
275 Strathmore Road, Rochester, NY 14612
Local realty services provided by:Team VP Real Estate
275 Strathmore Road,Rochester, NY 14612
$259,900
- 3 Beds
- 2 Baths
- 999 sq. ft.
- Single family
- Active
Upcoming open houses
- Sat, Aug 0112:00 pm - 02:00 pm
Listed by: jenna russ, belma odzakovic
Office: small city realty wny llc.
MLS#:R1701413
Source:NY_GENRIS
Price summary
- Price:$259,900
- Price per sq. ft.:$260.16
About this home
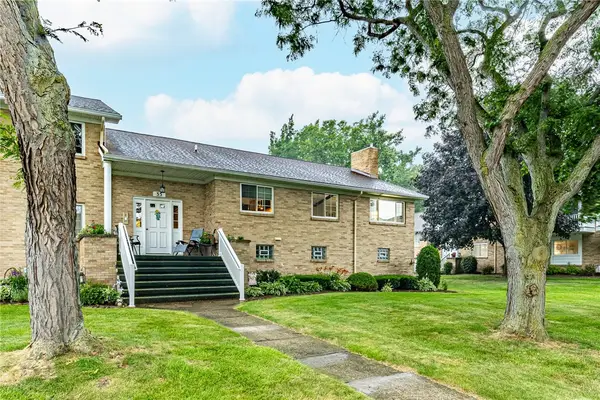
Discover the lifestyle you’ve been waiting for in this stunning 3 bedroom, 2 bath ranch with exclusive private beach access. Perfectly located just minutes from shopping, dining, parks, and everyday conveniences, this home offers the ideal balance of relaxation and accessibility.
Step inside to a bright, inviting layout, then head downstairs to a finished lower level complete with a full kitchenette, creating endless possibilities for entertaining, hosting guests, or multigenerational living. Outside, escape to your own beautiful private backyard, a peaceful retreat perfect for summer evenings and weekend gatherings.
From the sought after location to the versatile living space and beachside lifestyle, this is a rare opportunity you won’t want to miss. Schedule your private showing today! Delayed Negotiations begin on Monday August 3 at 3:00PM.
Contact an agent
Home facts
- Year built:1955
- Listing ID #:R1701413
- Added:1 day(s) ago
- Updated:July 27, 2026 at 02:57 PM
Rooms and interior
- Bedrooms:3
- Total bathrooms:2
- Full bathrooms:2
- Rooms Total:8
- Flooring:Carpet, Hardwood, Laminate, Varies, Vinyl
- Kitchen Description:Dishwasher, Disposal, Microwave, Refrigerator, Second Kitchen
- Basement:Yes
- Basement Description:Full
- Living area:999 sq. ft.
Heating and cooling
- Cooling:Central Air
- Heating:Gas
- Central air:Yes
Structure and exterior
- Roof:Asphalt
- Year built:1955
- Building area:999 sq. ft.
- Lot area:0.17 Acres
- Lot Features:Rectangular, Residential Lot
- Architectural Style:Ranch
- Construction Materials:Copper Plumbing, Vinyl Siding
- Exterior Features:Fence, Open, Patio, Porch
- Foundation Description:Block
- Levels:1 Story
Utilities
- Water:Connected, Public, Water Connected
- Sewer:Connected, Sewer Connected
Finances and disclosures
- Price:$259,900
- Price per sq. ft.:$260.16
- Tax amount:$5,046
Features and amenities
- Appliances:Dishwasher, Disposal, Dryer, Gas Cooktop, Gas Range, Microwave, Refrigerator, Washer
- Laundry features:Dryer, Main Level, Upper Level, Washer
- Amenities:Fence
Parking
- Parking description:Detached, Garage, Garage Door Opener
- Garage:Yes
- Garage spaces:1
New listings near 275 Strathmore Road
- New
 $319,900Active3 beds 3 baths1,779 sq. ft.
144 Granada Circle, Rochester, NY 14609
MLS# R1694725Listed by: HOWARD HANNA - New
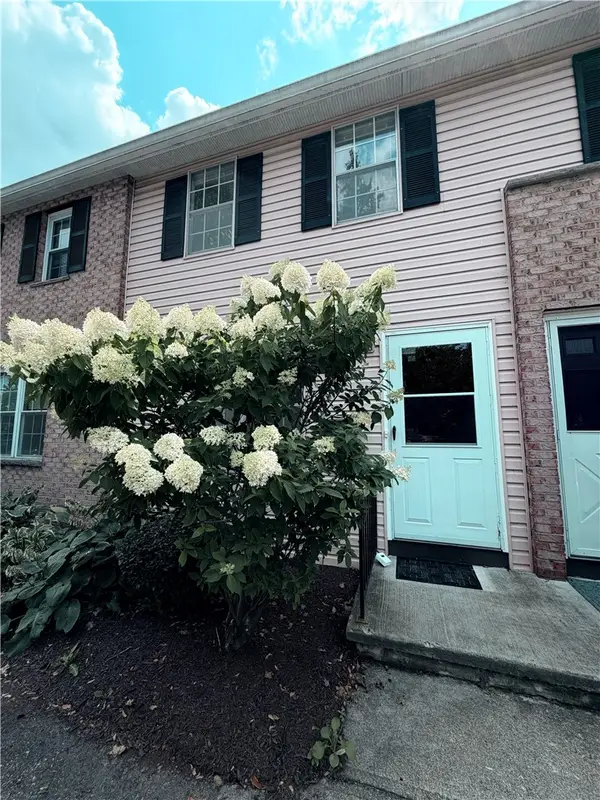 $164,900Active2 beds 2 baths960 sq. ft.
1078 E Mt Hope Avenue #UN25, Rochester, NY 14620
MLS# R1698005Listed by: KELLER WILLIAMS REALTY GREATER ROCHESTER - New
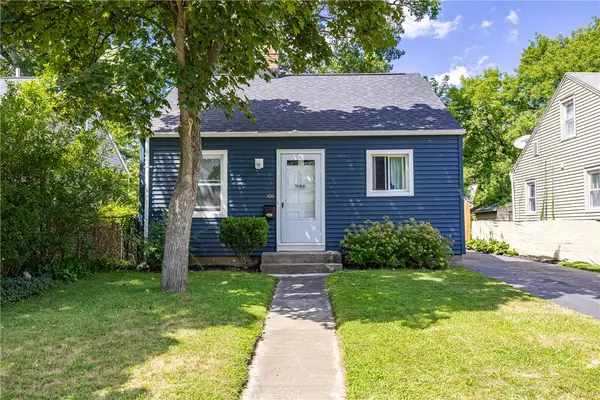 $199,900Active3 beds 1 baths1,044 sq. ft.
106 Bartholf Road, Rochester, NY 14616
MLS# R1699533Listed by: HOWARD HANNA - New
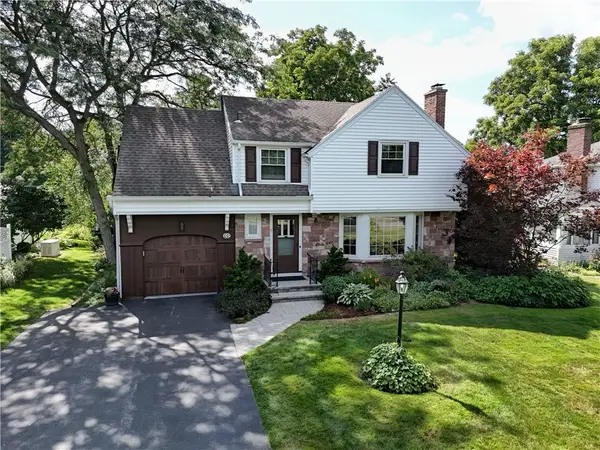 $199,900Active4 beds 2 baths1,756 sq. ft.
132 Ridgemont Drive, Rochester, NY 14626
MLS# R1700204Listed by: HOWARD HANNA - New
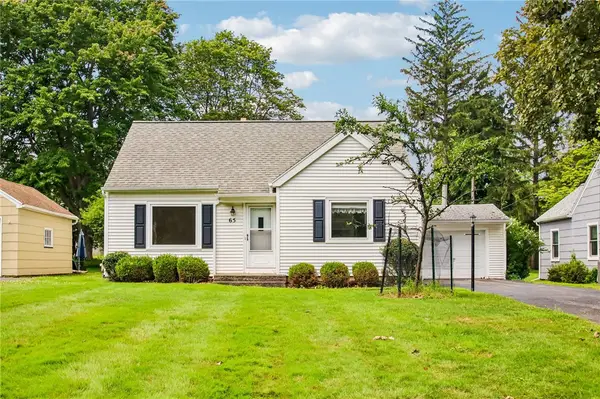 $179,900Active3 beds 2 baths1,570 sq. ft.
65 Crestfield Drive, Rochester, NY 14617
MLS# R1700535Listed by: HOWARD HANNA - New
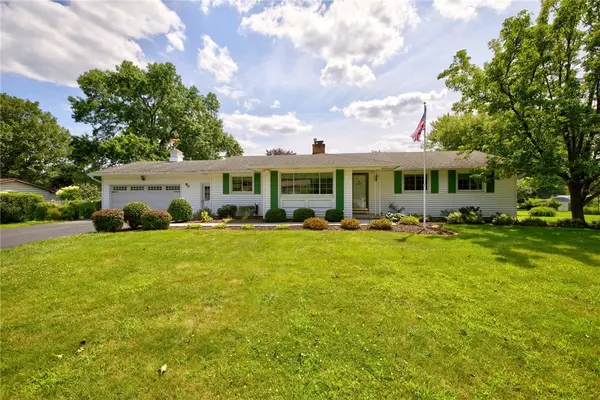 $349,900Active4 beds 3 baths1,989 sq. ft.
90 City View Drive, Rochester, NY 14625
MLS# R1701929Listed by: KELLER WILLIAMS REALTY GREATER ROCHESTER - New
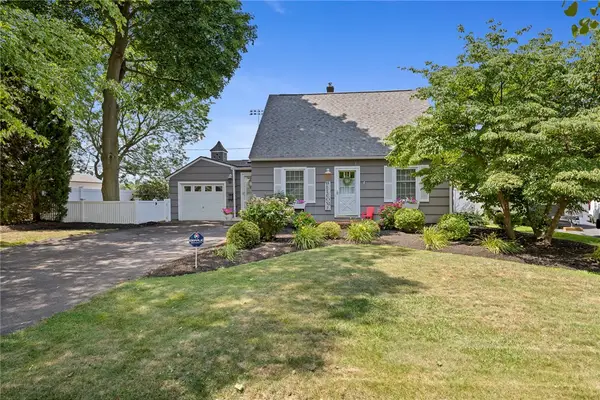 $299,900Active3 beds 2 baths1,354 sq. ft.
85 Brooklawn Dr, Rochester, NY 14618
MLS# R1700626Listed by: HOWARD HANNA - New
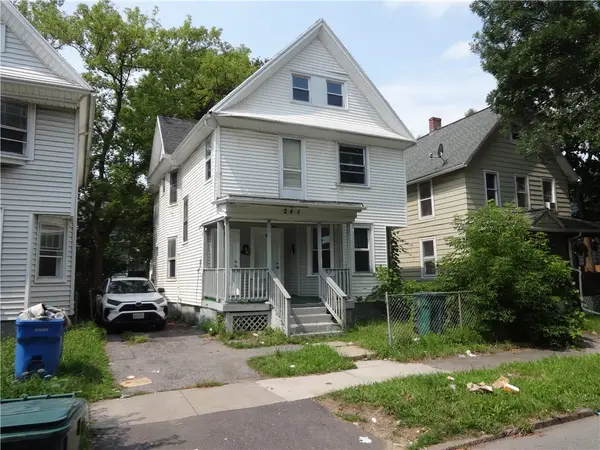 $89,900Active3 beds 2 baths1,620 sq. ft.
241 Saratoga Avenue, Rochester, NY 14608
MLS# R1701800Listed by: GLAMACK REALTORS - New
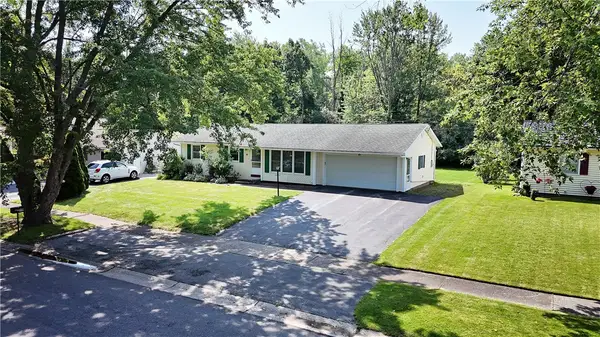 $159,900Active3 beds 1 baths1,106 sq. ft.
15 Elmford Road, Rochester, NY 14606
MLS# R1701875Listed by: HOWARD HANNA - New
 $199,900Active3 beds 2 baths1,540 sq. ft.
35A Veldor Park, Rochester, NY 14612
MLS# R1701881Listed by: HOWARD HANNA


Protect your home and budget from life's surprises with an Assurant Home Warranty, backed by a partner that supports you through every step of homeownership. Explore Plans.
© 2023 - 2026 ERA Franchise Systems LLC. All rights reserved. ERA Franchise Systems LLC fully supports the principles of the Fair Housing Act and the Equal Opportunity Act. ERA, ERA Real Estate powered, and their respective logos are registered service marks of ERA Franchise Systems LLC. Each office is independently owned and operated.