
281 Pardee Road, Rochester, NY 14609
Local realty services provided by:ERA Team VP Real Estate
281 Pardee Road,Rochester, NY 14609
$164,900
- 2 Beds
- 2 Baths
- 1,292 sq. ft.
- Single family
- Active
Upcoming open houses
- Sat, Oct 1012:00 pm - 02:00 pm
Listed by: kara p. bartoszewicka
Office: howard hanna
MLS#:R1719443
Source:NY_GENRIS
Price summary
- Price:$164,900
- Price per sq. ft.:$127.63
About this home
Welcome home to this charming 2 bedroom, 2 full bath home, featuring stylish plank flooring throughout and a freshly painted interior. The bright, open kitchen flows into a comfortable eat-in dining area creating an inviting space for everyday living and entertaining. Enjoy relaxing on the adorable screened in porch, which leads directly to a large, fully fenced backyard- perfect for outdoor gatherings or simply enjoying your own private outdoor space. Close to shopping and expressways. This house is move in ready, full of charm and ready to make it your home!
Contact an agent
Home facts
- Year built:1950
- Subdivision & Development:Town/Irondequoit
- Listing ID #:R1719443
- Added:1 day(s) ago
- Updated:October 08, 2026 at 03:27 PM
Rooms and interior
- Bedrooms:2
- Total bathrooms:2
- Full bathrooms:2
- Rooms Total:5
- Flooring:Ceramic Tile, Varies
- Kitchen Description:Refrigerator
- Basement:Yes
- Basement Description:Sump Pump, Walk Out Access
- Living area:1,292 sq. ft.
Heating and cooling
- Cooling:Central Air
- Heating:Gas
- Central air:Yes
Structure and exterior
- Roof:Asphalt
- Year built:1950
- Building area:1,292 sq. ft.
- Lot area:0.27 Acres
- Lot Features:Rectangular, Residential Lot
- Architectural Style:Ranch
- Construction Materials:Copper Plumbing, Frame, Wood Siding
- Exterior Features:Fully Fenced
- Foundation Description:Block
- Levels:1 Story
Utilities
- Water:Connected, Public, Water Connected
- Sewer:Connected, Sewer Connected
Finances and disclosures
- Price:$164,900
- Price per sq. ft.:$127.63
- Tax amount:$6,984
Features and amenities
- Appliances:Gas Cooktop, Refrigerator
- Laundry features:In Basement
- Amenities:Drapes
Parking
- Parking description:Garage Door Opener, Underground
- Garage:Yes
- Garage spaces:1
New listings near 281 Pardee Road
- New
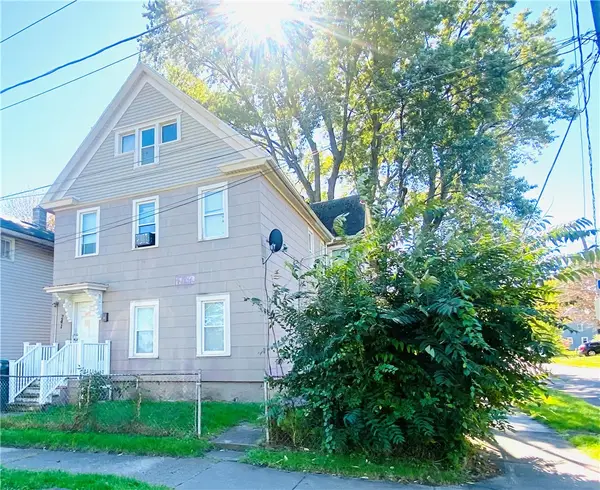 $99,900Active5 beds 2 baths2,230 sq. ft.
241 Troup Street, Rochester, NY 14608
MLS# R1719372Listed by: EMPIRE REALTY GROUP - New
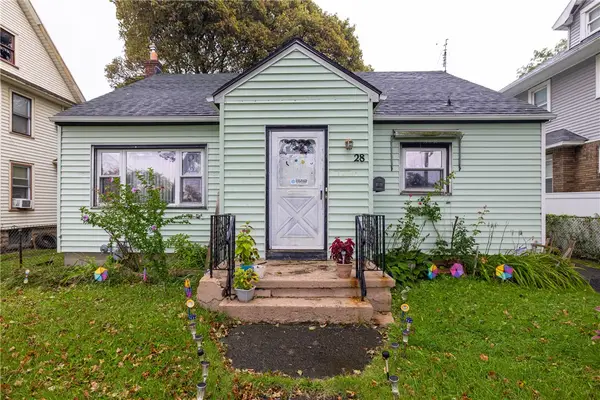 $79,900Active2 beds 2 baths1,018 sq. ft.
28 Backus Street, Rochester, NY 14608
MLS# R1720236Listed by: NIKALLEN REAL ESTATE LLC - New
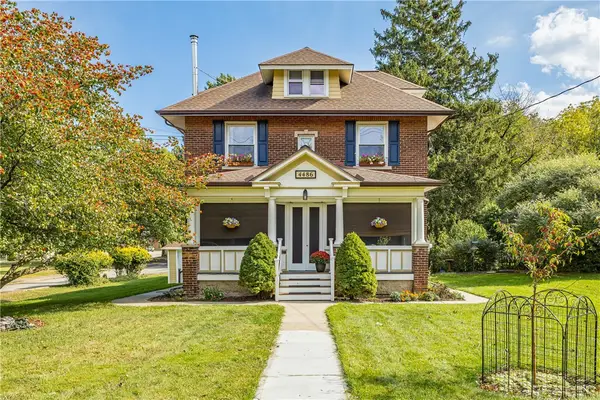 $259,900Active3 beds 3 baths1,812 sq. ft.
4486 Saint Paul Boulevard, Rochester, NY 14617
MLS# R1720828Listed by: KELLER WILLIAMS REALTY GREATER ROCHESTER - Open Sat, 11am to 12:30pmNew
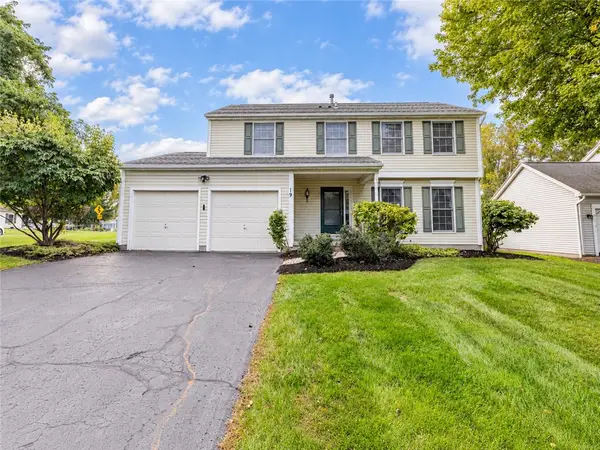 $309,900Active4 beds 3 baths1,852 sq. ft.
19 Colonist Lane, Rochester, NY 14624
MLS# R1719368Listed by: ELYSIAN HOMES BY MARK SIWIEC AND ASSOCIATES - New
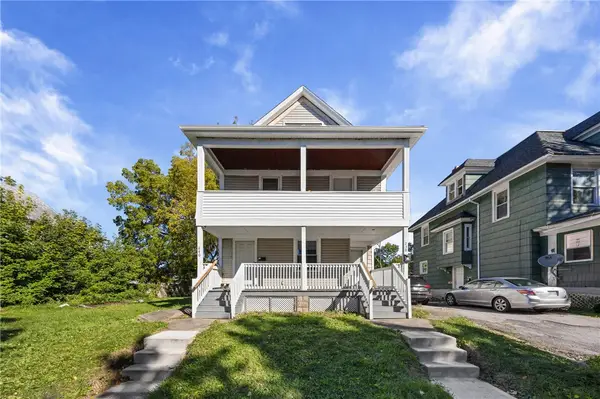 $149,900Active6 beds 2 baths2,380 sq. ft.
238 Birr Street, Rochester, NY 14613
MLS# R1720506Listed by: SMALL CITY REALTY WNY LLC - Open Sat, 12 to 2pmNew
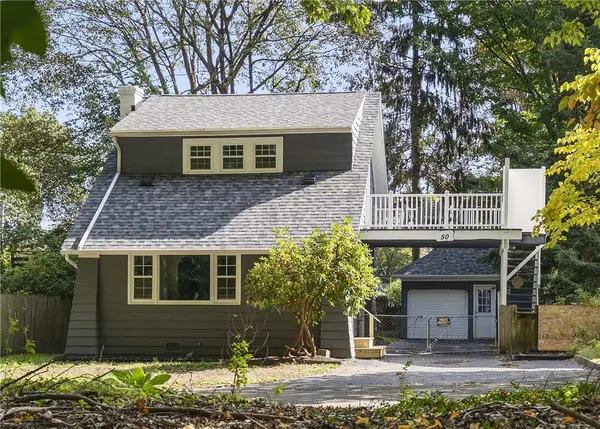 $219,900Active3 beds 2 baths1,210 sq. ft.
50 Birch Hills Drive, Rochester, NY 14622
MLS# R1720271Listed by: KELLER WILLIAMS REALTY GREATER ROCHESTER - New
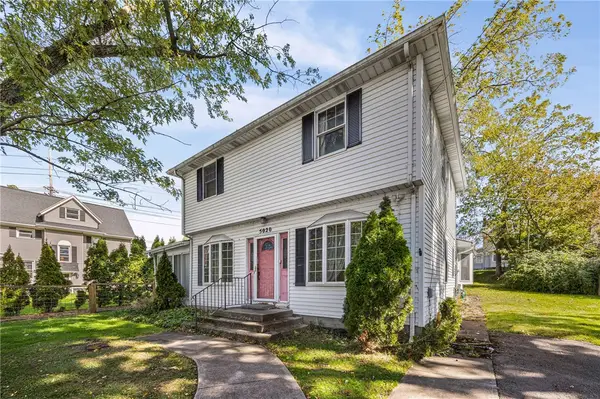 $139,900Active3 beds 2 baths1,876 sq. ft.
5020 Saint Paul Boulevard, Rochester, NY 14617
MLS# R1720549Listed by: KELLER WILLIAMS REALTY GREATER ROCHESTER - New
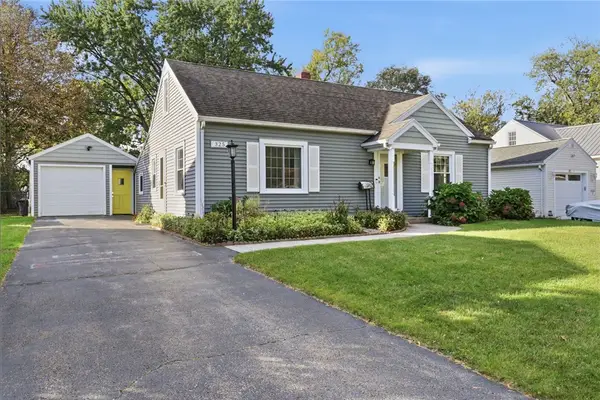 $199,900Active3 beds 2 baths1,523 sq. ft.
325 Brandon Rd, Rochester, NY 14622
MLS# R1720590Listed by: RE/MAX PLUS - Open Sat, 1:30 to 3pmNew
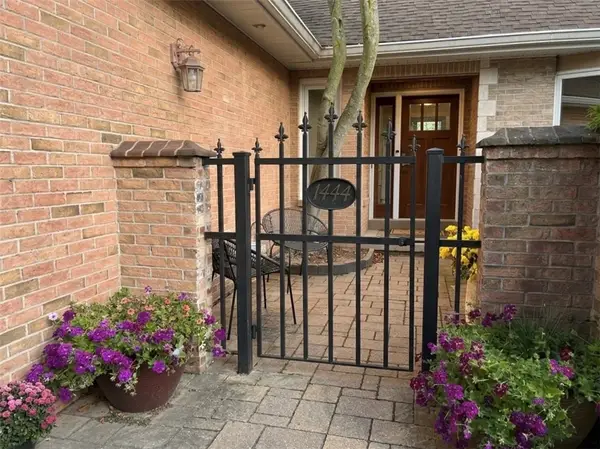 $479,900Active5 beds 2 baths2,182 sq. ft.
1444 East Avenue, Rochester, NY 14610
MLS# R1720808Listed by: HOWARD HANNA


Protect your home and budget from life's surprises with an Assurant Home Warranty, backed by a partner that supports you through every step of homeownership. Explore Plans.
© 2023 - 2026 ERA Franchise Systems LLC. All rights reserved. ERA Franchise Systems LLC fully supports the principles of the Fair Housing Act and the Equal Opportunity Act. ERA, ERA Real Estate powered, and their respective logos are registered service marks of ERA Franchise Systems LLC. Each office is independently owned and operated.