
315 Leonard Road, Rochester, NY 14616
Local realty services provided by:ERA Team VP Real Estate
315 Leonard Road,Rochester, NY 14616
$85,000
- 2 Beds
- 1 Baths
- 1,280 sq. ft.
- Single family
- Active
Listed by: colleen m. bracci
Office: re/max realty group
MLS#:R1716821
Source:NY_GENRIS
Price summary
- Price:$85,000
- Price per sq. ft.:$66.41
About this home
315 Leonard Road is ready for its glow-up! Sure, it needs some work—but the potential is undeniable. With vinyl siding, a cozy wood-burning stove, first floor laundry, patio, and fully fenced yard, the bones are already here. Bring your tools, your imagination, and maybe that handy friend who owes you a favor. A little sweat equity could turn this fixer into a fantastic home! Hot water tank 4 years old. Furnace age is 2004. Roof was last done in 2006. Price reflects work needed. Subfloor in dining room has been opened up so you can view below and determine what needs to be done to replace the sagging floor. No repairs will be done by seller. Delayed negotiations set for Thursday, October 1 at noon
Contact an agent
Home facts
- Year built:1925
- Subdivision & Development:Dewey Ave
- Listing ID #:R1716821
- Added:1 day(s) ago
- Updated:September 26, 2026 at 06:47 PM
Rooms and interior
- Bedrooms:2
- Total bathrooms:1
- Full bathrooms:1
- Rooms Total:5
- Flooring:Carpet, Varies
- Dining Description:Living Dining Room, Separate Formal Dining Room
- Kitchen Description:Oven, Refrigerator
- Basement:Yes
- Living area:1,280 sq. ft.
Heating and cooling
- Heating:Forced Air, Gas
Structure and exterior
- Roof:Asphalt
- Year built:1925
- Building area:1,280 sq. ft.
- Lot area:0.11 Acres
- Lot Features:Near Public Transit, Rectangular, Residential Lot
- Architectural Style:Ranch
- Construction Materials:Copper Plumbing, Vinyl Siding
- Exterior Features:Open, Patio, Porch
- Foundation Description:Block
- Levels:1 Story
Utilities
- Water:Connected, Public, Water Connected
- Sewer:Connected, Sewer Connected
Finances and disclosures
- Price:$85,000
- Price per sq. ft.:$66.41
- Tax amount:$4,751
Features and amenities
- Appliances:Free Standing Range, Oven, Refrigerator
- Laundry features:Main Level
- Amenities:Skylights
Parking
- Parking description:Driveway, No Garage
New listings near 315 Leonard Road
- New
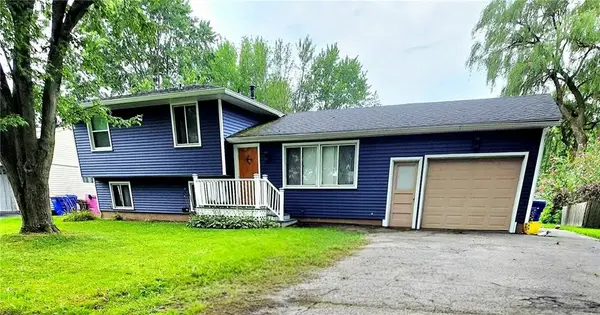 $224,900Active4 beds 2 baths1,924 sq. ft.
3 Currier Lane, Rochester, NY 14624
MLS# R1717846Listed by: ELLISON REALTY SERVICES - New
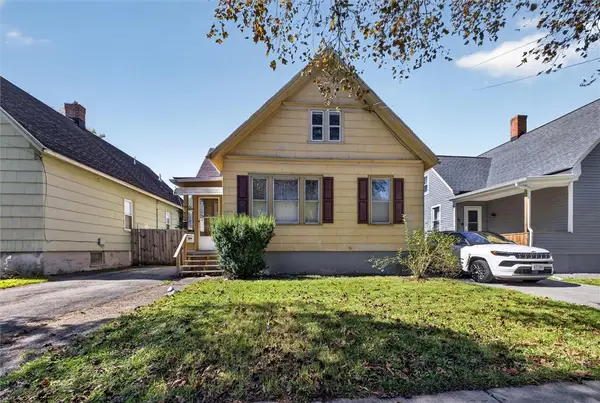 $93,000Active4 beds 1 baths1,004 sq. ft.
39 Rogers Avenue, Rochester, NY 14606
MLS# R1717555Listed by: CASSANDRA BRADLEY REALTY LLC - New
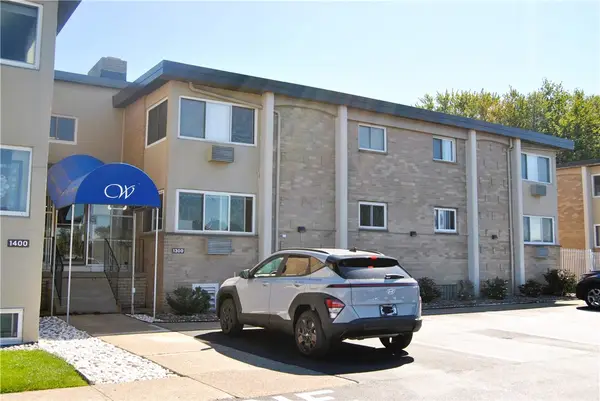 $134,000Active1 beds 1 baths792 sq. ft.
1301 Westage At The Harbor Drive, Rochester, NY 14617
MLS# R1717794Listed by: HOWARD HANNA - New
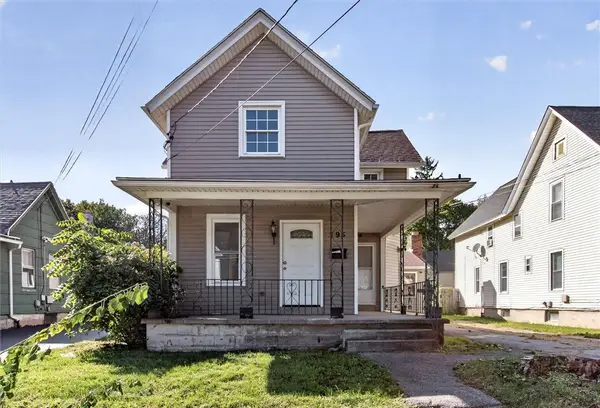 $199,000Active4 beds 3 baths2,353 sq. ft.
195 Campbell Park, Rochester, NY 14606
MLS# R1717779Listed by: EXP REALTY, LLC - New
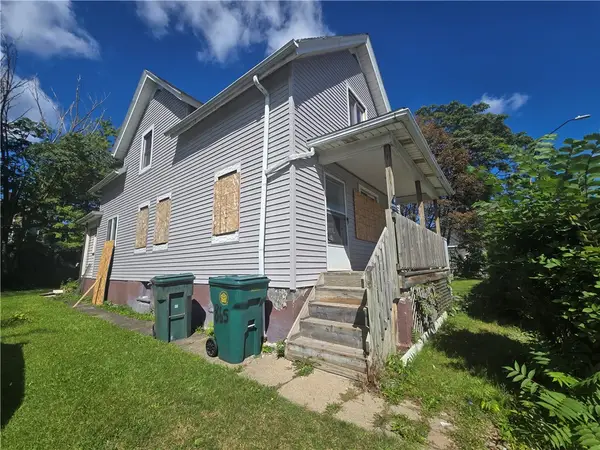 Listed by ERA$159,000Active4 beds 2 baths1,245 sq. ft.
865 N Goodman Street, Rochester, NY 14609
MLS# R1717784Listed by: HUNT REAL ESTATE ERA/COLUMBUS - New
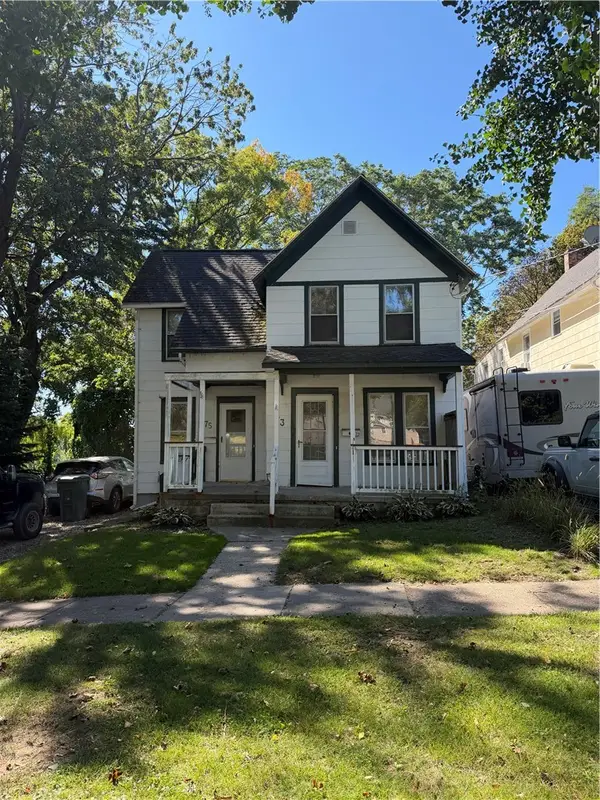 $129,900Active3 beds 2 baths1,348 sq. ft.
73-75 St Johns Park, Rochester, NY 14612
MLS# R1717691Listed by: RE/MAX TITANIUM LLC - Open Sun, 11am to 1pmNew
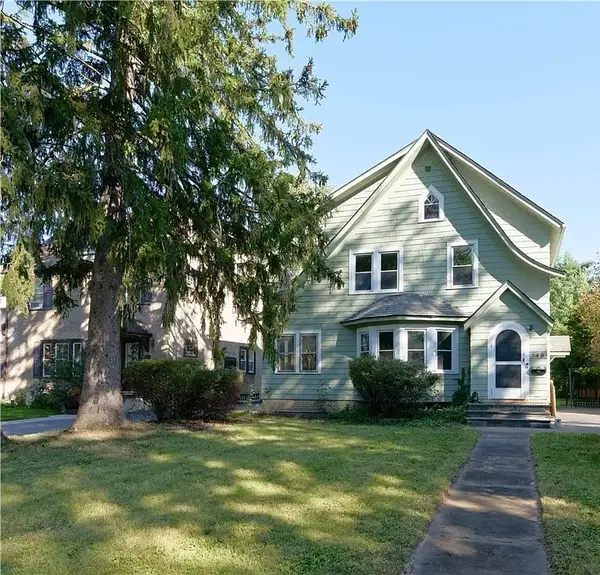 $199,000Active3 beds 1 baths1,384 sq. ft.
148 Seville Drive, Rochester, NY 14617
MLS# R1717302Listed by: EMPIRE REALTY GROUP - New
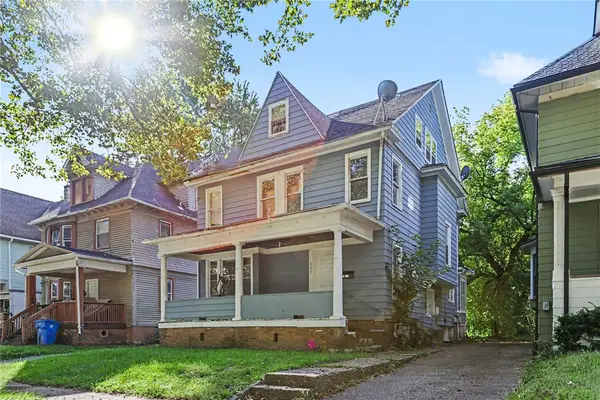 $134,500Active5 beds 2 baths2,240 sq. ft.
381 Grand Avenue, Rochester, NY 14609
MLS# R1716274Listed by: RISE REAL ESTATE SERVICES LLC - New
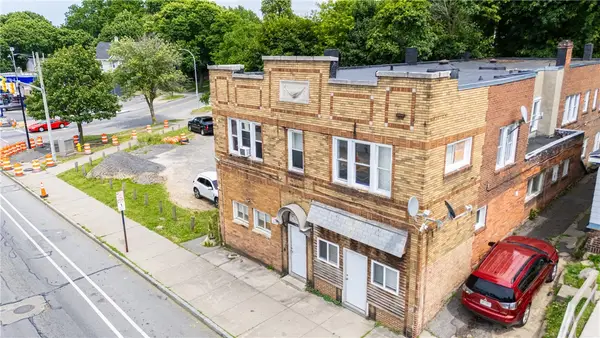 $549,900Active6 beds -- baths8,271 sq. ft.
1638 Saint Paul Street, Rochester, NY 14621
MLS# R1717564Listed by: RE/MAX PLUS - New
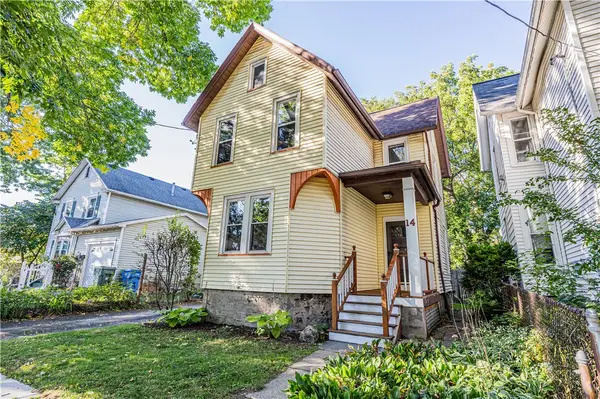 $224,900Active3 beds 2 baths1,508 sq. ft.
14 Hickory Street, Rochester, NY 14620
MLS# R1717139Listed by: ELYSIAN HOMES BY MARK SIWIEC AND ASSOCIATES


Protect your home and budget from life's surprises with an Assurant Home Warranty, backed by a partner that supports you through every step of homeownership. Explore Plans.
© 2023 - 2026 ERA Franchise Systems LLC. All rights reserved. ERA Franchise Systems LLC fully supports the principles of the Fair Housing Act and the Equal Opportunity Act. ERA, ERA Real Estate powered, and their respective logos are registered service marks of ERA Franchise Systems LLC. Each office is independently owned and operated.