
374 Stone Road, Rochester, NY 14616
Local realty services provided by:HUNT Real Estate ERA
Listed by: susan e. glenz, alexandra dentino
Office: keller williams realty greater rochester
MLS#:R1720734
Source:NY_GENRIS
Price summary
- Price:$199,900
- Price per sq. ft.:$159.16
About this home
Welcome to 374 Stone Rd, a beautifully refreshed Colonial in Greece offering nearly 1,300 sq ft of truly move-in-ready living space! Updated from top to bottom, this 3-bedroom, 1.5-bath home blends original character with fresh finishes and thoughtful improvements throughout. Gorgeous curb appeal greets you with all-new landscaping, wrought iron fencing and privacy bushes in the front yard. Fresh paint throughout and two completely renovated bathrooms make it easy to settle right in!
Inside, a welcoming foyer with leaded glass windows opens to a spacious, light-filled living room featuring a large picture window, original hardwood floors and a cozy electric fireplace. An arched doorway leads to the beautifully updated eat-in kitchen, boasting abundant white cabinetry, new countertops, a tiled backsplash, engineered hardwood flooring and stainless steel appliances, including electric stove with convection and air-fryer features! The connected layout flows into the formal dining room, creating inviting spaces for everyday living and gatherings. An updated first-floor powder room adds convenience.
Upstairs, the former two-bedroom layout has been thoughtfully converted to three generously sized bedrooms featuring original hardwoods and ample closet space with smart organization. The updated full bath includes a tiled shower surround and beadboard ceiling. A full, dry basement offers excellent storage and possibilities for additional usable space, with a new washer and dryer included. Central air keeps the home comfortable during warmer months.
Outside, enjoy a newly landscaped backyard with new wooden privacy fencing and a gate, plus added black stainless steel fencing. A dedicated conversation area and firepit create a welcoming setting for outdoor entertaining or relaxing evenings at home. A spacious 2.5-car detached garage and low-maintenance aluminum siding complete the package. So much has already been done...all you have to do is move in! Offers due Wednesday, 10/14 at 2pm....
Contact an agent
Home facts
- Year built:1938
- Subdivision & Development:Westwood Manor 01 02 & 06
- Listing ID #:R1720734
- Added:1 day(s) ago
- Updated:October 08, 2026 at 09:40 PM
Rooms and interior
- Bedrooms:3
- Total bathrooms:2
- Full bathrooms:1
- Half bathrooms:1
- Rooms Total:5
- Flooring:Ceramic Tile, Hardwood, Laminate, Varies
- Dining Description:Separate Formal Dining Room
- Kitchen Description:Refrigerator
- Basement:Yes
- Basement Description:Crawl Space, Full
- Living area:1,256 sq. ft.
Heating and cooling
- Cooling:Central Air
- Heating:Forced Air, Gas
- Central air:Yes
Structure and exterior
- Roof:Asphalt
- Year built:1938
- Building area:1,256 sq. ft.
- Lot area:0.17 Acres
- Lot Features:Near Public Transit, Rectangular
- Architectural Style:Colonial
- Construction Materials:Copper Plumbing
- Exterior Features:Fence
- Foundation Description:Block
- Levels:2 Stories
Utilities
- Water:Connected, Public, Water Connected
- Sewer:Connected, Sewer Connected
Finances and disclosures
- Price:$199,900
- Price per sq. ft.:$159.16
- Tax amount:$4,572
Features and amenities
- Appliances:Dryer, Refrigerator, Washer
- Laundry features:Dryer, In Basement, Washer
- Amenities:Fence
Parking
- Parking description:Detached, Garage, Storage
- Garage:Yes
- Garage spaces:3
New listings near 374 Stone Road
- New
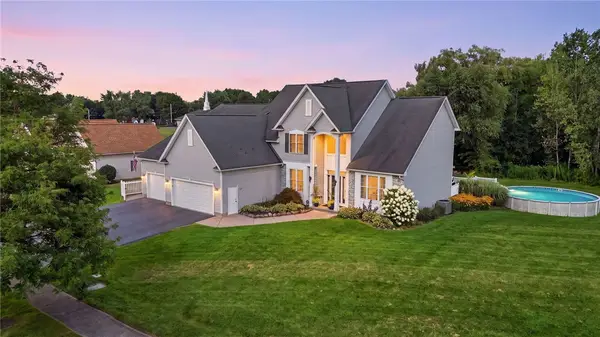 $585,000Active6 beds 6 baths3,311 sq. ft.
30 Marc Mar, Rochester, NY 14606
MLS# R1721072Listed by: CASSARA REALTY GROUP - New
 $289,900Active4 beds 2 baths1,512 sq. ft.
63 Thompson Road, Rochester, NY 14623
MLS# R1720870Listed by: KELLER WILLIAMS REALTY GREATER ROCHESTER - New
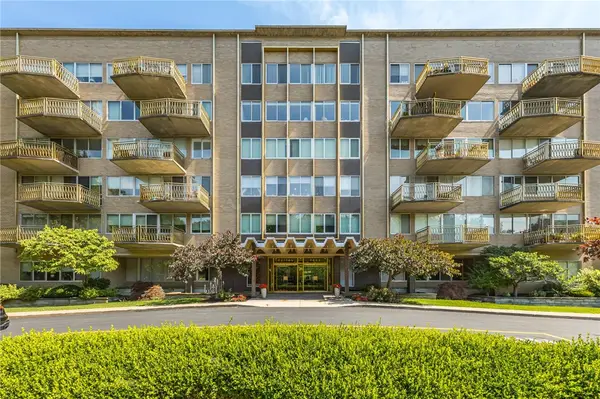 $250,000Active2 beds 2 baths1,174 sq. ft.
1400 East Avenue #UN208, Rochester, NY 14610
MLS# R1720990Listed by: HOWARD HANNA - New
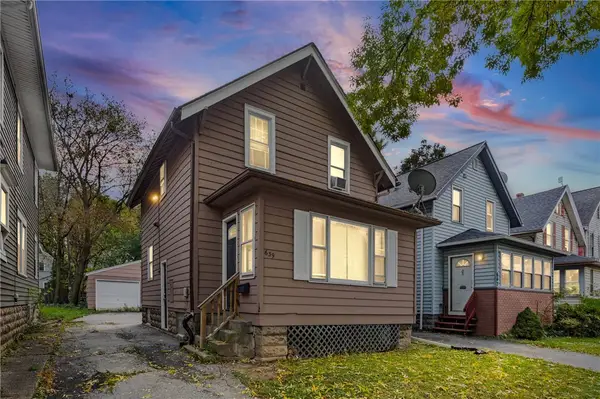 $110,000Active-- beds 1 baths916 sq. ft.
639 Emerson Street, Rochester, NY 14613
MLS# R1721024Listed by: EXP REALTY, LLC - New
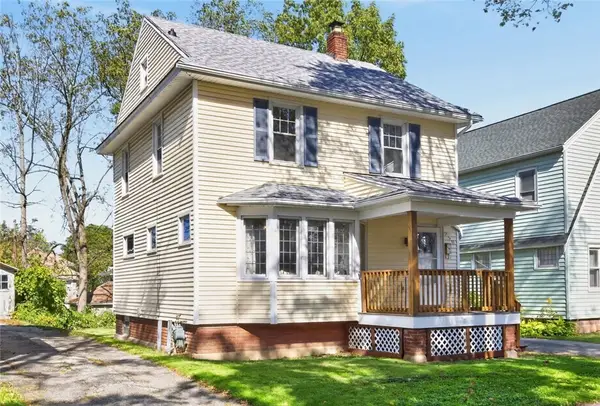 $139,900Active3 beds 3 baths1,124 sq. ft.
250 Terrace Park, Rochester, NY 14619
MLS# R1713823Listed by: RE/MAX PLUS - New
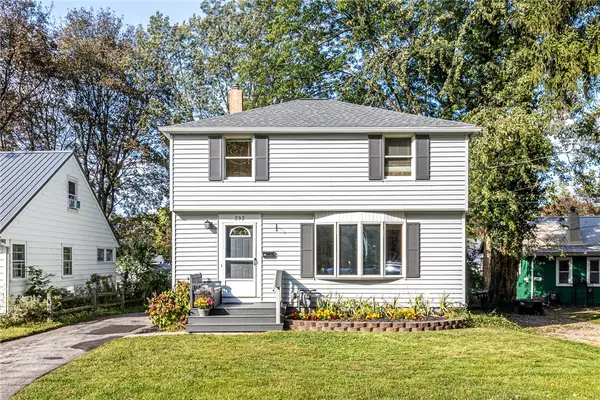 $269,900Active4 beds 1 baths1,486 sq. ft.
292 Filon Avenue, Rochester, NY 14622
MLS# R1719440Listed by: HOWARD HANNA - New
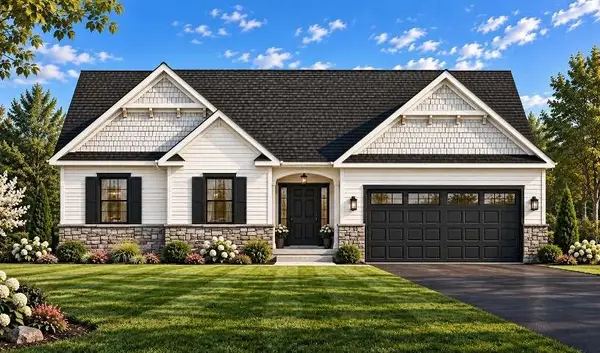 $554,500Active3 beds 2 baths1,691 sq. ft.
775 Old Country Road, Rochester, NY 14612
MLS# R1719503Listed by: BLAIN REALTY, INC. - New
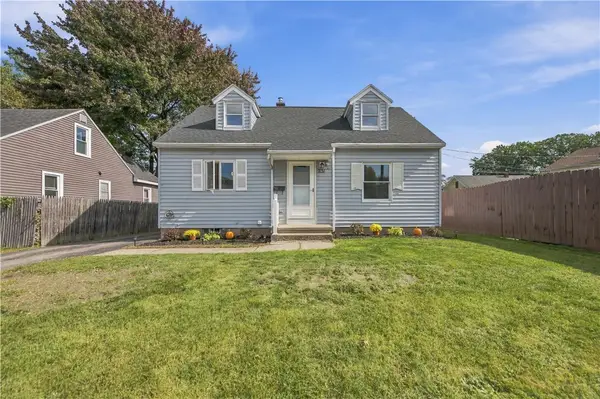 $189,900Active5 beds 2 baths1,689 sq. ft.
231 Tait Avenue, Rochester, NY 14616
MLS# R1719878Listed by: KELLER WILLIAMS REALTY GREATER ROCHESTER - New
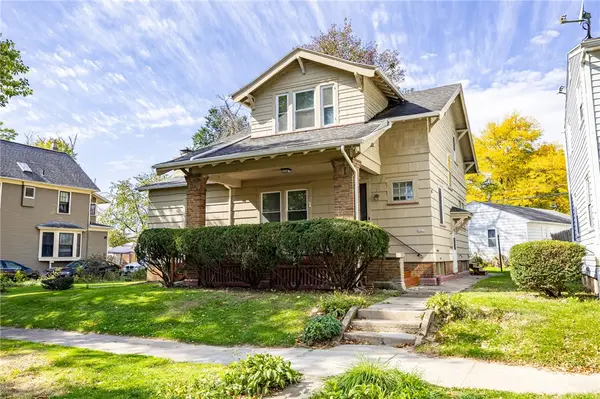 $159,900Active3 beds 2 baths1,718 sq. ft.
1317 Genesee Street, Rochester, NY 14611
MLS# R1720428Listed by: RE/MAX PLUS


Protect your home and budget from life's surprises with an Assurant Home Warranty, backed by a partner that supports you through every step of homeownership. Explore Plans.
© 2023 - 2026 ERA Franchise Systems LLC. All rights reserved. ERA Franchise Systems LLC fully supports the principles of the Fair Housing Act and the Equal Opportunity Act. ERA, ERA Real Estate powered, and their respective logos are registered service marks of ERA Franchise Systems LLC. Each office is independently owned and operated.