
427 Fetzner Road, Rochester, NY 14626
Local realty services provided by:HUNT Real Estate ERA
427 Fetzner Road,Rochester, NY 14626
$149,900
- 4 Beds
- 1 Baths
- 1,344 sq. ft.
- Single family
- Active
Listed by: kenneth r. frank
Office: howard hanna
MLS#:R1715908
Source:NY_GENRIS
Price summary
- Price:$149,900
- Price per sq. ft.:$111.53
About this home
Charming front to back split level with Space to Grow! Welcome to this inviting 1,344 sq. ft. gem offering comfortable living and plenty of potential! Featuring up to 4 possible bedrooms, 1 full bath, and a spacious living room, this home provides a great combination of charm, function, and flexibility. Enjoy the peaceful, tree-shaded yard and deep lot, offering plenty of room for gardening, outdoor activities, or even future expansion. Inside, there’s opportunity to make the space your own and create the home you’ve been looking for, just add your TLC. Conveniently located close to shopping, restaurants, hospitals, and major expressways, making everyday errands and commuting easy. A great opportunity to own a home with a desirable location, a generous lot, and room to grow! Delayed negotiations until Monday, October 12 @11 am
Contact an agent
Home facts
- Year built:1956
- Subdivision & Development:Farmdale
- Listing ID #:R1715908
- Added:1 day(s) ago
- Updated:October 06, 2026 at 10:42 PM
Rooms and interior
- Bedrooms:4
- Total bathrooms:1
- Full bathrooms:1
- Rooms Total:6
- Flooring:Carpet, Ceramic Tile, Hardwood, Laminate, Tile, Varies, Vinyl
- Kitchen Description:Disposal, Microwave, Pantry, Refrigerator
- Basement:Yes
- Basement Description:Partial, Sump Pump
- Living area:1,344 sq. ft.
Heating and cooling
- Heating:Forced Air, Gas
Structure and exterior
- Roof:Asphalt, Shingle
- Year built:1956
- Building area:1,344 sq. ft.
- Lot area:0.22 Acres
- Lot Features:Corner Lot, Rectangular, Residential Lot, Wooded
- Architectural Style:Cape Cod, Split Level
- Construction Materials:Copper Plumbing, Frame, Vinyl Siding
- Exterior Features:Fence
- Foundation Description:Block
Utilities
- Water:Connected, Public, Water Connected
- Sewer:Connected, Sewer Connected
Finances and disclosures
- Price:$149,900
- Price per sq. ft.:$111.53
- Tax amount:$5,833
Features and amenities
- Appliances:Disposal, Dryer, Gas Range, Microwave, Refrigerator, Washer
- Laundry features:Dryer, In Basement, Washer
- Amenities:Drapes, Fence, int_feat_Attic
Parking
- Parking description:Driveway, No Garage
New listings near 427 Fetzner Road
- New
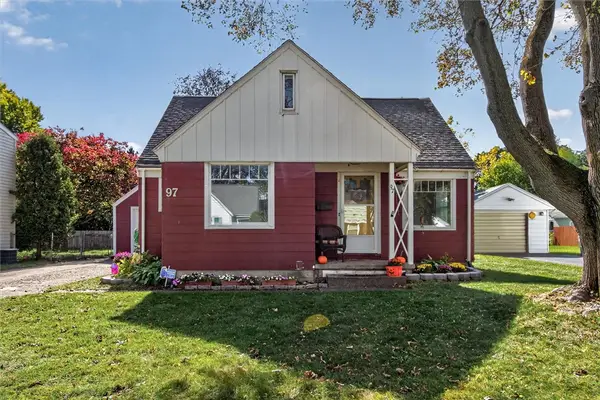 $149,900Active3 beds 2 baths1,468 sq. ft.
97 Glenthorne Rd, Rochester, NY 14615
MLS# R1718849Listed by: RE/MAX PLUS - New
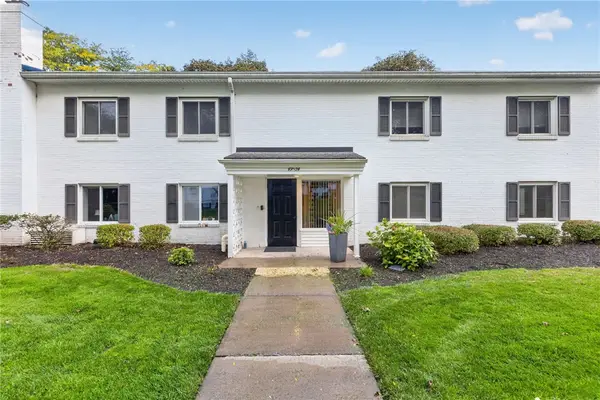 $229,000Active2 beds 2 baths936 sq. ft.
52 Lost Mountain, Rochester, NY 14625
MLS# R1719600Listed by: HOWARD HANNA - New
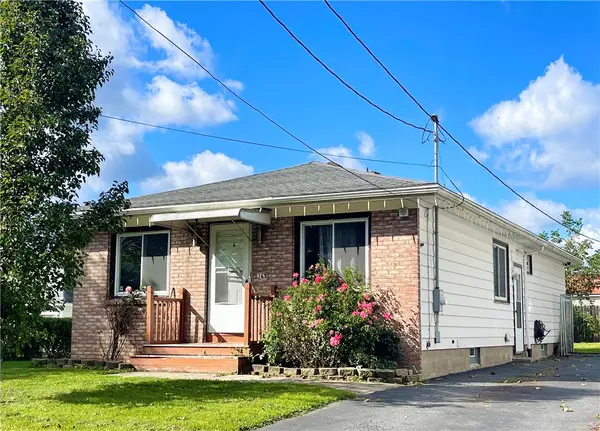 $169,000Active3 beds 2 baths1,152 sq. ft.
143 Northampton Street, Rochester, NY 14606
MLS# R1720158Listed by: GEOCA HOMES LLC - New
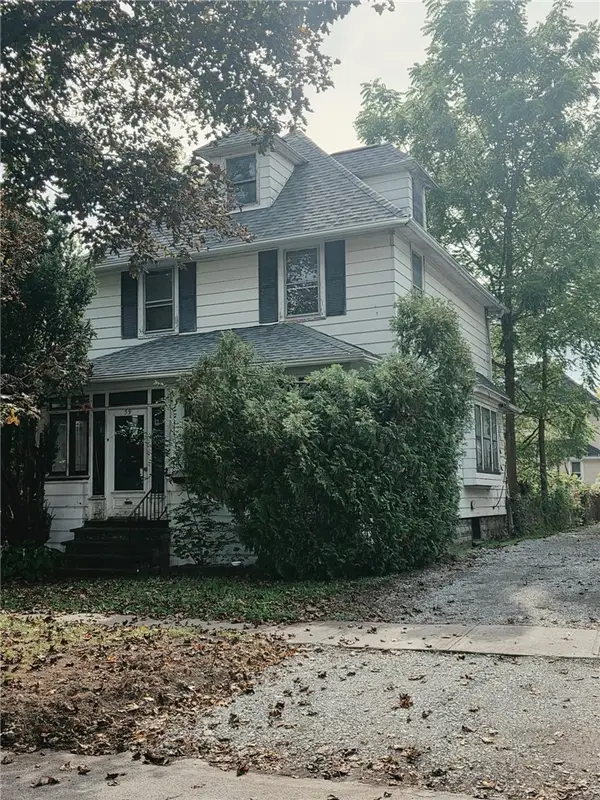 $100,000Active3 beds 1 baths1,306 sq. ft.
39 Cook Street, Rochester, NY 14620
MLS# R1720205Listed by: COLDWELL BANKER CUSTOM REALTY - New
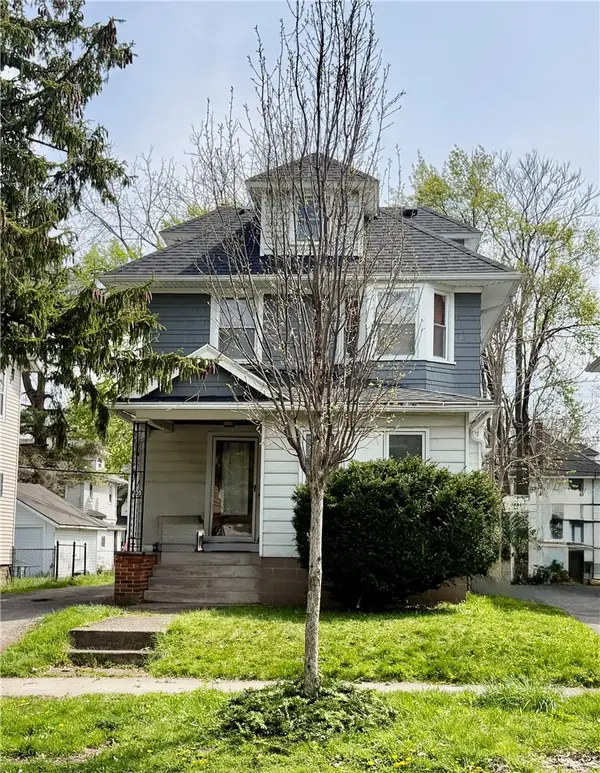 $147,500Active3 beds 1 baths1,517 sq. ft.
235 Electric Avenue, Rochester, NY 14613
MLS# R1720261Listed by: HOWARD HANNA - New
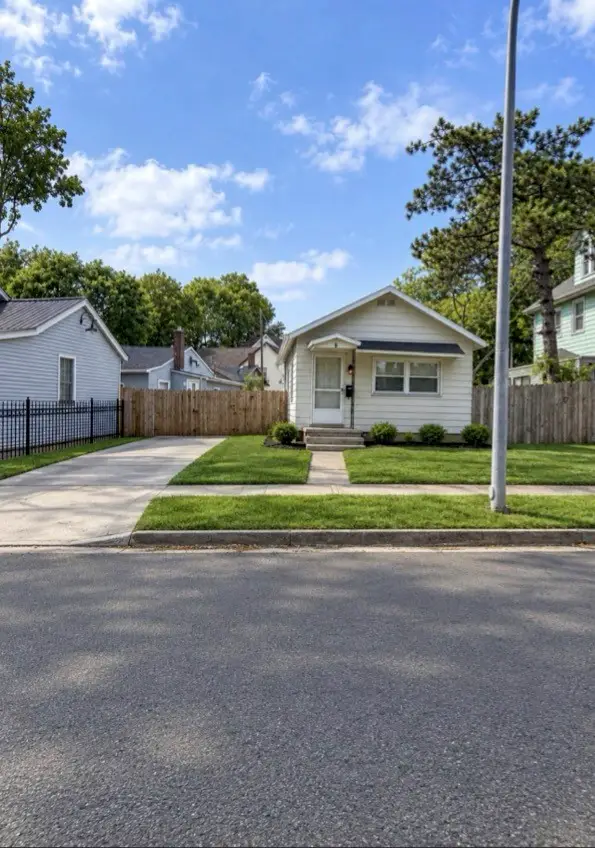 $89,900Active2 beds 1 baths836 sq. ft.
79 Fulton Avenue, Rochester, NY 14608
MLS# R1720327Listed by: CENTURY 21 APEX - New
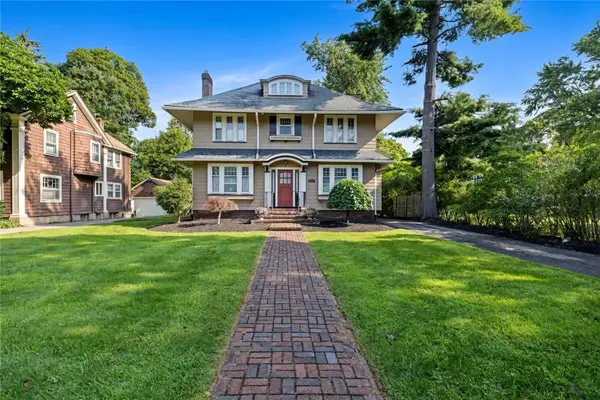 $374,900Active4 beds 4 baths1,898 sq. ft.
156 Windemere Road, Rochester, NY 14610
MLS# R1720418Listed by: IVY HOUSE REALTY LLC - New
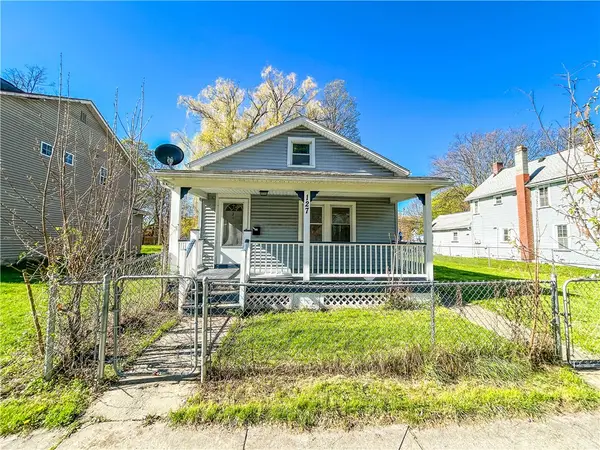 $85,000Active2 beds 1 baths1,034 sq. ft.
127 Weld Street, Rochester, NY 14605
MLS# R1719187Listed by: KELLER WILLIAMS REALTY GREATER ROCHESTER - New
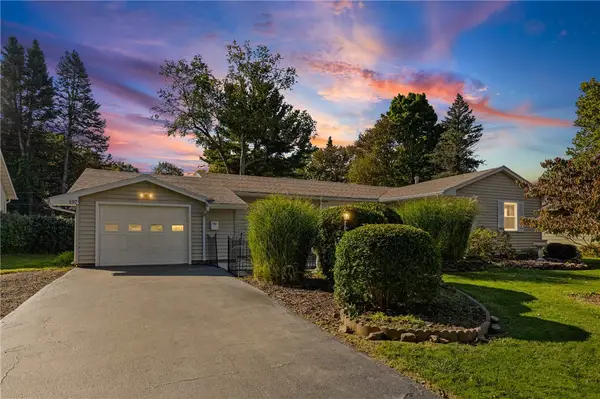 $199,900Active2 beds 2 baths1,389 sq. ft.
197 Willowen Drive, Rochester, NY 14609
MLS# R1719594Listed by: HOWARD HANNA - New
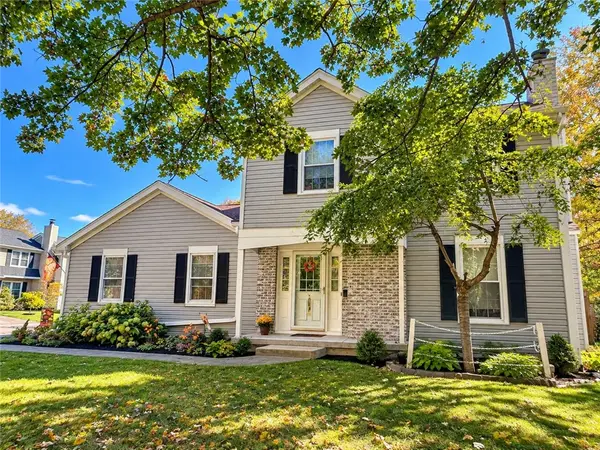 $229,900Active2 beds 2 baths1,160 sq. ft.
460 Upper Valley Road, Rochester, NY 14624
MLS# R1720240Listed by: HOWARD HANNA


Protect your home and budget from life's surprises with an Assurant Home Warranty, backed by a partner that supports you through every step of homeownership. Explore Plans.
© 2023 - 2026 ERA Franchise Systems LLC. All rights reserved. ERA Franchise Systems LLC fully supports the principles of the Fair Housing Act and the Equal Opportunity Act. ERA, ERA Real Estate powered, and their respective logos are registered service marks of ERA Franchise Systems LLC. Each office is independently owned and operated.