
46 Margate Drive, Rochester, NY 14616
Local realty services provided by:HUNT Real Estate ERA
Upcoming open houses
- Sat, Sep 2601:00 pm - 02:30 pm
Listed by: carla j. rosati
Office: re/max realty group
MLS#:R1717532
Source:NY_GENRIS
Price summary
- Price:$329,900
- Price per sq. ft.:$213.8
- Monthly HOA dues:$180
About this home
Here’s the combination that can be hard to find: one-level, low-maintenance living in a detached home, with privacy too! Set back at the end of a quiet cul-de-sac in the sought-after English Station community, 46 Margate Drive enjoys a standout setting with exceptional landscaping and a private, tree-lined backyard. The $180/month HOA includes lawn mowing, snow plowing, garbage collection & more - making it an appealing option for year-round living, snowbirds or anyone ready to simplify without giving up their own space. Inside, a neutral, light & bright interior features an open floor plan, wide hallways w/no interior steps for easier accessibility. The cathedral great room with skylights creates an airy gathering space, while the formal dining room can easily flex as a sitting room or the perfect place for special gatherings. The spacious kitchen offers abundant solid-surface counter space, stainless steel appliances, a generous dinette & fantastic walk-in pantry. The primary suite features a walk-in closet & private bath with shower, complemented by 2 additional bedrooms and a modern hall bath. One bedroom features glass-french doors for great flexibility as an office or den. Extend the seasons in the enclosed porch with NO mosquitos, then step out to the composite deck overlooking the private backyard for even more peace and quiet. A full basement provides excellent storage & future possibilities. Additional highlights include 1st-floor laundry, high efficiency furnace w/central air 2020, permanent standby backup generator, architectural roof & 2-car garage with hot/cold water utility sink. Just an exceptionally maintained home loaded with curb-appeal and with an idyllic setting! Located in the Town of Greece with convenient access to shopping, dining, nearby parks and Lake Ontario recreation. Plus easy access to I-390, Rochester, URMC/Strong, Rochester Regional Health facilities & the airport. English Station Community living with the privacy, space & independence of a home all your own! Delayed negotiations Wed 9/30 at 2pm...
Contact an agent
Home facts
- Year built:1996
- Subdivision & Development:English Station Sec 05
- Listing ID #:R1717532
- Added:1 day(s) ago
- Updated:September 26, 2026 at 07:39 PM
Rooms and interior
- Bedrooms:3
- Total bathrooms:2
- Full bathrooms:2
- Rooms Total:6
- Flooring:Carpet, Tile, Varies
- Dining Description:Separate Formal Dining Room
- Kitchen Description:Dishwasher, Disposal, Microwave, Pantry, Refrigerator
- Basement:Yes
- Basement Description:Full, Sump Pump
- Living area:1,543 sq. ft.
Heating and cooling
- Cooling:Central Air
- Heating:Forced Air, Gas
- Central air:Yes
Structure and exterior
- Roof:Shingle
- Year built:1996
- Building area:1,543 sq. ft.
- Lot area:0.31 Acres
- Lot Features:Cul De Sac, Rectangular, Residential Lot
- Architectural Style:Ranch
- Construction Materials:Brick, Cedar, Copper Plumbing
- Exterior Features:Deck
- Foundation Description:Block
- Levels:1 Story
Utilities
- Water:Connected, Public, Water Connected
- Sewer:Connected, Sewer Connected
Finances and disclosures
- Price:$329,900
- Price per sq. ft.:$213.8
- Tax amount:$8,459
Features and amenities
- Appliances:Dishwasher, Disposal, Dryer, Generator, Microwave, Refrigerator, Washer
- Laundry features:Dryer, Main Level, Washer
- Amenities:Deck, Skylights
Parking
- Parking description:Attached, Driveway, Garage, Garage Door Opener, Water Available
- Garage:Yes
- Garage spaces:2
New listings near 46 Margate Drive
- New
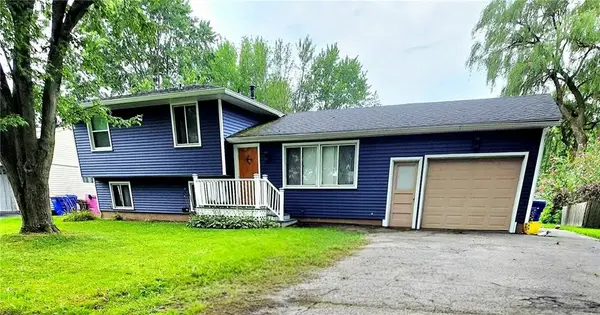 $224,900Active4 beds 2 baths1,924 sq. ft.
3 Currier Lane, Rochester, NY 14624
MLS# R1717846Listed by: ELLISON REALTY SERVICES - New
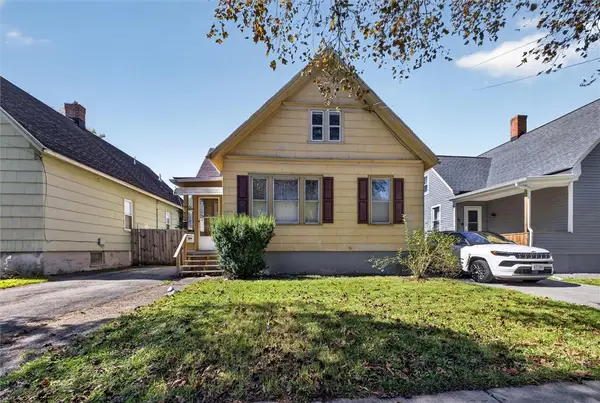 $93,000Active4 beds 1 baths1,004 sq. ft.
39 Rogers Avenue, Rochester, NY 14606
MLS# R1717555Listed by: CASSANDRA BRADLEY REALTY LLC - New
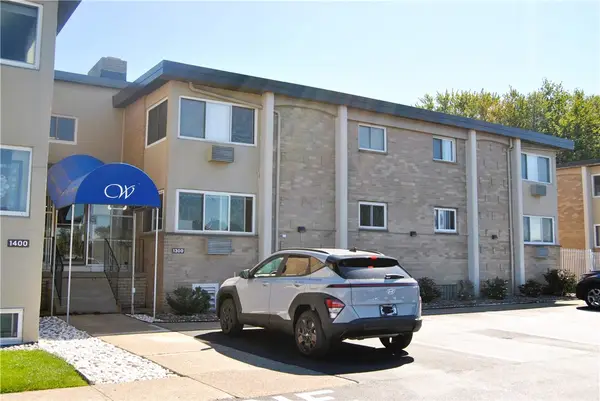 $134,000Active1 beds 1 baths792 sq. ft.
1301 Westage At The Harbor Drive, Rochester, NY 14617
MLS# R1717794Listed by: HOWARD HANNA - New
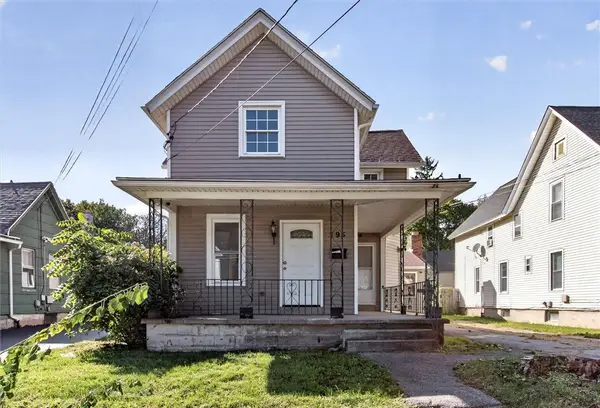 $199,000Active4 beds 3 baths2,353 sq. ft.
195 Campbell Park, Rochester, NY 14606
MLS# R1717779Listed by: EXP REALTY, LLC - New
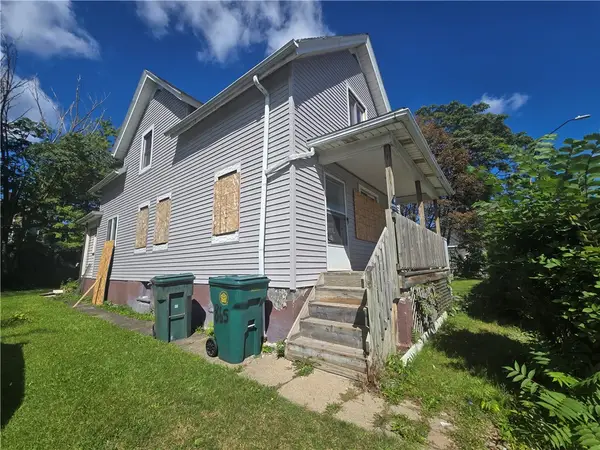 Listed by ERA$159,000Active4 beds 2 baths1,245 sq. ft.
865 N Goodman Street, Rochester, NY 14609
MLS# R1717784Listed by: HUNT REAL ESTATE ERA/COLUMBUS - New
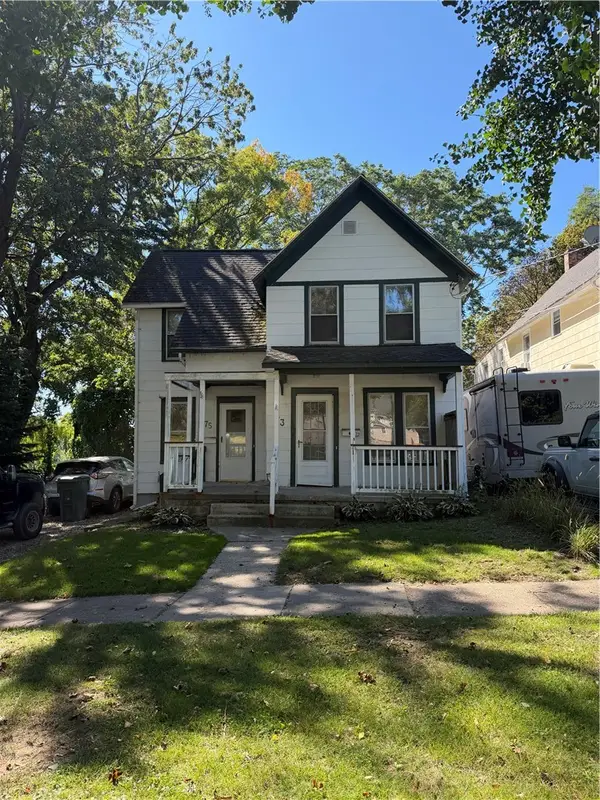 $129,900Active3 beds 2 baths1,348 sq. ft.
73-75 St Johns Park, Rochester, NY 14612
MLS# R1717691Listed by: RE/MAX TITANIUM LLC - Open Sun, 11am to 1pmNew
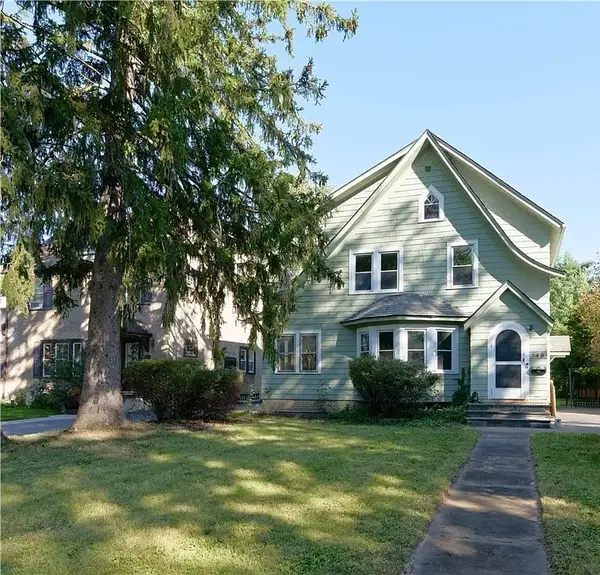 $199,000Active3 beds 1 baths1,384 sq. ft.
148 Seville Drive, Rochester, NY 14617
MLS# R1717302Listed by: EMPIRE REALTY GROUP - New
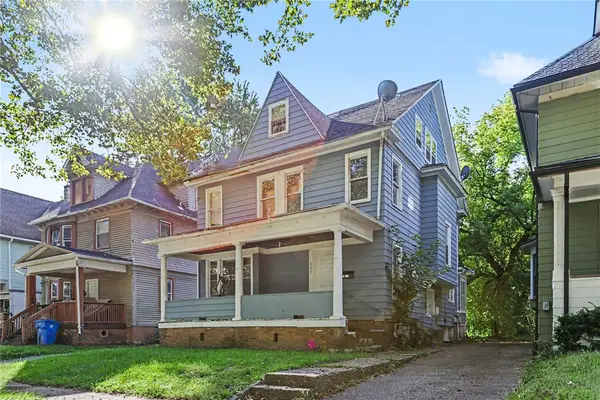 $134,500Active5 beds 2 baths2,240 sq. ft.
381 Grand Avenue, Rochester, NY 14609
MLS# R1716274Listed by: RISE REAL ESTATE SERVICES LLC - New
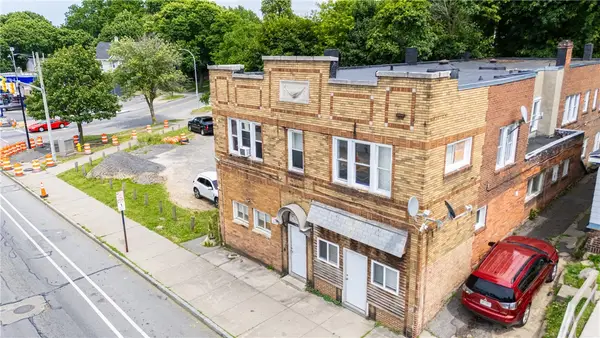 $549,900Active6 beds -- baths8,271 sq. ft.
1638 Saint Paul Street, Rochester, NY 14621
MLS# R1717564Listed by: RE/MAX PLUS - New
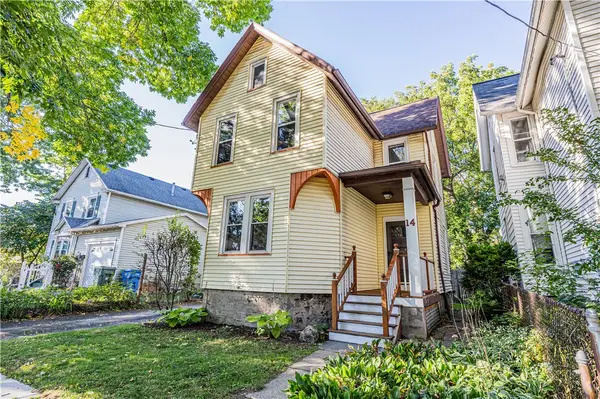 $224,900Active3 beds 2 baths1,508 sq. ft.
14 Hickory Street, Rochester, NY 14620
MLS# R1717139Listed by: ELYSIAN HOMES BY MARK SIWIEC AND ASSOCIATES


Protect your home and budget from life's surprises with an Assurant Home Warranty, backed by a partner that supports you through every step of homeownership. Explore Plans.
© 2023 - 2026 ERA Franchise Systems LLC. All rights reserved. ERA Franchise Systems LLC fully supports the principles of the Fair Housing Act and the Equal Opportunity Act. ERA, ERA Real Estate powered, and their respective logos are registered service marks of ERA Franchise Systems LLC. Each office is independently owned and operated.