
46 Weather Wood Lane, Rochester, NY 14612
Local realty services provided by:HUNT Real Estate ERA
46 Weather Wood Lane,Rochester, NY 14612
$299,900
- 4 Beds
- 3 Baths
- 1,492 sq. ft.
- Single family
- Active
Upcoming open houses
- Sun, Aug 0912:00 pm - 02:00 pm
Listed by: andrew hannan
Office: real broker ny, llc.
MLS#:R1703352
Source:NY_GENRIS
Price summary
- Price:$299,900
- Price per sq. ft.:$201.01
About this home
Welcome to 46 Weather Wood Lane! This beautifully updated 4-bedroom, 2-full-bath split-level home offers 1,492 square feet of living space on a cul-de-sac street. The well-maintained property features numerous updates completed in 2021, including kitchen cabinets, center island, quartz countertops, Samsung black stainless-steel appliances, luxury vinyl plank flooring throughout, freshly painted throughout and updated light fixtures. A large backyard tree was removed in 2022, creating an open and spacious backyard with additional usable outdoor space. The functional split-level layout provides comfortable living areas and flexible space for everyday living. This home is hardwired with Gigabit Internet in all common rooms and basement with available Greenlight internet to service. The basement utility room includes a roughed-in toilet, offering the opportunity for a future half bath. Conveniently located in Greece, this move-in ready home combines thoughtful updates with practical features throughout. Schedule your tour today! Delayed negotiations until Monday, 8/10, at 4 pm. Life of all offers to be 24 hours. Open House Sunday, 8/9, from 12-2 pm....
Contact an agent
Home facts
- Year built:1984
- Subdivision & Development:Longwood Village Sec 06
- Listing ID #:R1703352
- Added:1 day(s) ago
- Updated:August 06, 2026 at 02:47 PM
Rooms and interior
- Bedrooms:4
- Total bathrooms:3
- Full bathrooms:2
- Half bathrooms:1
- Rooms Total:8
- Flooring:Tile, Varies
- Dining Description:Separate Formal Dining Room
- Kitchen Description:Dishwasher, Microwave, Refrigerator
- Basement:Yes
- Basement Description:Finished, Full, Sump Pump
- Living area:1,492 sq. ft.
Heating and cooling
- Cooling:Central Air
- Heating:Forced Air, Gas
- Central air:Yes
Structure and exterior
- Roof:Asphalt
- Year built:1984
- Building area:1,492 sq. ft.
- Lot area:0.44 Acres
- Lot Features:Cul De Sac, Irregular Lot, Residential Lot
- Architectural Style:Split Level
- Construction Materials:Copper Plumbing, Vinyl Siding
- Exterior Features:Deck
- Foundation Description:Block
- Levels:1 Story
Utilities
- Water:Connected, Public, Water Connected
- Sewer:Connected, Sewer Connected
Finances and disclosures
- Price:$299,900
- Price per sq. ft.:$201.01
- Tax amount:$7,232
Features and amenities
- Appliances:Dishwasher, Gas Range, Microwave, Refrigerator
- Laundry features:In Basement
- Amenities:Deck
Parking
- Parking description:Attached, Driveway, Garage, Garage Door Opener
- Garage:Yes
- Garage spaces:2
New listings near 46 Weather Wood Lane
- Open Tue, 4:30am to 6pmNew
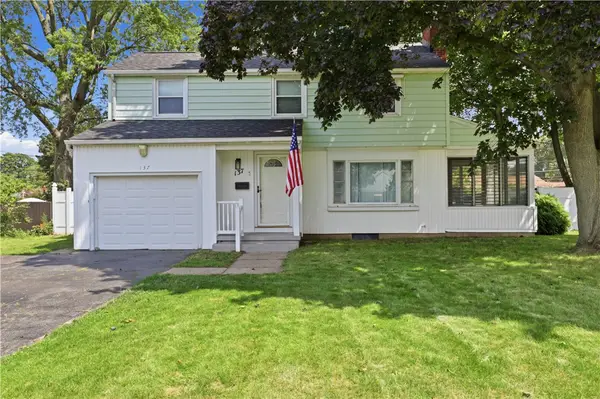 $169,900Active3 beds 2 baths1,648 sq. ft.
137 Newfield Drive, Rochester, NY 14616
MLS# R1701858Listed by: REVOLUTION REAL ESTATE - Open Sun, 12 to 1:30pmNew
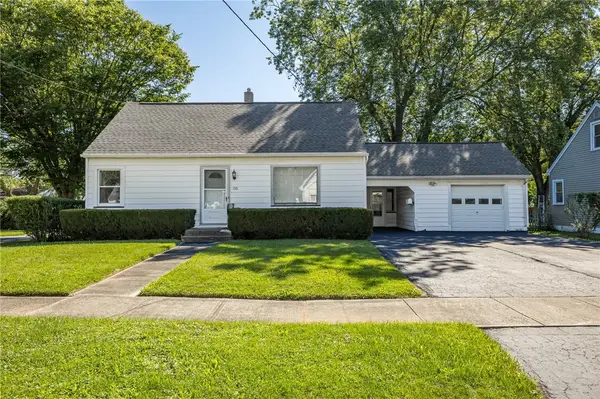 $149,900Active3 beds 1 baths1,217 sq. ft.
150 Crossfield Road, Rochester, NY 14609
MLS# R1704722Listed by: KELLER WILLIAMS REALTY GREATER ROCHESTER - Open Sat, 12 to 1:30pmNew
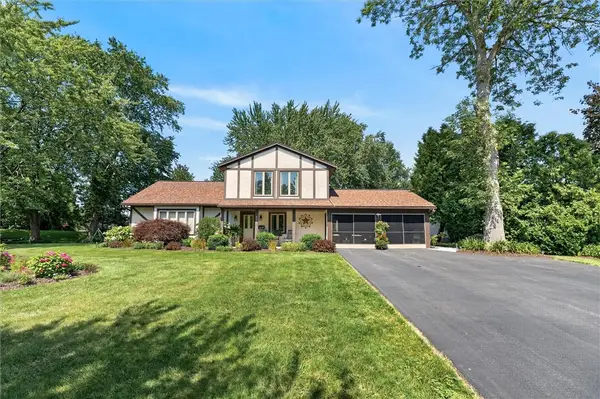 $249,900Active3 beds 3 baths1,726 sq. ft.
175 Troutbeck Lane, Rochester, NY 14626
MLS# R1700748Listed by: KELLER WILLIAMS REALTY GREATER ROCHESTER - Open Sun, 11am to 12:30pmNew
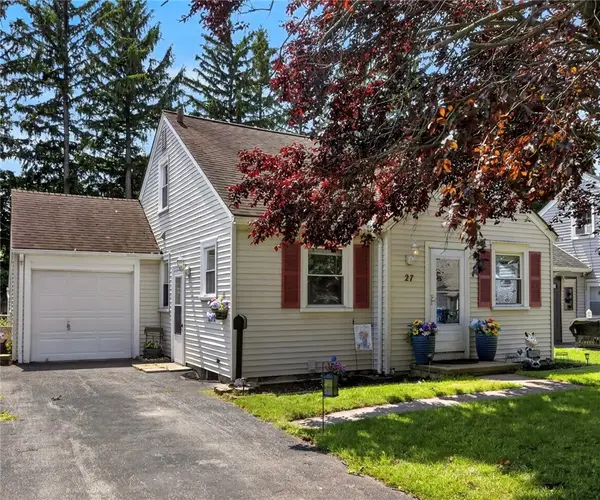 $164,900Active3 beds 1 baths1,000 sq. ft.
27 Dewain Street, Rochester, NY 14615
MLS# R1701962Listed by: SIRIANNI REALTY LLC - Open Sat, 10 to 11:30amNew
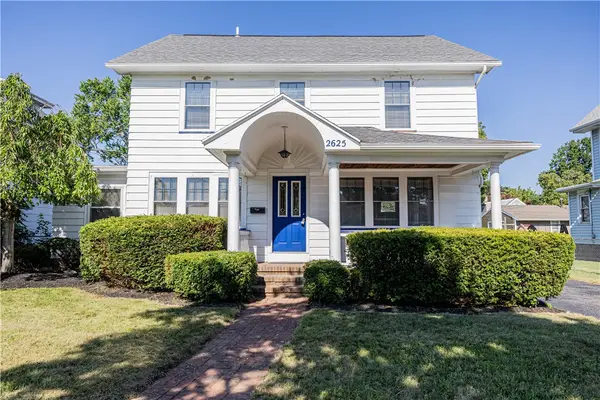 $199,900Active3 beds 2 baths1,550 sq. ft.
2625 Dewey Avenue, Rochester, NY 14616
MLS# R1703374Listed by: ELYSIAN HOMES BY MARK SIWIEC AND ASSOCIATES - Open Sat, 1 to 2:30pmNew
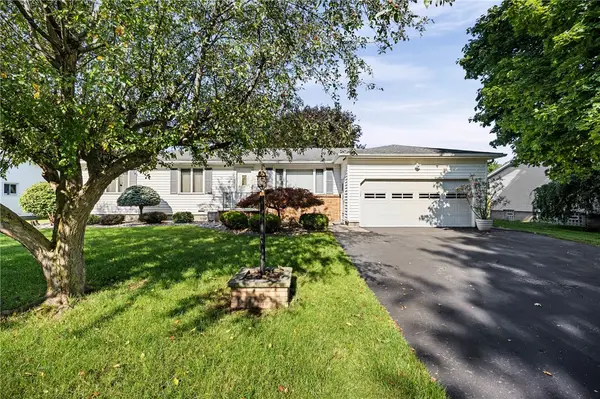 $234,900Active3 beds 2 baths1,362 sq. ft.
72 Ann Marie Drive, Rochester, NY 14606
MLS# R1703723Listed by: BERKSHIRE HATHAWAY HS ZAMBITO - Open Sat, 11am to 12:30pmNew
 $375,000Active3 beds 3 baths1,813 sq. ft.
160 Dove Tree Lane, Rochester, NY 14626
MLS# R1703915Listed by: RE/MAX REALTY GROUP - Open Sat, 10:30am to 12pmNew
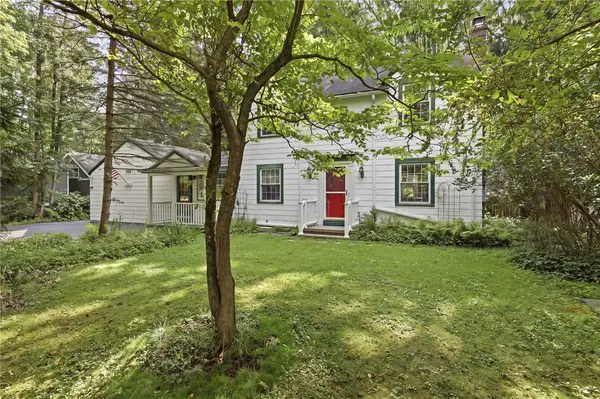 $275,000Active3 beds 2 baths1,984 sq. ft.
206 Bastian Road, Rochester, NY 14623
MLS# R1704423Listed by: HOWARD HANNA - New
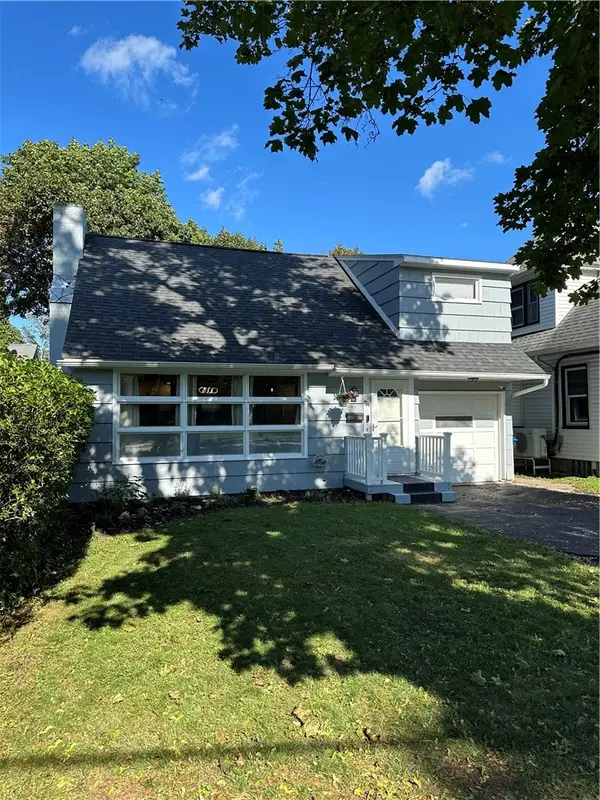 $189,900Active3 beds 2 baths1,185 sq. ft.
4766 Saint Paul Boulevard, Rochester, NY 14617
MLS# R1704648Listed by: RE/MAX REALTY GROUP - Open Sun, 11am to 1pmNew
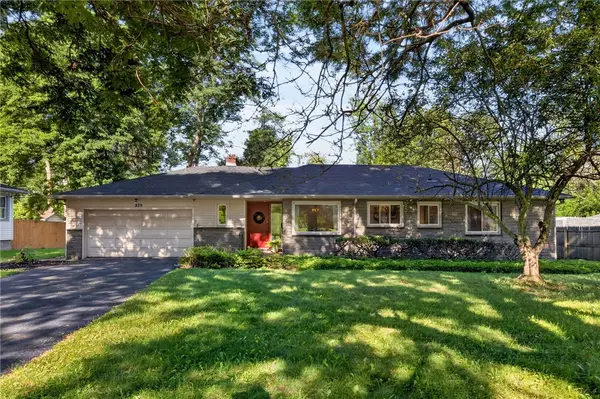 $299,000Active2 beds 2 baths1,390 sq. ft.
Address Withheld By Seller, Rochester, NY 14610
MLS# R1704820Listed by: KELLER WILLIAMS REALTY GREATER ROCHESTER


Protect your home and budget from life's surprises with an Assurant Home Warranty, backed by a partner that supports you through every step of homeownership. Explore Plans.
© 2023 - 2026 ERA Franchise Systems LLC. All rights reserved. ERA Franchise Systems LLC fully supports the principles of the Fair Housing Act and the Equal Opportunity Act. ERA, ERA Real Estate powered, and their respective logos are registered service marks of ERA Franchise Systems LLC. Each office is independently owned and operated.