
50 Ballad Avenue, Rochester, NY 14626
Local realty services provided by:HUNT Real Estate ERA
50 Ballad Avenue,Rochester, NY 14626
$275,500
- 4 Beds
- 2 Baths
- 1,786 sq. ft.
- Single family
- Active
Listed by: tina m. zwetsch
Office: blue arrow real estate
MLS#:R1721163
Source:NY_GENRIS
Price summary
- Price:$275,500
- Price per sq. ft.:$154.26
About this home
The Ultimate Multi-Generational Setup! Move-In Ready Raised Ranch with Built-In In-Law Potential
Welcome to 50 Ballad Avenue, a spacious 4 bedroom, 2 full bath home that perfectly answers the demand for flexible, multi generational living! Tucked away on a neighborhood street within the Greece School District, this 1,786-square foot property combines functionality versatility with an expansive outdoor oasis.
The Layout: Seamless In-Law Suite Potential
Designed as a classic Raised Ranch, this home naturally accommodates two distinct living areas thanks to its smart layout and separate entrances via the entry foyer and the attached 2-car garage.
• Upper Level: Features a bright, airy open concept living space with fresh paint and large windows that flood the rooms with natural light. This level hosts three comfortable bedrooms and a well-appointed full bathroom, making it a perfect, self-contained main living area.
• Lower Level (The In-Law Suite): This fully finished walk-out lower level is an incredible equity builder. It boasts a complete entry level setup featuring a large family room, a fourth bedroom, and a second full bathroom. With a dedicated separate entrance, the space is entirely ready to function as a private in-law apartment—it only needs a kitchenette to be complete!
Incredible Backyard & Outdoor Amenities
Situated on a rare, oversized 0.64-acre lot, the outdoor features are just as impressive as the interior:
• A massive, fully fenced yard ideal for gardening, entertaining, pets, or play.
• An expansive deck perfect for weekend barbecues.
• A large storage shed fully equipped with electricity.
• Additional outdoor electrical access for hobbies or lighting.
Updated Mechanics & Peace of Mind
Skip the immediate headache of major renovations! The property features updated mechanics, an energy-efficient HVAC system w/ forced-air heating, central air conditioning, and thermopane windows to keep energy bills low year-round.
Whether you are looking to keep loved ones close while maintaining independent privacy, or looking for a home that can effortlessly grow with your lifestyle & offers a rare combination of space, flexibility, and value....
Contact an agent
Home facts
- Year built:1964
- Subdivision & Development:Harmony Village Sec 01
- Listing ID #:R1721163
- Added:19 day(s) ago
- Updated:October 28, 2026 at 03:34 PM
Rooms and interior
- Bedrooms:4
- Total bathrooms:2
- Full bathrooms:2
- Rooms Total:7
- Flooring:Hardwood, Laminate, Tile, Varies, Vinyl
- Kitchen Description:Dishwasher, Disposal, Refrigerator
- Basement:Yes
- Basement Description:Finished, Full, Walk Out Access
- Living area:1,786 sq. ft.
Heating and cooling
- Cooling:Central Air
- Heating:Forced Air, Gas
- Central air:Yes
Structure and exterior
- Roof:Shingle
- Year built:1964
- Building area:1,786 sq. ft.
- Lot area:0.64 Acres
- Lot Features:Near Public Transit, Rectangular, Residential Lot
- Architectural Style:Raised Ranch
- Construction Materials:Composite Siding, Copper Plumbing
- Exterior Features:Deck, Fully Fenced
- Foundation Description:Block
- Levels:2 Stories
Schools
- High school:Athena High
- Middle school:Athena Middle
- Elementary school:Craig Hill Elementary
Utilities
- Water:Connected, Public, Water Connected
- Sewer:Connected, Sewer Connected
Finances and disclosures
- Price:$275,500
- Price per sq. ft.:$154.26
- Tax amount:$5,272
Features and amenities
- Appliances:Dishwasher, Disposal, Dryer, Gas Range, Refrigerator, Washer
- Laundry features:Dryer, In Basement, Washer
- Amenities:Deck
Parking
- Parking description:Attached, Garage, Garage Door Opener
- Garage:Yes
- Garage spaces:3
New listings near 50 Ballad Avenue
- New
 $220,000Active3 beds 2 baths1,453 sq. ft.
90 Caroline Drive, Rochester, NY 14624
MLS# R1724502Listed by: EMPIRE REALTY GROUP - New
 $259,900Active4 beds 2 baths1,824 sq. ft.
11 Hartom Road, Rochester, NY 14624
MLS# R1724985Listed by: HOWARD HANNA - New
 $225,900Active3 beds 2 baths1,482 sq. ft.
39 Culver Road, Rochester, NY 14620
MLS# R1725276Listed by: MCMILLAN & WELCH REAL ESTATE A - New
 $104,900Active7 beds 3 baths2,299 sq. ft.
588 Brown Street, Rochester, NY 14611
MLS# R1725369Listed by: REVOLUTION REAL ESTATE - New
 $19,900Active5 beds 2 baths1,618 sq. ft.
176 Michigan Street, Rochester, NY 14606
MLS# R1725399Listed by: KELLER WILLIAMS REALTY GREATER ROCHESTER - New
 $475,000Active6 beds 5 baths3,363 sq. ft.
196 Culver Road, Rochester, NY 14607
MLS# R1725427Listed by: HOWARD HANNA - New
 $199,900Active3 beds 2 baths1,075 sq. ft.
247 Kaymar Drive, Rochester, NY 14616
MLS# R1725578Listed by: CENTURY 21 APEX - Open Sat, 1 to 3pmNew
 $299,900Active4 beds 3 baths2,916 sq. ft.
500 Panorama, Rochester, NY 14625
MLS# R1723117Listed by: RE/MAX PLUS - Open Sat, 11am to 12:30pmNew
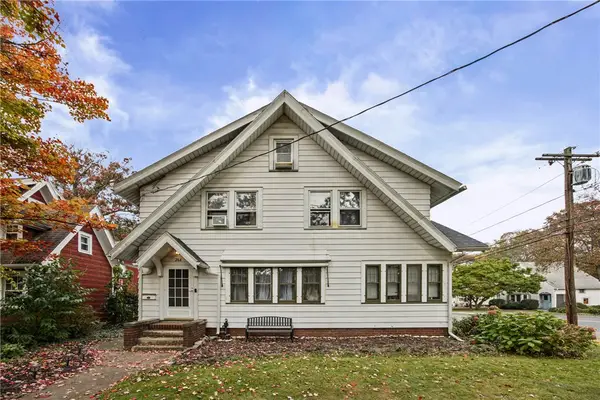 $179,900Active4 beds 1 baths1,484 sq. ft.
264 Stonewood Avenue, Rochester, NY 14616
MLS# R1724546Listed by: KELLER WILLIAMS REALTY GREATER ROCHESTER - New
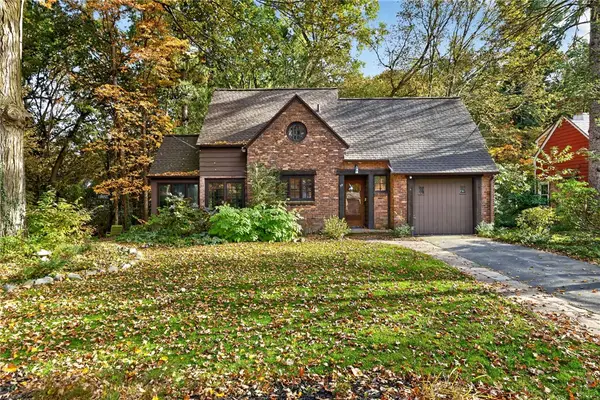 $399,900Active3 beds 2 baths1,448 sq. ft.
Address Withheld By Seller, Rochester, NY 14625
MLS# R1725204Listed by: TRU AGENT REAL ESTATE


Protect your home and budget from life's surprises with an Assurant Home Warranty, backed by a partner that supports you through every step of homeownership. Explore Plans.
© 2023 - 2026 ERA Franchise Systems LLC. All rights reserved. ERA Franchise Systems LLC fully supports the principles of the Fair Housing Act and the Equal Opportunity Act. ERA, ERA Real Estate powered, and their respective logos are registered service marks of ERA Franchise Systems LLC. Each office is independently owned and operated.