
50 Birch Hills Drive, Rochester, NY 14622
Local realty services provided by:HUNT Real Estate ERA
50 Birch Hills Drive,Rochester, NY 14622
$219,900
- 3 Beds
- 2 Baths
- 1,210 sq. ft.
- Single family
- Active
Upcoming open houses
- Sat, Oct 1012:00 pm - 02:00 pm
Listed by: ignazio vaccaro
Office: keller williams realty greater rochester
MLS#:R1720271
Source:NY_GENRIS
Price summary
- Price:$219,900
- Price per sq. ft.:$181.74
About this home
Why wait for vacation when you can live the Sea Breeze lifestyle every day? Welcome to 50 Birch Hills Dr, a completely renovated 1926 Colonial in the heart of Irondequoit’s vibrant Sea Breeze neighborhood! Across from a wooded area alive with wildlife and natural beauty, this home puts parks, Irondequoit Bay, restaurants, nightlife, Seabreeze Amusement Park and historic Whispering Pines miniature golf within walking distance. Nature, neighborhood fun and a fresh start—all in one address! Nothing to do but unpack and enjoy! Featuring 3 bedrooms and 2 full baths, this home offers 1,210 sq. ft. PLUS a first-floor bedroom with an attached full bath not reflected in the stated square footage. Extensive improvements include a NEW tear-off roof with transferable warranty, ALL NEW windows, a brand-new high-efficiency furnace, central A/C, hot water tank and NEW 200-amp electrical service and panel. The beautifully refreshed kitchen serves up stainless steel appliances, white shaker cabinets, natural-edge butcher block countertops, a custom tile backsplash and recessed lighting. New luxury vinyl plank flooring flows through the first-floor living spaces, while new carpeting adds comfort to the first-floor bedroom. Cozy up beside the wood-burning fireplace in the spacious living area, surrounded by freshly painted interiors in today’s modern colors. Upstairs, restored hardwood floors shine with their original beauty, complemented by a NEW modern full bath featuring custom tile work and a backlit vanity mirror. Your morning coffee deserves a view—step onto the second-floor deck overlooking the park and let nature provide the soundtrack! The clean, dry basement features knotty pine walls, glass block windows for added security and energy efficiency, and laundry hookups with a washer and dryer included. A detached garage with a NEW garage door and opener rounds out the package. Love nature, updated mechanics and a year-round vacation vibe? This Sea Breeze gem belongs on your must-see list! Delayed negotiations October 14 at 2:00 PM....
Contact an agent
Home facts
- Year built:1926
- Subdivision & Development:Crouch Farm/Sea Breeze
- Listing ID #:R1720271
- Added:1 day(s) ago
- Updated:October 08, 2026 at 03:27 PM
Rooms and interior
- Bedrooms:3
- Total bathrooms:2
- Full bathrooms:2
- Rooms Total:7
- Flooring:Carpet, Ceramic Tile, Hardwood, Varies
- Dining Description:Living Dining Room
- Kitchen Description:Country Kitchen, Dishwasher, Disposal, Microwave, Refrigerator
- Basement:Yes
- Basement Description:Full
- Living area:1,210 sq. ft.
Heating and cooling
- Cooling:Central Air
- Heating:Forced Air, Gas
- Central air:Yes
Structure and exterior
- Roof:Shingle
- Year built:1926
- Building area:1,210 sq. ft.
- Lot area:0.11 Acres
- Lot Features:Near Public Transit, Rectangular, Residential Lot
- Architectural Style:Bungalow, Colonial
- Construction Materials:Shake Siding, Vinyl Siding
- Exterior Features:Balcony, Deck
- Foundation Description:Block
Utilities
- Water:Connected, Public, Water Connected
- Sewer:Connected, Sewer Connected
Finances and disclosures
- Price:$219,900
- Price per sq. ft.:$181.74
- Tax amount:$4,867
Features and amenities
- Appliances:Dishwasher, Disposal, Dryer, Gas Range, Microwave, Refrigerator, Washer
- Laundry features:Dryer, In Basement, Washer
- Amenities:Balcony, Deck, Storage
Parking
- Parking description:Carport, Detached, Garage, Garage Door Opener, Storage
- Garage:Yes
- Garage spaces:1
New listings near 50 Birch Hills Drive
- New
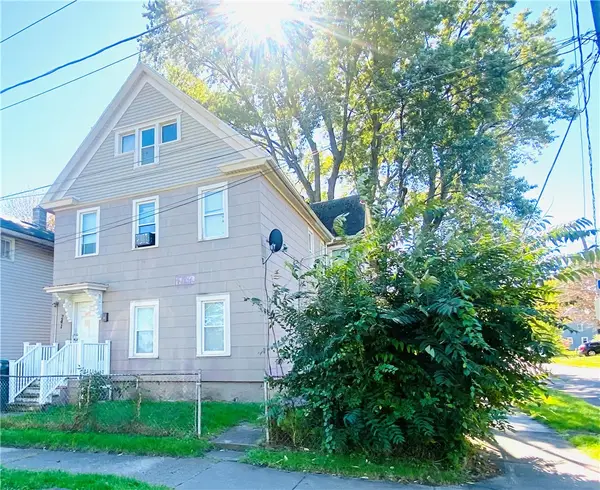 $99,900Active5 beds 2 baths2,230 sq. ft.
241 Troup Street, Rochester, NY 14608
MLS# R1719372Listed by: EMPIRE REALTY GROUP - New
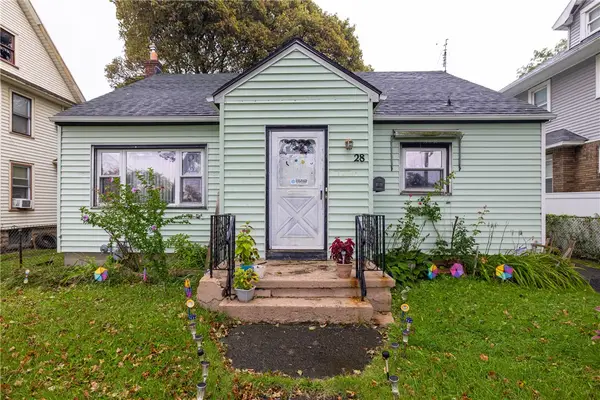 $79,900Active2 beds 2 baths1,018 sq. ft.
28 Backus Street, Rochester, NY 14608
MLS# R1720236Listed by: NIKALLEN REAL ESTATE LLC - New
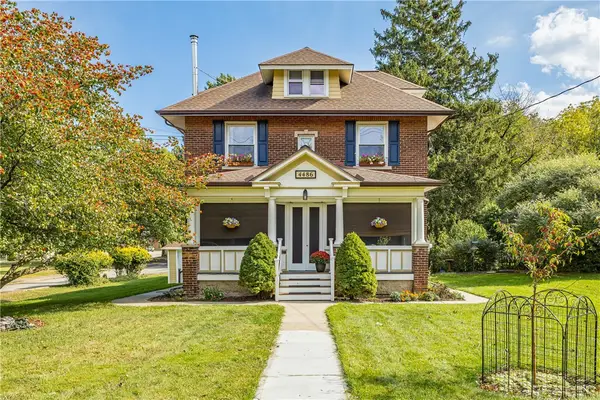 $259,900Active3 beds 3 baths1,812 sq. ft.
4486 Saint Paul Boulevard, Rochester, NY 14617
MLS# R1720828Listed by: KELLER WILLIAMS REALTY GREATER ROCHESTER - Open Sat, 11am to 12:30pmNew
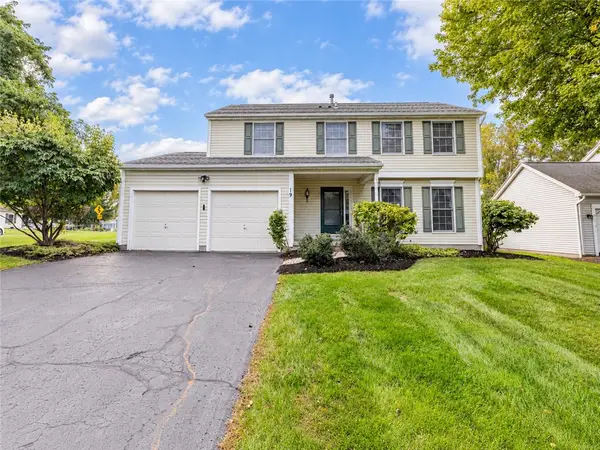 $309,900Active4 beds 3 baths1,852 sq. ft.
19 Colonist Lane, Rochester, NY 14624
MLS# R1719368Listed by: ELYSIAN HOMES BY MARK SIWIEC AND ASSOCIATES - New
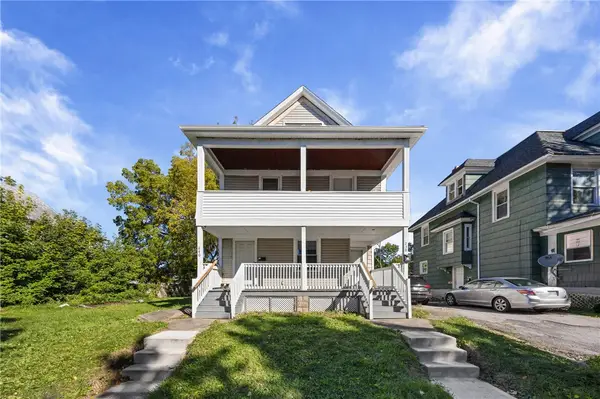 $149,900Active6 beds 2 baths2,380 sq. ft.
238 Birr Street, Rochester, NY 14613
MLS# R1720506Listed by: SMALL CITY REALTY WNY LLC - Open Sat, 12 to 2pmNew
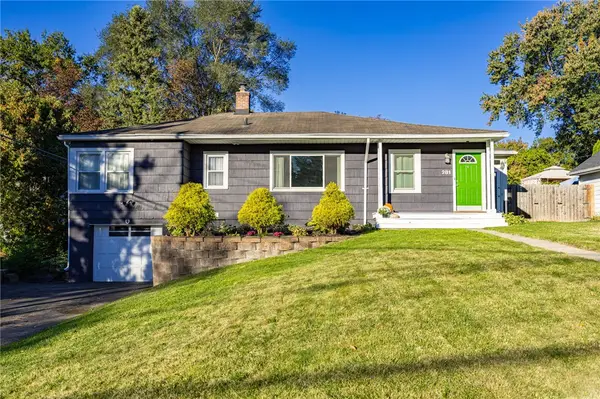 $164,900Active2 beds 2 baths1,292 sq. ft.
281 Pardee Road, Rochester, NY 14609
MLS# R1719443Listed by: HOWARD HANNA - New
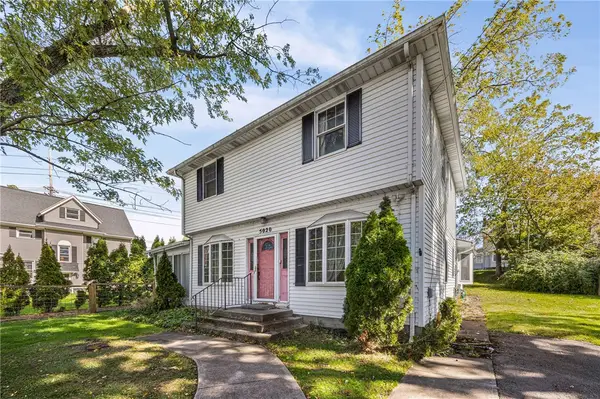 $139,900Active3 beds 2 baths1,876 sq. ft.
5020 Saint Paul Boulevard, Rochester, NY 14617
MLS# R1720549Listed by: KELLER WILLIAMS REALTY GREATER ROCHESTER - New
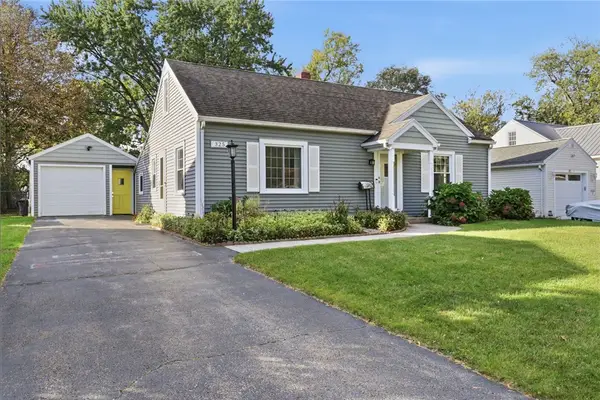 $199,900Active3 beds 2 baths1,523 sq. ft.
325 Brandon Rd, Rochester, NY 14622
MLS# R1720590Listed by: RE/MAX PLUS - Open Sat, 1:30 to 3pmNew
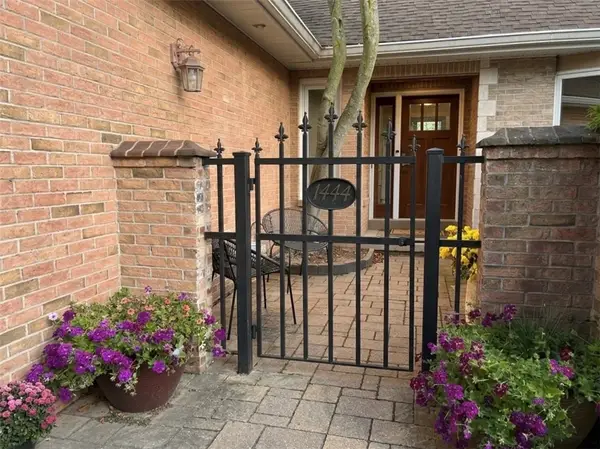 $479,900Active5 beds 2 baths2,182 sq. ft.
1444 East Avenue, Rochester, NY 14610
MLS# R1720808Listed by: HOWARD HANNA


Protect your home and budget from life's surprises with an Assurant Home Warranty, backed by a partner that supports you through every step of homeownership. Explore Plans.
© 2023 - 2026 ERA Franchise Systems LLC. All rights reserved. ERA Franchise Systems LLC fully supports the principles of the Fair Housing Act and the Equal Opportunity Act. ERA, ERA Real Estate powered, and their respective logos are registered service marks of ERA Franchise Systems LLC. Each office is independently owned and operated.