
51 Wendhurst Drive, Rochester, NY 14616
Local realty services provided by:HUNT Real Estate ERA
51 Wendhurst Drive,Rochester, NY 14616
$210,000
- 4 Beds
- 1 Baths
- - sq. ft.
- Single family
- Sold
Listed by: lorraine k. kane
Office: keller williams realty greater rochester
MLS#:R1697808
Source:NY_GENRIS
Sorry, we are unable to map this address
Price summary
- Price:$210,000
About this home
Welcome home to this charming 4-bedroom bungalow, where comfort, functionality, and inviting spaces come together! From the moment you arrive, you’ll appreciate the charming curb appeal that makes this home feel warm and welcoming.
Step inside to an open-concept layout featuring the kitchen, dining, and living areas—perfect for everyday living and entertaining. The first floor offers the convenience of two bedrooms and a full bath, while two additional bedrooms upstairs provide flexible space for family, guests, a home office, or hobbies.
Outside, enjoy your own private backyard oasis with a fully fenced yard, spacious deck, and above-ground pool—ideal for relaxing or hosting summer get-togethers. A one-car garage and full basement offer plenty of storage and additional possibilities.
Rest assured and move in with peace, as the Roof was replaced in 2019, Vinyl siding was done in 2020, the pool pump in 2025 and the pool filter in 2024. Hardwoods are under the vinyl flooring!
Whether you’re looking for your first home, extra space, or a place to make your own, this Greece gem is full of potential and ready for its next chapter!
Delayed showings begin Wednesday July 15th at 12pm, Delayed Negotiations Monday July 21 at 12pm....
Contact an agent
Home facts
- Year built:1939
- Subdivision & Development:Westwood Manor 06
- Listing ID #:R1697808
- Added:63 day(s) ago
- Updated:September 14, 2026 at 09:41 PM
Rooms and interior
- Bedrooms:4
- Total bathrooms:1
- Full bathrooms:1
- Rooms Total:7
- Flooring:Hardwood, Laminate, Varies
- Kitchen Description:Kitchen Family Room Combo, Refrigerator
- Basement:Yes
- Basement Description:Full
Heating and cooling
- Cooling:Window Units
- Heating:Gas, Hot Water
Structure and exterior
- Roof:Asphalt
- Year built:1939
- Lot Features:Near Public Transit, Rectangular, Residential Lot
- Architectural Style:Bungalow
- Construction Materials:Copper Plumbing, Vinyl Siding
- Exterior Features:Deck, Fully Fenced, Pool
- Foundation Description:Block
Utilities
- Water:Connected, Public, Water Connected
- Sewer:Connected, Sewer Connected
Finances and disclosures
- Price:$210,000
- Tax amount:$4,879
Features and amenities
- Appliances:Dryer, Gas Range, Refrigerator, Washer
- Laundry features:Dryer, In Basement, Washer
- Amenities:Deck, Partially Furnished
- Pool features:Above Ground
Parking
- Parking description:Detached, Garage
- Garage:Yes
- Garage spaces:1
New listings near 51 Wendhurst Drive
- New
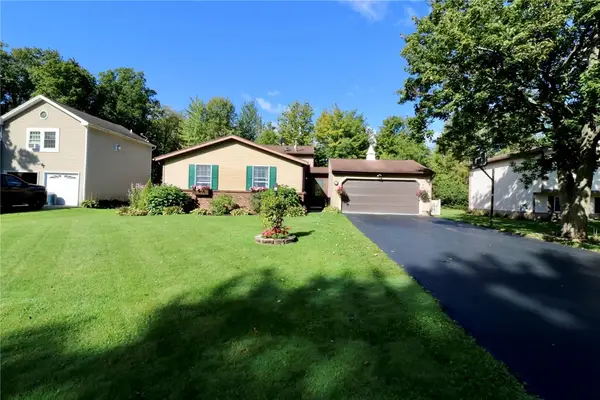 $289,900Active4 beds 2 baths1,760 sq. ft.
80 Reddick Lane, Rochester, NY 14624
MLS# R1712211Listed by: HOWARD HANNA - New
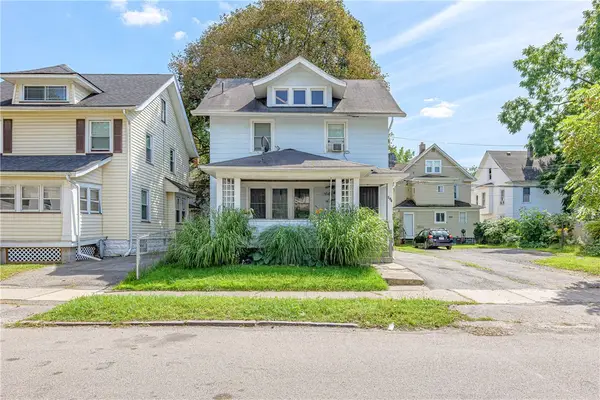 $119,900Active3 beds 1 baths1,248 sq. ft.
794 Seward Street, Rochester, NY 14611
MLS# R1712665Listed by: RE/MAX REALTY GROUP - New
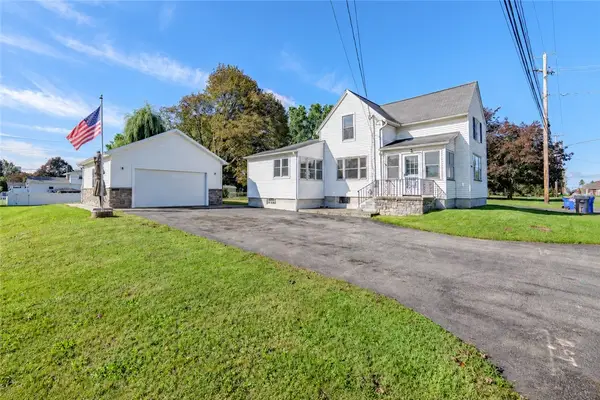 $174,900Active2 beds 1 baths1,287 sq. ft.
1305 Titus Avenue, Rochester, NY 14617
MLS# R1713129Listed by: RE/MAX REALTY GROUP - New
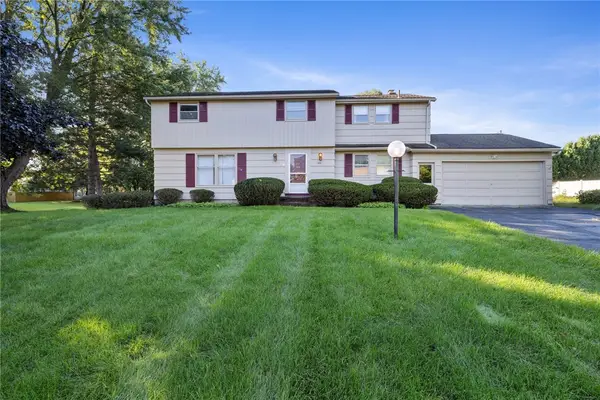 $350,000Active4 beds 3 baths2,024 sq. ft.
185 Viennawood Drive, Rochester, NY 14618
MLS# R1713830Listed by: RE/MAX PLUS - New
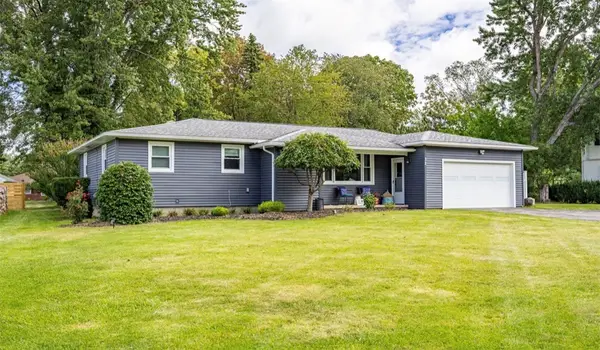 $325,000Active3 beds 2 baths1,448 sq. ft.
32 Kaywood Drive, Rochester, NY 14626
MLS# R1713952Listed by: BLUE ARROW REAL ESTATE - New
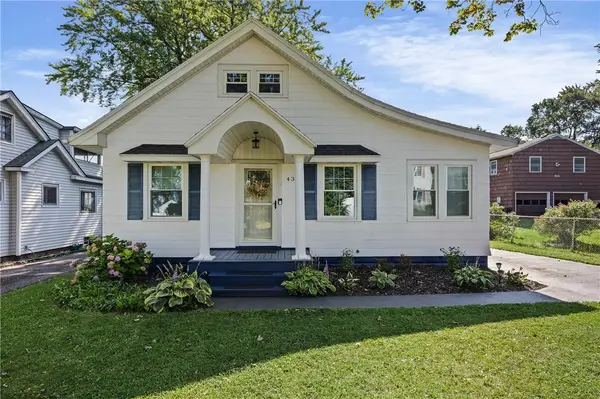 $215,000Active3 beds 2 baths1,240 sq. ft.
434 Crossfield Road, Rochester, NY 14609
MLS# R1714297Listed by: HOWARD HANNA - New
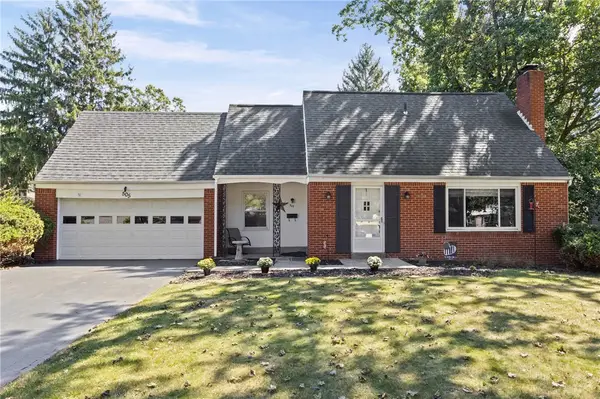 Listed by ERA$199,900Active3 beds 2 baths1,628 sq. ft.
505 El Mar Drive, Rochester, NY 14616
MLS# R1711395Listed by: HUNT REAL ESTATE ERA/COLUMBUS - New
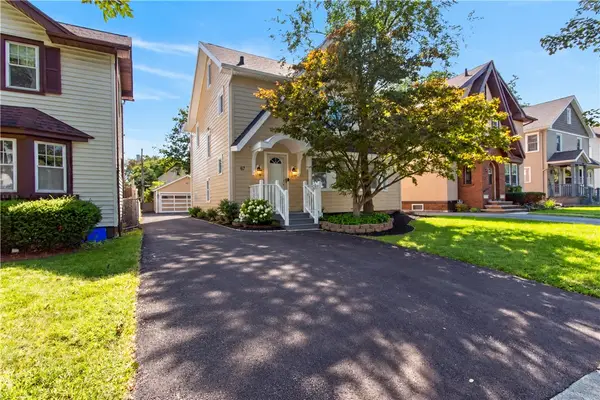 $249,900Active3 beds 2 baths1,434 sq. ft.
67 Harwick Road, Rochester, NY 14609
MLS# R1714047Listed by: COLDWELL BANKER CUSTOM REALTY - New
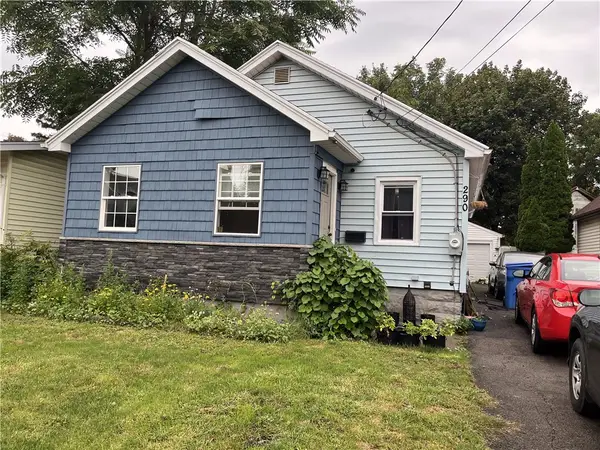 $99,900Active3 beds 2 baths1,077 sq. ft.
290 Marne St, Rochester, NY 14609
MLS# R1714528Listed by: BERKSHIRE HATHAWAY HOMESERVICES DISCOVER REAL ESTATE - New
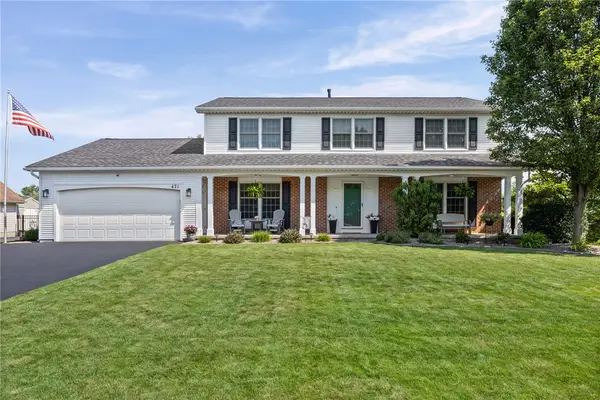 $379,900Active4 beds 3 baths2,460 sq. ft.
471 Red Spruce Lane, Rochester, NY 14616
MLS# R1713820Listed by: WCI REALTY


Protect your home and budget from life's surprises with an Assurant Home Warranty, backed by a partner that supports you through every step of homeownership. Explore Plans.
© 2023 - 2026 ERA Franchise Systems LLC. All rights reserved. ERA Franchise Systems LLC fully supports the principles of the Fair Housing Act and the Equal Opportunity Act. ERA, ERA Real Estate powered, and their respective logos are registered service marks of ERA Franchise Systems LLC. Each office is independently owned and operated.