
523 English Road, Rochester, NY 14616
Local realty services provided by:HUNT Real Estate ERA
523 English Road,Rochester, NY 14616
$229,900
- 4 Beds
- 2 Baths
- 1,736 sq. ft.
- Single family
- Active
Listed by: john w. wallace
Office: berkshire hathaway homeservices discover real estate
MLS#:R1720860
Source:NY_GENRIS
Price summary
- Price:$229,900
- Price per sq. ft.:$132.43
About this home
Welcome to 523 English Road in Greece, NY, where recent improvements and a freshly painted interior create an inviting opportunity to make your next move. Whether you are beginning your home search or looking for a property with several important updates already completed, this home deserves a spot on your must-see list.
Step inside and discover the possibilities of a space that is ready for your personal style. Fresh interior paint offers a clean, bright backdrop for your furnishings, artwork, and finishing touches. Imagine creating comfortable places to relax, gather, entertain, or simply enjoy the everyday moments that make a house feel like home. With a fresh look throughout, you can focus on envisioning how the property fits your needs and plans.
Several significant improvements provide added appeal. The roof was replaced in 2022, along with the water heater and electrical panel. A new A/C unit followed in 2023, providing another valuable update for the warmer months. These improvements represent meaningful investments in major home components and offer buyers a great starting point as they consider their next chapter. The combination of practical updates and refreshed interior presentation makes this property especially worth exploring in person.
Located in the Town of Greece, the home offers a Rochester-area setting with access to the shopping, dining, parks, recreation, and everyday conveniences found throughout the community. Enjoy the flexibility of exploring nearby amenities while making this address your own. From quiet evenings at home to hosting guests or settling into a new routine, there is plenty of opportunity to imagine what life here could look like.
Photos can provide a first impression, but nothing compares with walking through a property and experiencing its spaces firsthand. Schedule your private showing, take a closer look at the improvements, and see the potential this home has to offer. Don't miss your chance to explore 523 English Road and picture the possibilities!
Delayed negotiations begin Wednesday, October 14, 2026, at 12:00 PM (noon)....
Contact an agent
Home facts
- Year built:1964
- Subdivision & Development:Stonewood Park Inc
- Listing ID #:R1720860
- Added:1 day(s) ago
- Updated:October 08, 2026 at 05:39 PM
Rooms and interior
- Bedrooms:4
- Total bathrooms:2
- Full bathrooms:1
- Half bathrooms:1
- Rooms Total:7
- Flooring:Hardwood, Tile, Varies, Vinyl
- Dining Description:Separate Formal Dining Room
- Kitchen Description:Dishwasher, Disposal, Microwave, Refrigerator
- Basement:Yes
- Basement Description:Full
- Living area:1,736 sq. ft.
Heating and cooling
- Cooling:Central Air
- Heating:Forced Air, Gas
- Central air:Yes
Structure and exterior
- Year built:1964
- Building area:1,736 sq. ft.
- Lot area:0.35 Acres
- Lot Features:Rectangular
- Architectural Style:Ranch
- Construction Materials:Cedar, Copper Plumbing, Wood Siding
- Exterior Features:Fully Fenced, Patio
- Foundation Description:Block
- Levels:1 Story
Utilities
- Water:Connected, Public, Water Connected
- Sewer:Connected, Sewer Connected
Finances and disclosures
- Price:$229,900
- Price per sq. ft.:$132.43
- Tax amount:$8,364
Features and amenities
- Appliances:Dishwasher, Disposal, Dryer, Microwave, Refrigerator
- Laundry features:Dryer, In Basement, Main Level
- Amenities:int_feat_Den
Parking
- Parking description:Attached, Garage, Garage Door Opener
- Garage:Yes
- Garage spaces:2
New listings near 523 English Road
- New
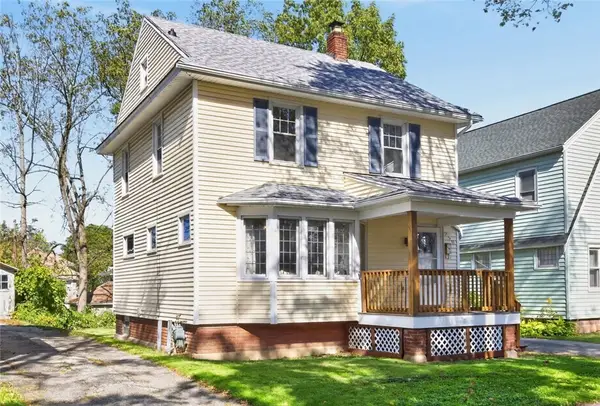 $139,900Active3 beds 3 baths1,124 sq. ft.
250 Terrace Park, Rochester, NY 14619
MLS# R1713823Listed by: RE/MAX PLUS - New
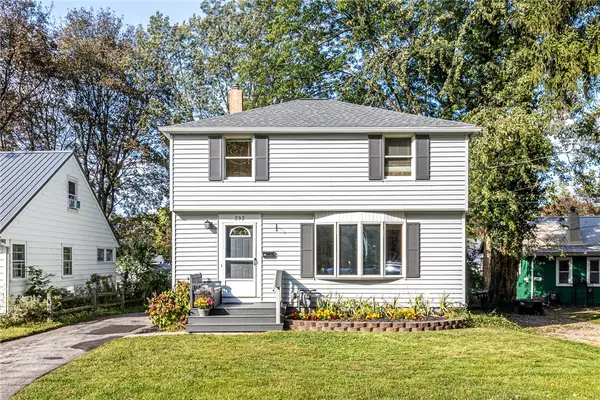 $269,900Active4 beds 1 baths1,486 sq. ft.
292 Filon Avenue, Rochester, NY 14622
MLS# R1719440Listed by: HOWARD HANNA - New
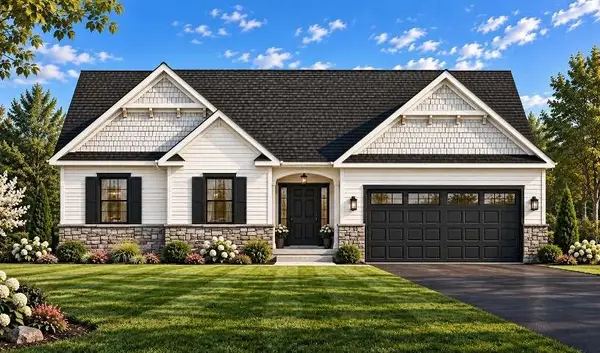 $554,500Active3 beds 2 baths1,691 sq. ft.
775 Old Country Road, Rochester, NY 14612
MLS# R1719503Listed by: BLAIN REALTY, INC. - New
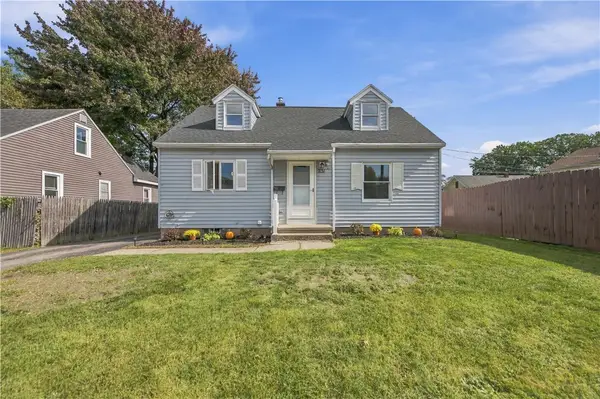 $189,900Active5 beds 2 baths1,689 sq. ft.
231 Tait Avenue, Rochester, NY 14616
MLS# R1719878Listed by: KELLER WILLIAMS REALTY GREATER ROCHESTER - New
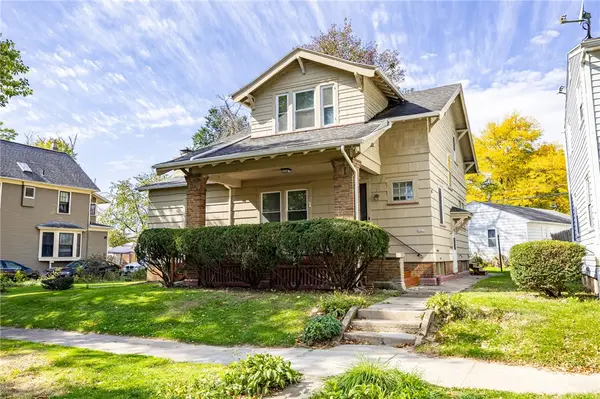 $159,900Active3 beds 2 baths1,718 sq. ft.
1317 Genesee Street, Rochester, NY 14611
MLS# R1720428Listed by: RE/MAX PLUS - New
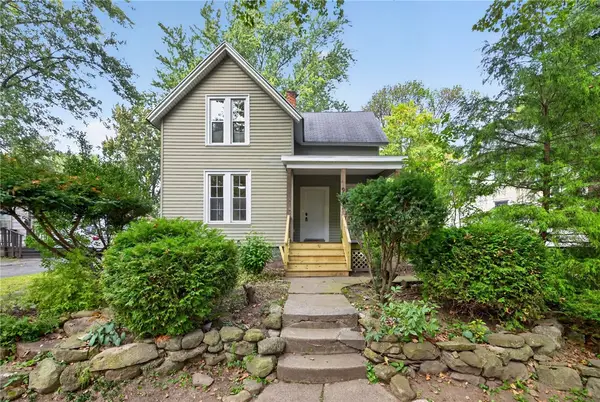 $169,900Active3 beds 2 baths1,575 sq. ft.
98 Glendale Park, Rochester, NY 14613
MLS# R1720650Listed by: RE/MAX REALTY GROUP - New
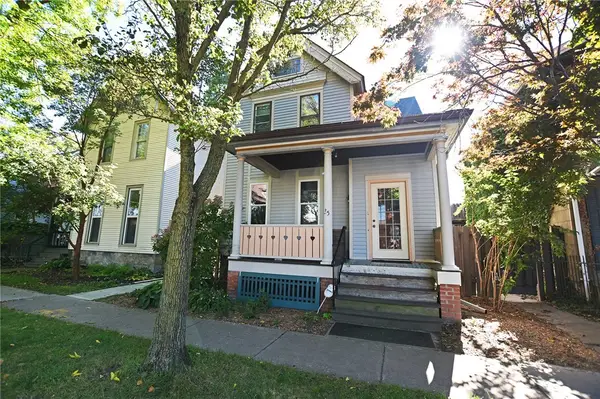 $289,900Active4 beds 3 baths2,042 sq. ft.
35 Gardiner Park, Rochester, NY 14607
MLS# R1720707Listed by: HOWARD HANNA - New
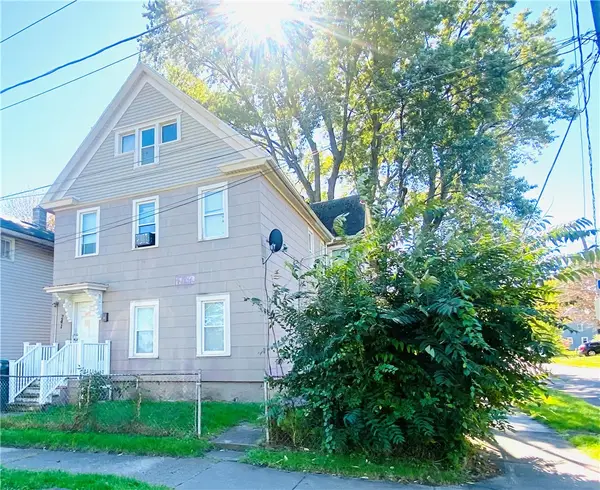 $99,900Active5 beds 2 baths2,230 sq. ft.
241 Troup Street, Rochester, NY 14608
MLS# R1719372Listed by: EMPIRE REALTY GROUP - New
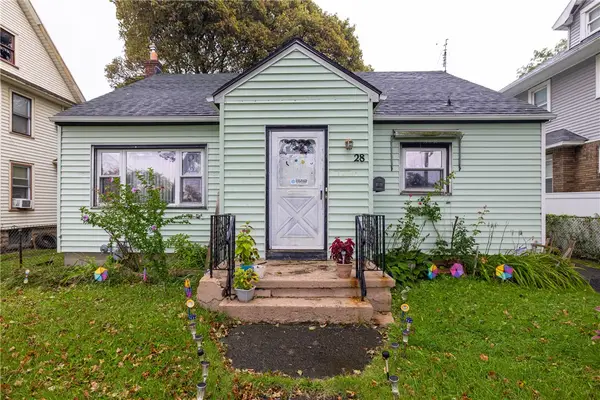 $79,900Active2 beds 2 baths1,018 sq. ft.
28 Backus Street, Rochester, NY 14608
MLS# R1720236Listed by: NIKALLEN REAL ESTATE LLC


Protect your home and budget from life's surprises with an Assurant Home Warranty, backed by a partner that supports you through every step of homeownership. Explore Plans.
© 2023 - 2026 ERA Franchise Systems LLC. All rights reserved. ERA Franchise Systems LLC fully supports the principles of the Fair Housing Act and the Equal Opportunity Act. ERA, ERA Real Estate powered, and their respective logos are registered service marks of ERA Franchise Systems LLC. Each office is independently owned and operated.