
526 Winchester Street, Rochester, NY 14615
Local realty services provided by:ERA Team VP Real Estate
526 Winchester Street,Rochester, NY 14615
$149,900
- 2 Beds
- 1 Baths
- 859 sq. ft.
- Single family
- Active
Listed by: austin z. wallace
Office: re/max plus
MLS#:R1712770
Source:NY_GENRIS
Price summary
- Price:$149,900
- Price per sq. ft.:$174.51
About this home
WELCOME TO 526 WINCHESTER STREET! THIS ADORABLE 2 BED, 1 BATH CAPE COD IS AWAITING ITS NEW OWNERS!! WALKING IN YOU'LL FIND THE EAT IN KITCHEN WITH NEW STOVE, ACCESS TO THE ENCLOSED 4 SEASONS ROOM, PRIVATE BACKYARD AND PARTIALLY FINISHED BASEMENT! COMING THROUGH ARE BOTH BEDROOMS, FULL BATH WITH NEW VANITY AND LARGE LIVING ROOM! THE PARTIALLY FINISHED ATTIC HAS INSULATION AND PLUMBING STARTED FOR ADDED SPACE OR ADDITIONAL STORAGE. OUT BACK IS THE QUIET FULLY FENCED BACKYARD PERFECT FOR THOSE SUMMER AND FALL DAYS. UPDATES INCLUDE BRAND NEW TEAR OFF HOUSE ROOF(2026), NEW WATER HEATER(2026), VINYL FLOORING IN KITCHEN, 4 SEASONS ROOM AND BASEMENT LANDING(2026), NEW BATHROOM VANITY(2026) AND SEALED DRIVEWAY(2026)! ALL YOU HAVE TO DO IS MOVE IN! DELAYED NEGOTIATIONS UNTIL TUESDAY 09/15 AT 12PM.
Contact an agent
Home facts
- Year built:1952
- Subdivision & Development:A B Filmore 06
- Listing ID #:R1712770
- Added:1 day(s) ago
- Updated:September 08, 2026 at 05:46 PM
Rooms and interior
- Bedrooms:2
- Total bathrooms:1
- Full bathrooms:1
- Rooms Total:6
- Flooring:Hardwood, Varies, Vinyl
- Kitchen Description:Dishwasher, Refrigerator
- Basement:Yes
- Basement Description:Full
- Living area:859 sq. ft.
Heating and cooling
- Cooling:Central Air
- Heating:Forced Air, Gas
- Central air:Yes
Structure and exterior
- Roof:Shingle
- Year built:1952
- Building area:859 sq. ft.
- Lot area:0.14 Acres
- Lot Features:Rectangular, Residential Lot
- Architectural Style:Cape Cod
- Foundation Description:Block
Utilities
- Water:Connected, Public, Water Connected
- Sewer:Connected, Sewer Connected
Finances and disclosures
- Price:$149,900
- Price per sq. ft.:$174.51
- Tax amount:$3,457
Features and amenities
- Appliances:Dishwasher, Gas Range, Refrigerator
- Laundry features:In Basement
Parking
- Parking description:Attached, Garage
- Garage:Yes
- Garage spaces:1
New listings near 526 Winchester Street
- New
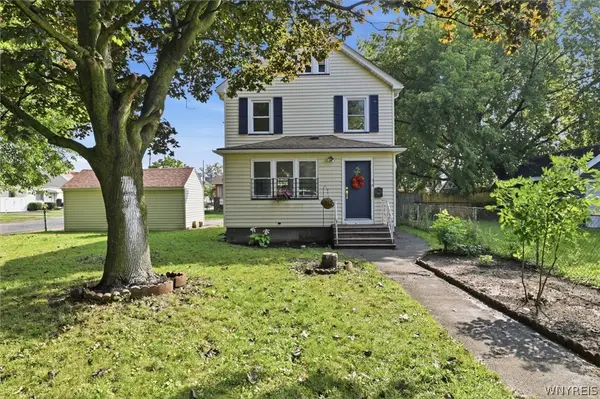 $155,084Active3 beds 2 baths1,232 sq. ft.
56 Northlane Drive, Rochester, NY 14621
MLS# B1711845Listed by: HOMECOIN.COM - New
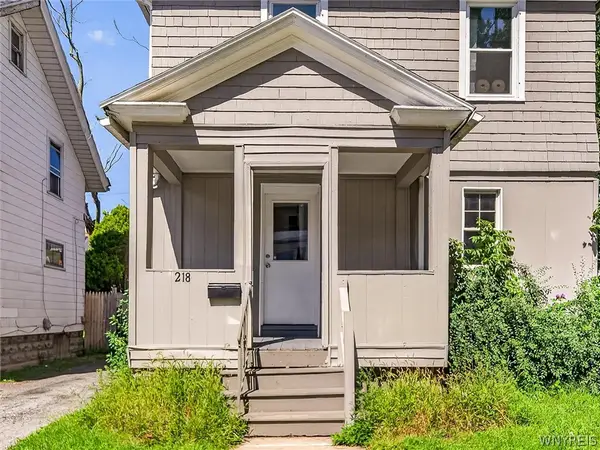 $139,990Active3 beds 1 baths1,209 sq. ft.
218 Durnan Street, Rochester, NY 14621
MLS# B1712777Listed by: HOWARD HANNA WNY INC. - New
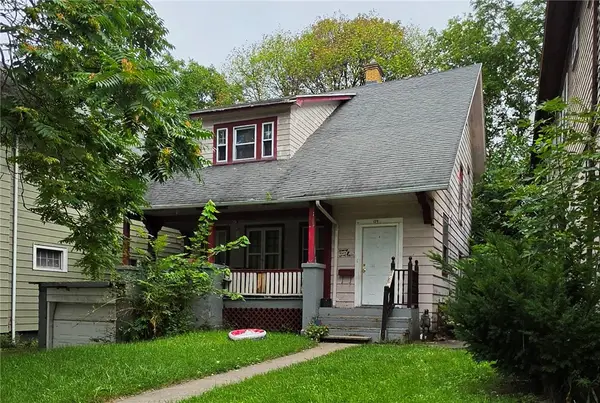 $119,900Active4 beds 1 baths1,675 sq. ft.
124 Norton Street, Rochester, NY 14621
MLS# R1706511Listed by: HOWARD HANNA - New
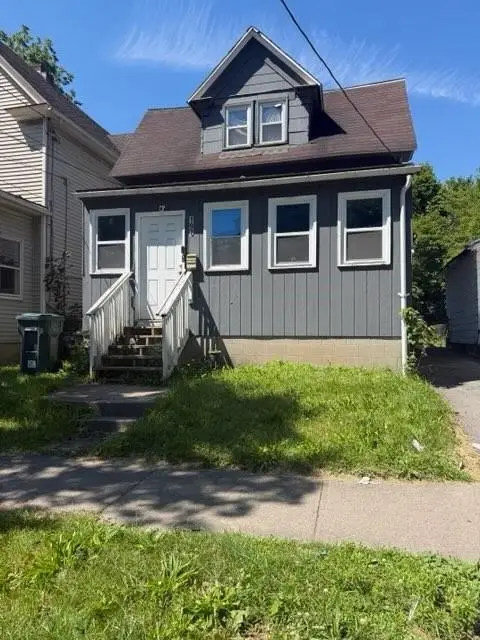 $45,000Active3 beds 1 baths936 sq. ft.
197 Sherman Street, Rochester, NY 14606
MLS# R1712475Listed by: KELLER WILLIAMS REALTY GREATER ROCHESTER - New
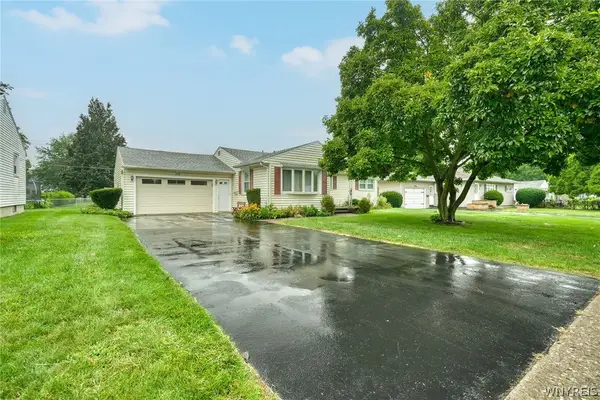 $200,000Active3 beds 1 baths1,247 sq. ft.
215 Noridge Drive, Rochester, NY 14622
MLS# B1712874Listed by: ROWE REALTY & APPRAISAL, INC. - New
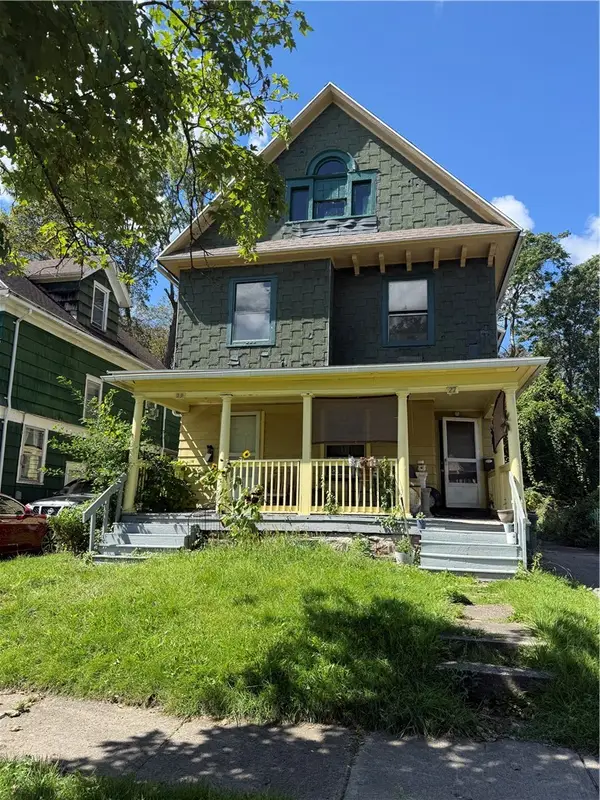 $150,000Active5 beds 2 baths2,700 sq. ft.
27 Bowman Street, Rochester, NY 14609
MLS# R1710259Listed by: ONE SEVEN REALTY INC - New
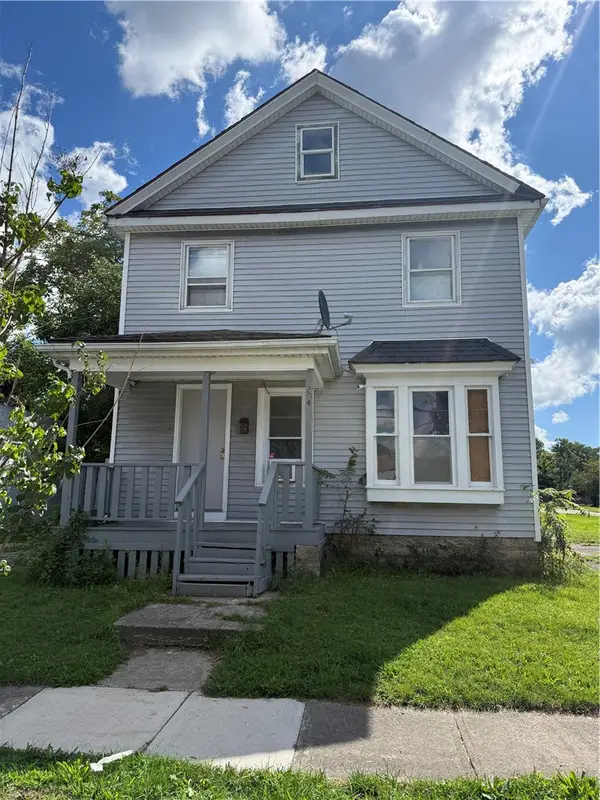 $99,900Active3 beds 2 baths1,144 sq. ft.
204 Hebard Street, Rochester, NY 14605
MLS# R1710262Listed by: ONE SEVEN REALTY INC - New
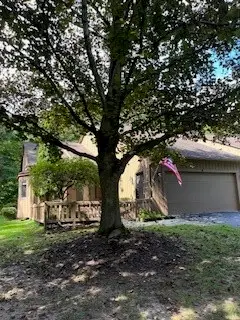 $379,000Active3 beds 3 baths1,912 sq. ft.
9 Circle Wood Road, Rochester, NY 14625
MLS# R1710439Listed by: PLATINUM PROP & ASSET MGMT - New
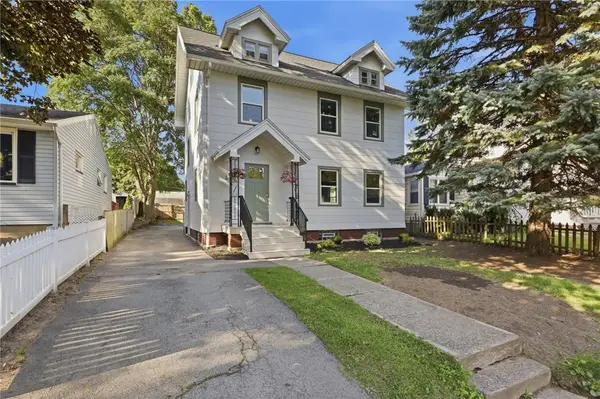 $249,000Active4 beds 2 baths1,785 sq. ft.
228 Westchester Avenue, Rochester, NY 14609
MLS# R1711411Listed by: EMPIRE REALTY GROUP - New
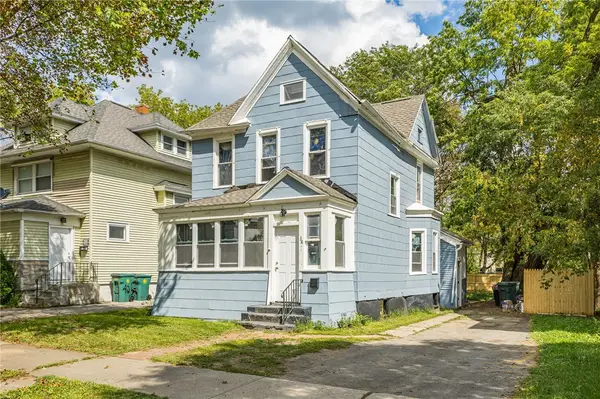 $119,900Active4 beds 2 baths1,652 sq. ft.
38 Finch Street, Rochester, NY 14613
MLS# R1711645Listed by: NORCHAR, LLC


Protect your home and budget from life's surprises with an Assurant Home Warranty, backed by a partner that supports you through every step of homeownership. Explore Plans.
© 2023 - 2026 ERA Franchise Systems LLC. All rights reserved. ERA Franchise Systems LLC fully supports the principles of the Fair Housing Act and the Equal Opportunity Act. ERA, ERA Real Estate powered, and their respective logos are registered service marks of ERA Franchise Systems LLC. Each office is independently owned and operated.