
56 Northlane Drive, Rochester, NY 14621
Local realty services provided by:HUNT Real Estate ERA
56 Northlane Drive,Rochester, NY 14621
$155,084
- 3 Beds
- 2 Baths
- 1,232 sq. ft.
- Single family
- Active
Listed by: jonathan minerick
Office: homecoin.com
MLS#:B1711845
Source:NY_GENRIS
Price summary
- Price:$155,084
- Price per sq. ft.:$125.88
About this home
Welcome to 56 Northlane Dr! This charming 3-bedroom, 2-full-bath home offers 1,200 square feet of living space. Filled with classic character and beautifully maintained original details. The main level features gleaming hardwood floors, original wood trim and doors, detailed millwork, and abundant natural light. The bright living and dining areas provide comfortable spaces for everyday living and entertaining, while the enclosed front porch offers additional seasonal living space and a great spot to relax. Three bedrooms with hardwood flooring, generous windows, and plenty of natural light. Two full bathrooms, providing convenience for both residents and guests. The finished third-floor/attic space adds valuable flexibility and could be used as a home office, playroom, hobby space, guest area, or additional storage. Large openn basement with ample usable space, ideal for recreation, a workshop, storage, or future finishing possibilities. Outside, enjoy the deep 9,000-square-foot lot, mature trees, established landscaping, and a detached garage. The spacious backyard provides plenty of room for outdoor entertaining, gardening, pets, or simply enjoying your own private yard. COME SEE! Tax records state 60x150 lot size. Seller provided .207 (60x150) lot size....
Contact an agent
Home facts
- Year built:1920
- Subdivision & Development:Vineyard Subn
- Listing ID #:B1711845
- Added:1 day(s) ago
- Updated:September 09, 2026 at 07:52 PM
Rooms and interior
- Bedrooms:3
- Total bathrooms:2
- Full bathrooms:2
- Rooms Total:9
- Flooring:Hardwood, Tile, Varies, Vinyl
- Dining Description:Separate Formal Dining Room
- Kitchen Description:Dishwasher, Disposal, Freezer, Microwave, Refrigerator
- Basement:Yes
- Basement Description:Full, Partially Finished
- Living area:1,232 sq. ft.
Heating and cooling
- Cooling:Central Air, Window Units
- Heating:Gas, Hot Water, Natural Gas, Stove
- Central air:Yes
Structure and exterior
- Roof:Asphalt, Shingle
- Year built:1920
- Building area:1,232 sq. ft.
- Lot area:0.21 Acres
- Lot Features:Corner Lot, Rectangular, Residential Lot
- Architectural Style:Colonial
- Construction Materials:Block, Concrete, Vinyl Siding
- Exterior Features:Fully Fenced, Patio
- Foundation Description:Block
- Levels:4 Stories
Schools
- High school:Franklin Educational Campus
- Elementary school:Helen Barrett Montgomery #50
Utilities
- Water:Lake, Public, River, Water Available
- Sewer:Connected, Sewer Connected
Finances and disclosures
- Price:$155,084
- Price per sq. ft.:$125.88
- Tax amount:$3,897
Features and amenities
- Appliances:Dishwasher, Disposal, Freezer, Gas Cooktop, Gas Range, Microwave, Refrigerator
- Laundry features:In Basement
- Amenities:int_feat_Attic
Parking
- Parking description:Detached, Garage, Garage Door Opener
- Garage:Yes
- Garage spaces:1
New listings near 56 Northlane Drive
- New
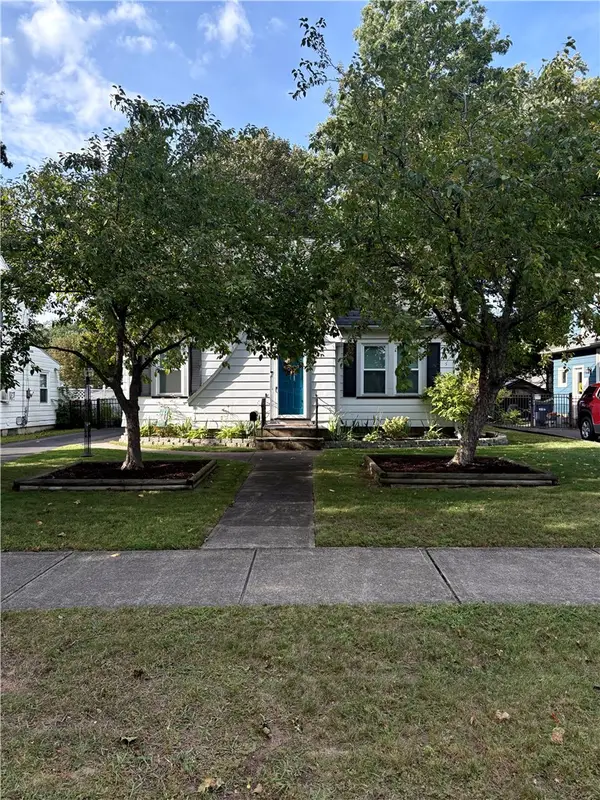 $199,900Active3 beds 1 baths1,257 sq. ft.
210 Garford Road, Rochester, NY 14622
MLS# R1713227Listed by: PINNACLE REAL ESTATE - New
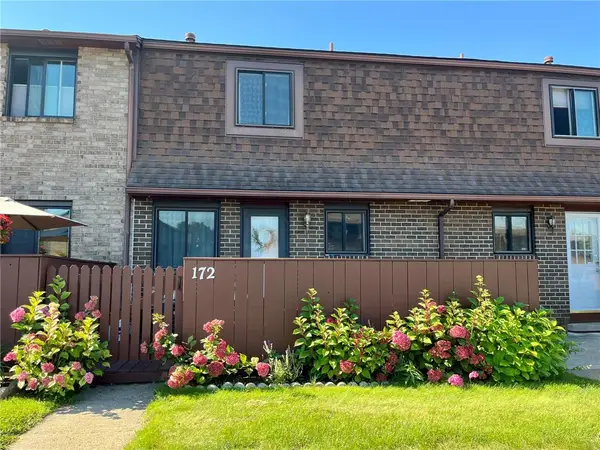 $189,900Active2 beds 2 baths1,008 sq. ft.
172 Surrey Hill Way Way, Rochester, NY 14623
MLS# R1713568Listed by: HOWARD HANNA - New
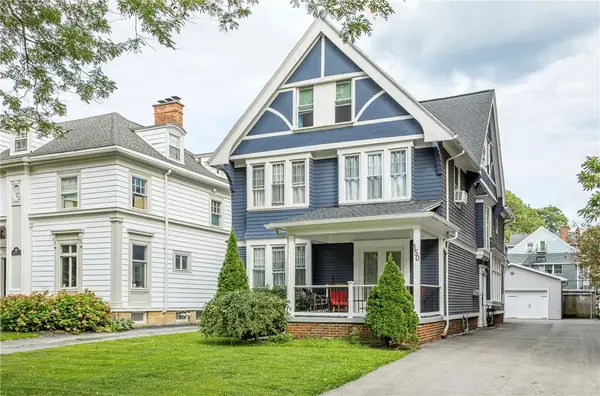 $699,000Active4 beds 3 baths3,851 sq. ft.
150 Barrington Street, Rochester, NY 14607
MLS# R1705200Listed by: HOWARD HANNA - New
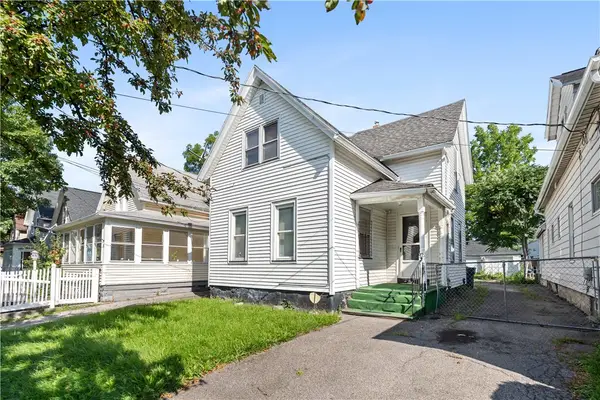 $59,999Active4 beds 2 baths1,337 sq. ft.
92 Wilbur Street, Rochester, NY 14611
MLS# R1709627Listed by: IVY HOUSE REALTY LLC - New
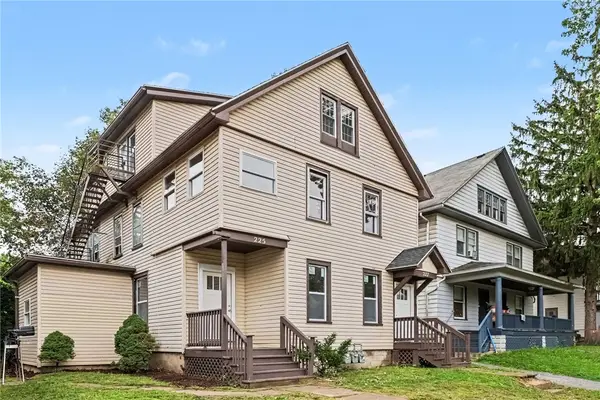 $260,000Active7 beds 3 baths2,701 sq. ft.
225-227 Ravine Avenue, Rochester, NY 14613
MLS# R1713023Listed by: RISE REAL ESTATE SERVICES LLC - New
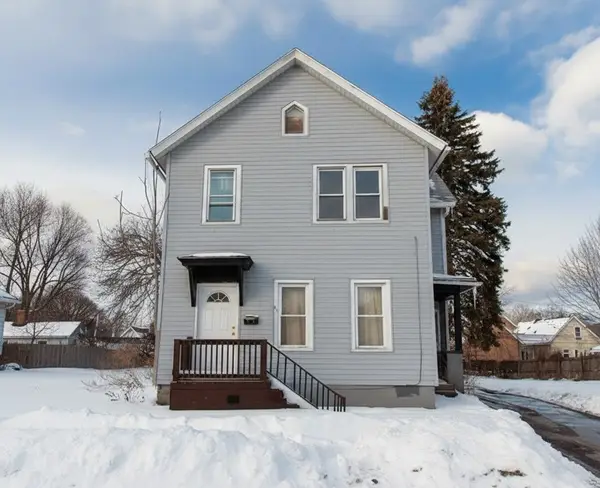 $55,000Active6 beds 2 baths1,933 sq. ft.
80 Flower Street, Rochester, NY 14621
MLS# R1713401Listed by: COLDWELL BANKER CUSTOM REALTY - New
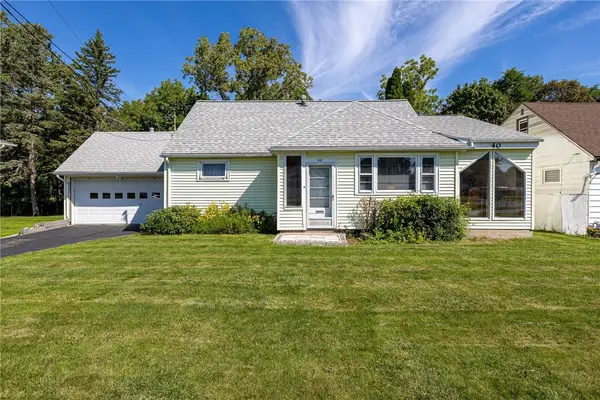 $164,900Active4 beds 2 baths1,986 sq. ft.
40 Downsview Drive, Rochester, NY 14606
MLS# R1713495Listed by: WCI REALTY - New
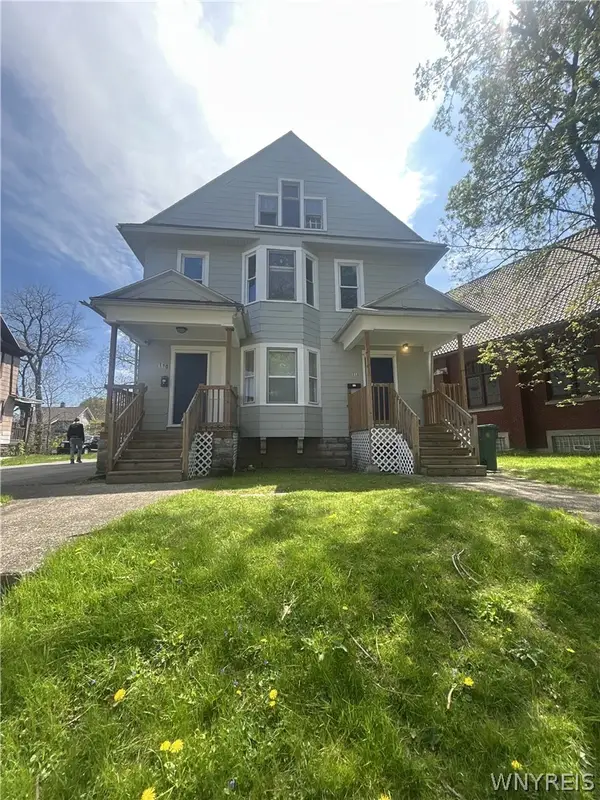 $234,000Active6 beds 3 baths2,890 sq. ft.
110-112 Thorndale Terrace, Rochester, NY 14611
MLS# B1713029Listed by: HOMECOIN.COM - New
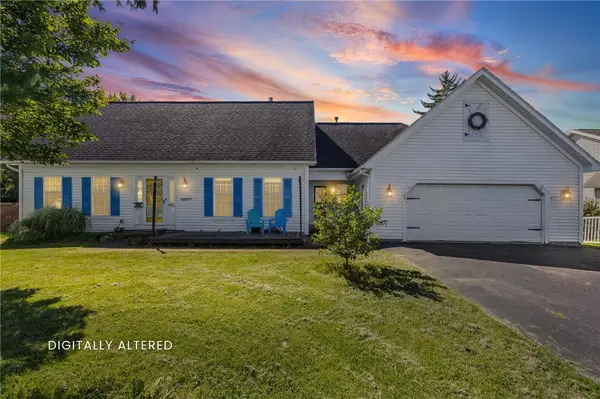 $374,900Active4 beds 3 baths2,077 sq. ft.
29 Forest Glen Drive, Rochester, NY 14612
MLS# R1708992Listed by: HOWARD HANNA - New
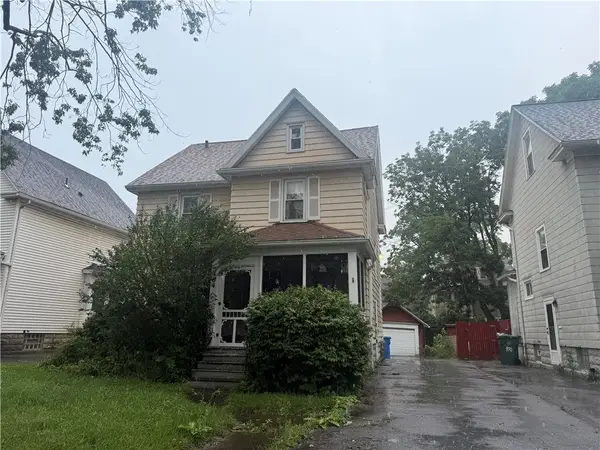 $119,900Active4 beds 2 baths1,578 sq. ft.
404 Selye, Rochester, NY 14613
MLS# R1713173Listed by: HOWARD HANNA


Protect your home and budget from life's surprises with an Assurant Home Warranty, backed by a partner that supports you through every step of homeownership. Explore Plans.
© 2023 - 2026 ERA Franchise Systems LLC. All rights reserved. ERA Franchise Systems LLC fully supports the principles of the Fair Housing Act and the Equal Opportunity Act. ERA, ERA Real Estate powered, and their respective logos are registered service marks of ERA Franchise Systems LLC. Each office is independently owned and operated.