
542 Hazelwood Terrace, Rochester, NY 14609
Local realty services provided by:HUNT Real Estate ERA
542 Hazelwood Terrace,Rochester, NY 14609
$199,900
- 3 Beds
- 2 Baths
- 1,445 sq. ft.
- Single family
- Active
Listed by: lorraine k. kane, james ashbery
Office: keller williams realty greater rochester
MLS#:R1706573
Source:NY_GENRIS
Price summary
- Price:$199,900
- Price per sq. ft.:$138.34
About this home
Welcome to 542 Hazelwood Terrace in the historic North Winton Village, where classic Rochester character meets thoughtful updates and exceptional indoor-outdoor living. Step inside to gleaming hardwood floors, abundant natural light and beautiful original woodwork that give this home the warmth and personality buyers love. The inviting living room centers around a wood-burning fireplace, while the formal dining room showcases striking architectural detail and flows naturally into the updated kitchen. Here you’ll find butcher-block countertops, a farmhouse sink, stainless steel appliances, open shelving, tile flooring and a breakfast bar, plus a charming built-in dining nook overlooking the backyard.
Upstairs, the primary bedroom opens directly to a bright enclosed sunroom—an ideal reading room, home office or quiet retreat. The updated full bath features a tiled tub/shower surround and clean, modern finishes. Two additional bedrooms offer flexibility, while the finished third-floor attic provides valuable bonus space for a home office, studio, recreation room or whatever life calls for next.
Outside may be the real showstopper. The private backyard feels like its own urban oasis, with a large deck beneath a mature grapevine-covered pergola, string lighting, fresh landscaping, fenced outdoor space and additional patio areas perfect for relaxing or entertaining. A detached two-car garage, double-wide driveway and welcoming covered front porch with a classic porch swing add even more function.
Historic charm, modern updates, flexible living space and an unforgettable backyard—all wrapped into one distinctive Rochester home.
Offers due Monday, 8/17 @ 2PM. Allow up to 24 hours for review....
Contact an agent
Home facts
- Year built:1920
- Subdivision & Development:Roseview
- Listing ID #:R1706573
- Added:1 day(s) ago
- Updated:August 13, 2026 at 07:49 PM
Rooms and interior
- Bedrooms:3
- Total bathrooms:2
- Full bathrooms:1
- Half bathrooms:1
- Rooms Total:7
- Flooring:Carpet, Hardwood, Tile, Varies
- Dining Description:Separate Formal Dining Room
- Kitchen Description:Dishwasher, Refrigerator
- Basement:Yes
- Basement Description:Full
- Living area:1,445 sq. ft.
Heating and cooling
- Heating:Forced Air, Gas
Structure and exterior
- Year built:1920
- Building area:1,445 sq. ft.
- Lot area:0.11 Acres
- Lot Features:Near Public Transit, Rectangular, Residential Lot
- Architectural Style:Colonial, Two Story
- Construction Materials:Block, Concrete
- Exterior Features:Deck, Fully Fenced
- Foundation Description:Block
Utilities
- Water:Connected, Public, Water Connected
- Sewer:Connected, Sewer Connected
Finances and disclosures
- Price:$199,900
- Price per sq. ft.:$138.34
- Tax amount:$4,815
Features and amenities
- Appliances:Dishwasher, Dryer, Gas Range, Refrigerator, Washer
- Laundry features:Dryer, Washer
- Amenities:Deck, int_feat_Attic
Parking
- Parking description:Detached, Garage, Garage Door Opener
- Garage:Yes
- Garage spaces:2
New listings near 542 Hazelwood Terrace
- New
 $20,000Active0.25 Acres
Fetzner Road, Rochester, NY 14626
MLS# R1681462Listed by: TRU AGENT REAL ESTATE - New
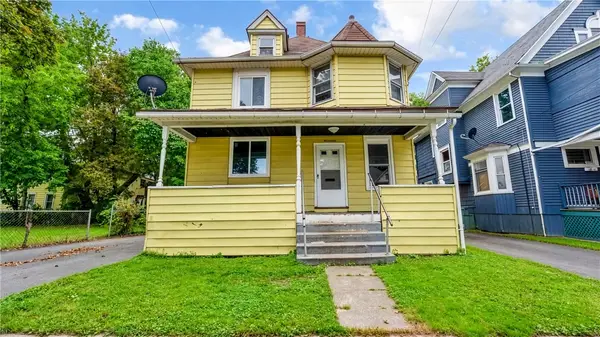 $99,900Active4 beds 1 baths1,397 sq. ft.
17 Peck Street, Rochester, NY 14609
MLS# R1706098Listed by: AXION REALTY ADVISORS - New
 $565,000Active5 beds 4 baths3,235 sq. ft.
17 Tuliptree Lane, Rochester, NY 14617
MLS# R1706546Listed by: HOWARD HANNA - New
 $299,900Active4 beds -- baths5,646 sq. ft.
512 E Lyell Avenue, Rochester, NY 14606
MLS# B1706822Listed by: WNY METRO ROBERTS REALTY - New
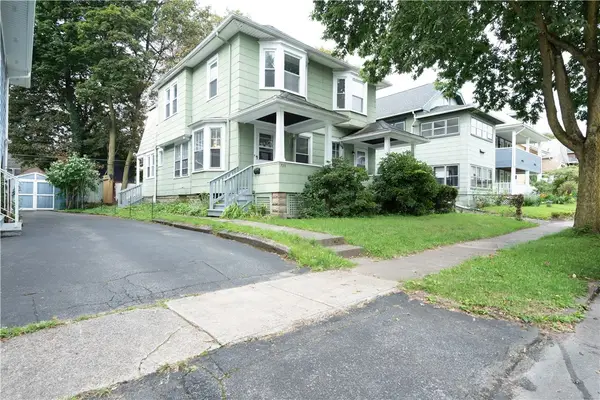 $199,900Active6 beds 2 baths2,140 sq. ft.
723-725 Parsells Avenue #725, Rochester, NY 14609
MLS# R1705628Listed by: BRIGHTSKYE REALTY, LLC - New
 $149,777Active4 beds 2 baths2,474 sq. ft.
449-451 Clay Avenue, Rochester, NY 14613
MLS# R1705804Listed by: REVOLUTION REAL ESTATE - New
 Listed by ERA$250,000Active4 beds 3 baths2,150 sq. ft.
1067 Dewey Avenue, Rochester, NY 14613
MLS# R1706106Listed by: HUNT REAL ESTATE ERA/COLUMBUS - New
 $349,900Active4 beds 2 baths2,048 sq. ft.
11 Seymour Road, Rochester, NY 14609
MLS# R1706271Listed by: RE/MAX REALTY GROUP - New
 $224,900Active3 beds 3 baths1,301 sq. ft.
242 Linden Street, Rochester, NY 14620
MLS# R1706502Listed by: RE/MAX REALTY GROUP


Protect your home and budget from life's surprises with an Assurant Home Warranty, backed by a partner that supports you through every step of homeownership. Explore Plans.
© 2023 - 2026 ERA Franchise Systems LLC. All rights reserved. ERA Franchise Systems LLC fully supports the principles of the Fair Housing Act and the Equal Opportunity Act. ERA, ERA Real Estate powered, and their respective logos are registered service marks of ERA Franchise Systems LLC. Each office is independently owned and operated.