
55 Crandon, Rochester, NY 14618
Local realty services provided by:HUNT Real Estate ERA
55 Crandon,Rochester, NY 14618
$349,000
- 4 Beds
- 3 Baths
- 1,836 sq. ft.
- Single family
- Pending
Listed by: bridgette cudzilo
Office: keller williams realty greater rochester
MLS#:R1704860
Source:NY_GENRIS
Price summary
- Price:$349,000
- Price per sq. ft.:$190.09
About this home
Welcome HOME to 55 Crandon Way- A FOUR (4!!) Bedroom, TWO AND A HALF (2.5!!) Bathroom Colonial in the Town of Brighton w/ Brighton Schools. Here you will find thoughtful updates, timeless style & an UNBEATABLE location. Built in 1965 & situated on 0.3 acres, you are certain to immediately ENJOY the privacy & ease of your yard maintenance! Come on In: Gorgeous Original Hardwood Floors, Fresh Paint in many rooms & a staircase dressed in brand new carpet (Aug '26). This house grants that circular flow that we look for & offers a First Floor Half Bath for guests/owners. The cozy, warm family room centers around the wood burning fireplace and invites you through the sliding glass door to your own outdoor patio. The Bright Eat-In Kitchen is ready for everything from Week-Day "eat & run" breakfasts to holiday baking marathons OR anything in between! Between the plentiful cabinet storage, stainless appliances, open floor space, adjacent connection to the dining room...you will have the options you are looking for. The Formal Dining Room & Huge Living Room are both great spaces for gathering w/ friends & family. Upstairs you will find the 4 Bedrooms, all ample in size, including the VERY large primary suite w/ walk in closet & primary bathroom. The additional three bedrooms have very spacious closets & share another full bath located off the hall. Need More Space? We Got Space!! The basement level is partially finished w/ rooms for lots of possibilities-create the ultimate rec room, teen hangout, home office, workout space craft room, storage area, laundry center (actually why not do it all- you can make that happen with the amount of room down there). Outside, we mentioned the patio, but don't forget the semi-private backyard, quaint neighborhood street, double wide blacktop driveway w/ an attached 2 car garage & abundant off street parking. Brighton's offerings are endless as well: restaurants, shopping, parks, trails, access to expressways, a quick ride or bike into the city for events and shows...etc. Enjoy this home inside, out & all around! OPEN HOUSES Sunday 8/9 1:30-3pm & Monday 8/10 5-6:30pm. Delayed Negotiations offers due Wednesday 8/12 at 5pm....
Contact an agent
Home facts
- Year built:1965
- Subdivision & Development:Alaimo Park Sec 02
- Listing ID #:R1704860
- Added:41 day(s) ago
- Updated:September 18, 2026 at 07:52 AM
Rooms and interior
- Bedrooms:4
- Total bathrooms:3
- Full bathrooms:2
- Half bathrooms:1
- Rooms Total:9
- Flooring:Carpet, Hardwood, Laminate, Tile, Varies
- Dining Description:Separate Formal Dining Room
- Kitchen Description:Dishwasher, Disposal, Microwave, Pantry, Refrigerator
- Basement:Yes
- Basement Description:Full, Partially Finished
- Living area:1,836 sq. ft.
Heating and cooling
- Cooling:Central Air
- Heating:Forced Air, Gas
- Central air:Yes
Structure and exterior
- Roof:Shingle
- Year built:1965
- Building area:1,836 sq. ft.
- Lot area:0.3 Acres
- Lot Features:Rectangular, Residential Lot
- Architectural Style:Colonial, Two Story
- Construction Materials:Brick, Copper Plumbing, Vinyl Siding
- Exterior Features:Patio
- Foundation Description:Block
- Levels:2 Stories
Schools
- Elementary school:French Road Elementary
Utilities
- Water:Connected, Public, Water Connected
- Sewer:Connected, Sewer Connected
Finances and disclosures
- Price:$349,000
- Price per sq. ft.:$190.09
- Tax amount:$10,937
Features and amenities
- Appliances:Dishwasher, Disposal, Dryer, Gas Range, Microwave, Refrigerator, Washer
- Laundry features:Dryer, In Basement, Washer
- Amenities:Storage
Parking
- Parking description:Attached, Driveway, Garage, Garage Door Opener
- Garage:Yes
- Garage spaces:2
New listings near 55 Crandon
- New
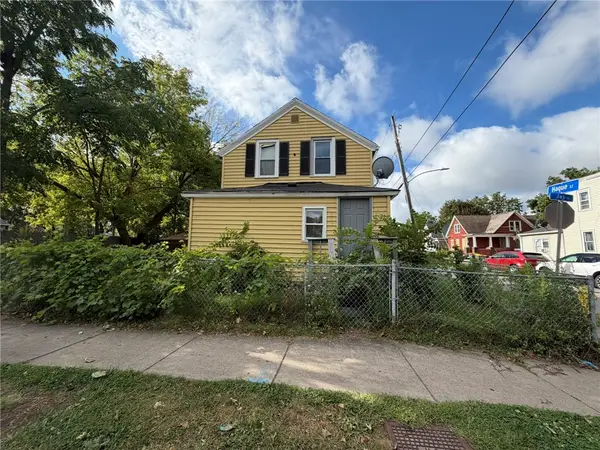 $90,000Active3 beds 1 baths1,066 sq. ft.
959 Jay St, Rochester, NY 14611
MLS# R1715672Listed by: RE/MAX REALTY GROUP - New
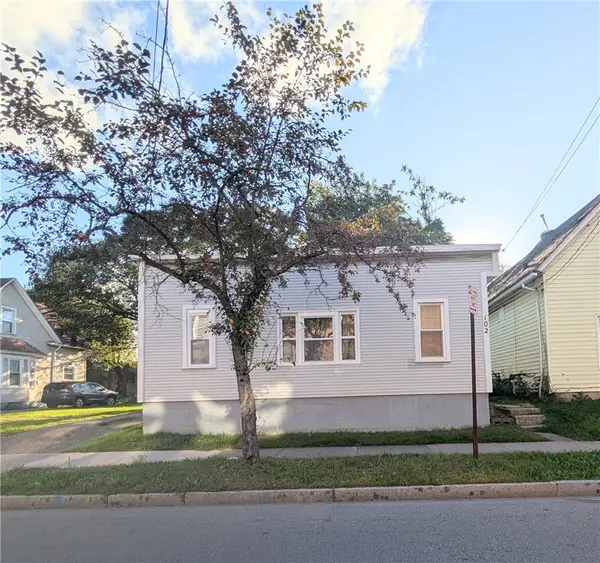 $100,000Active3 beds 2 baths1,302 sq. ft.
102 Carter Street, Rochester, NY 14621
MLS# R1715753Listed by: RE/MAX REALTY GROUP - New
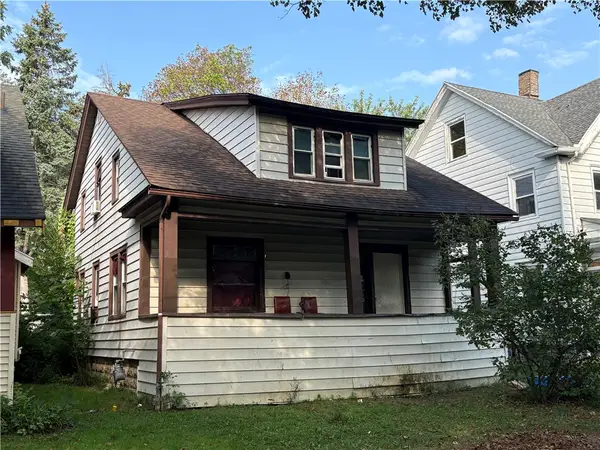 $90,000Active4 beds 2 baths1,774 sq. ft.
109 Oriole Street, Rochester, NY 14613
MLS# R1715755Listed by: RE/MAX REALTY GROUP - Open Sat, 12 to 2pmNew
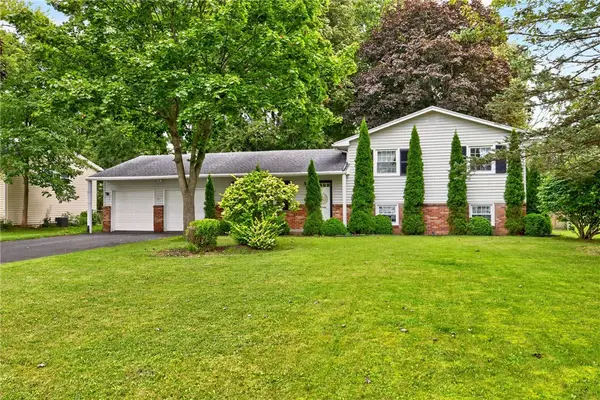 $289,900Active4 beds 2 baths1,716 sq. ft.
34 Evergreen Drive, Rochester, NY 14624
MLS# R1709846Listed by: RE/MAX REALTY GROUP - New
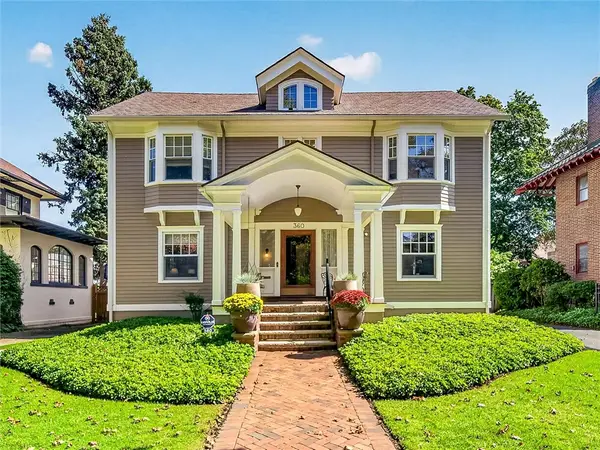 Listed by ERA$584,900Active3 beds 4 baths3,152 sq. ft.
360 Westminster Road, Rochester, NY 14607
MLS# R1712608Listed by: HUNT REAL ESTATE ERA/COLUMBUS - New
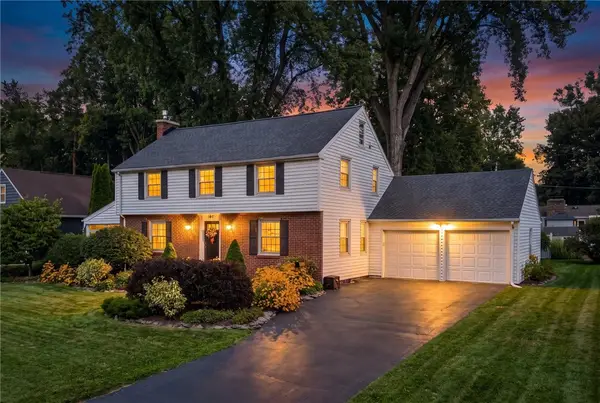 Listed by ERA$474,900Active3 beds 2 baths2,132 sq. ft.
104 Maywood Avenue, Rochester, NY 14618
MLS# R1715692Listed by: HUNT REAL ESTATE ERA/COLUMBUS - New
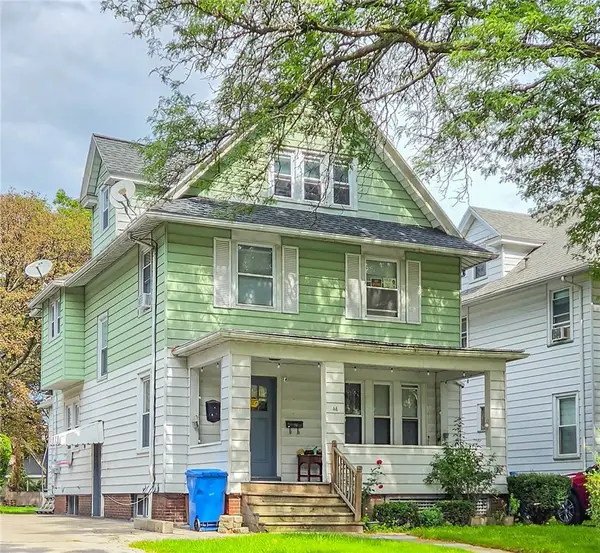 $100,000Active4 beds 2 baths2,086 sq. ft.
44 Strong Street, Rochester, NY 14621
MLS# R1715528Listed by: HOWARD HANNA - New
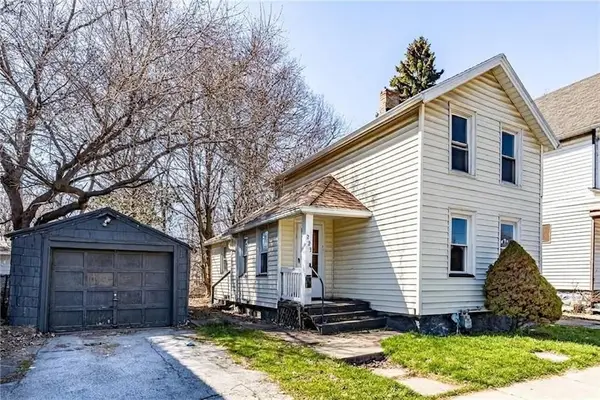 $82,500Active3 beds 1 baths988 sq. ft.
223 Orchard Street, Rochester, NY 14606
MLS# R1714676Listed by: REVOLUTION REAL ESTATE - New
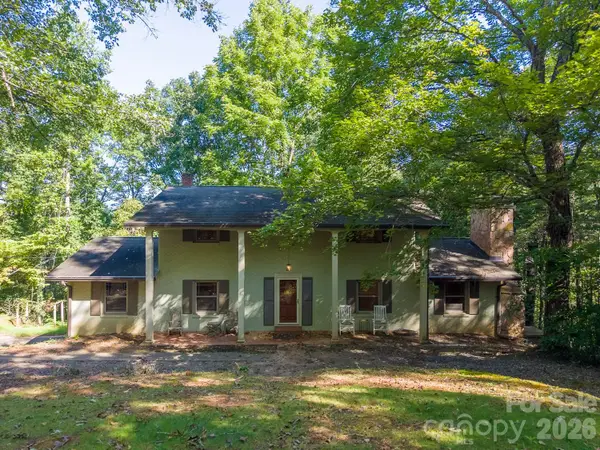 $550,000Active4 beds 2 baths2,401 sq. ft.
304 Canterbury Road, Cullowhee, NC 28723
MLS# 4420776Listed by: KELLER WILLIAMS GREAT SMOKIES - New
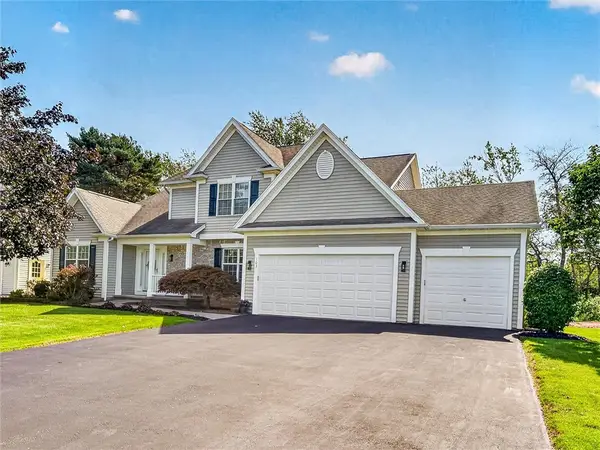 $399,900Active3 beds 3 baths2,051 sq. ft.
103 Forest Glen Drive, Rochester, NY 14612
MLS# R1713655Listed by: HOWARD HANNA


Protect your home and budget from life's surprises with an Assurant Home Warranty, backed by a partner that supports you through every step of homeownership. Explore Plans.
© 2023 - 2026 ERA Franchise Systems LLC. All rights reserved. ERA Franchise Systems LLC fully supports the principles of the Fair Housing Act and the Equal Opportunity Act. ERA, ERA Real Estate powered, and their respective logos are registered service marks of ERA Franchise Systems LLC. Each office is independently owned and operated.