
56 Portage Street, Rochester, NY 14621
Local realty services provided by:Team VP Real Estate
56 Portage Street,Rochester, NY 14621
$124,900
- 4 Beds
- 1 Baths
- 1,296 sq. ft.
- Single family
- Active
Listed by: jeremias r. maneiro
Office: re/max realty group
MLS#:R1701262
Source:NY_GENRIS
Price summary
- Price:$124,900
- Price per sq. ft.:$96.37
About this home
Here's the thing about 56 Portage Street: somebody already did the work, and it wasn't you. Vinyl replacement windows? Done. Updated kitchen with new flooring, counters, fixtures, and appliances that actually stay? Done. Fresh paint in every single room? Done and done.
Picture your mornings in the eat-in kitchen, coffee in hand, sunlight bouncing off gleaming hardwood floors, and your holidays in the formal dining room, where the big meals and louder conversations happen. Evenings? Those belong to the freshly painted enclosed porch, the spot you'll wander onto with a drink and stay way longer than planned. Three bedrooms upstairs, plus a finished walk-up attic adding 100-plus square feet, an easy fourth bedroom or home office. The updated bathroom has a new vanity, flooring, and fixtures, and true story, the basement is so clean you could eat off the floor. A two-car detached garage and low-maintenance exterior mean your weekend list just disappeared.
Tucked on a neighborhood street near public transportation, you're minutes from everything Rochester offers.
Homes this move-in ready don't wait around. Schedule your showing today, because somebody else is reading this too. Delayed Negotiations begin on 7/29 at 6PM....
Contact an agent
Home facts
- Year built:1925
- Listing ID #:R1701262
- Added:2 day(s) ago
- Updated:July 26, 2026 at 05:08 PM
Rooms and interior
- Bedrooms:4
- Total bathrooms:1
- Full bathrooms:1
- Rooms Total:7
- Flooring:Ceramic Tile, Hardwood, Varies
- Dining Description:Separate Formal Dining Room
- Kitchen Description:Refrigerator
- Basement:Yes
- Basement Description:Full
- Living area:1,296 sq. ft.
Heating and cooling
- Heating:Forced Air, Gas
Structure and exterior
- Roof:Asphalt
- Year built:1925
- Building area:1,296 sq. ft.
- Lot area:0.08 Acres
- Lot Features:Near Public Transit, Rectangular, Residential Lot
- Architectural Style:Colonial, Two Story
- Construction Materials:Copper Plumbing
- Exterior Features:Fence
- Foundation Description:Block
Utilities
- Water:Connected, Public, Water Connected
- Sewer:Connected, Sewer Connected
Finances and disclosures
- Price:$124,900
- Price per sq. ft.:$96.37
- Tax amount:$2,707
Features and amenities
- Appliances:Gas Range, Refrigerator
- Laundry features:In Basement
- Amenities:Fence
Parking
- Parking description:Detached, Garage
- Garage:Yes
- Garage spaces:2
New listings near 56 Portage Street
- Open Sun, 12:30 to 2pmNew
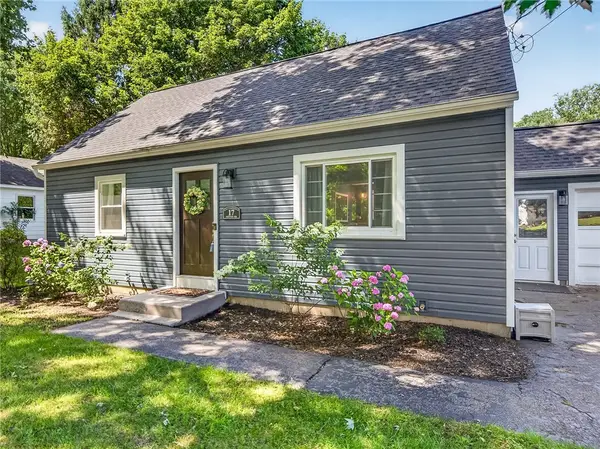 $192,000Active4 beds 1 baths1,152 sq. ft.
17 Fenton Road, Rochester, NY 14624
MLS# R1701760Listed by: KELLER WILLIAMS REALTY GREATER ROCHESTER - New
 $224,900Active5 beds 2 baths2,068 sq. ft.
114 Saddlehorn Drive, Rochester, NY 14626
MLS# R1701647Listed by: KELLER WILLIAMS REALTY GREATER ROCHESTER - New
 $199,900Active3 beds 2 baths1,328 sq. ft.
161 Marble Drive, Rochester, NY 14615
MLS# R1701666Listed by: KELLER WILLIAMS REALTY GREATER ROCHESTER - New
 $469,900Active2 beds 3 baths1,720 sq. ft.
12 Grove Street, Rochester, NY 14605
MLS# R1697344Listed by: KELLER WILLIAMS REALTY GREATER ROCHESTER - New
 $99,900Active4 beds 2 baths1,532 sq. ft.
410 Emerson Street, Rochester, NY 14613
MLS# R1700184Listed by: HOWARD HANNA - New
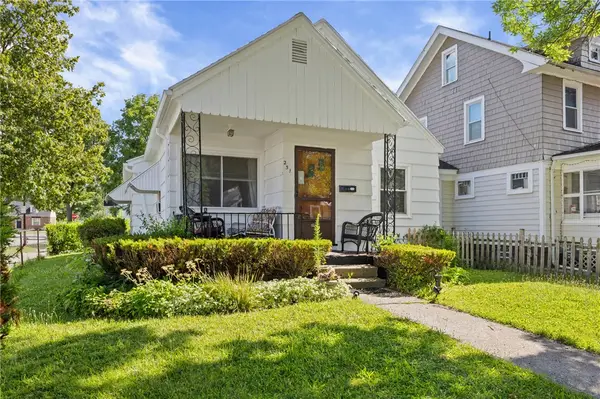 $109,900Active3 beds 1 baths846 sq. ft.
251 Oneida Street, Rochester, NY 14621
MLS# R1700972Listed by: EMPIRE REALTY GROUP - New
 $249,900Active4 beds 2 baths1,672 sq. ft.
409 Ballad Ave, Rochester, NY 14626
MLS# R1700410Listed by: RE/MAX PLUS - New
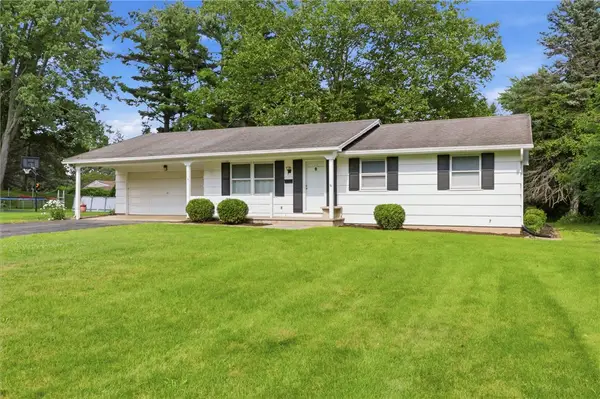 $199,900Active3 beds 2 baths1,120 sq. ft.
116 Chestnut Drive, Rochester, NY 14624
MLS# R1701164Listed by: KELLER WILLIAMS REALTY GREATER ROCHESTER - New
 $185,000Active4 beds 2 baths1,464 sq. ft.
196 Weldon Street, Rochester, NY 14611
MLS# R1700539Listed by: MITCHELL PIERSON, JR., INC.


Protect your home and budget from life's surprises with an Assurant Home Warranty, backed by a partner that supports you through every step of homeownership. Explore Plans.
© 2023 - 2026 ERA Franchise Systems LLC. All rights reserved. ERA Franchise Systems LLC fully supports the principles of the Fair Housing Act and the Equal Opportunity Act. ERA, ERA Real Estate powered, and their respective logos are registered service marks of ERA Franchise Systems LLC. Each office is independently owned and operated.