
56 Quentin Road, Rochester, NY 14609
Local realty services provided by:Team VP Real Estate
56 Quentin Road,Rochester, NY 14609
$324,900
- 3 Beds
- 2 Baths
- 1,792 sq. ft.
- Single family
- Active
Listed by: danielle r. johnson
Office: keller williams realty greater rochester
MLS#:R1701014
Source:NY_GENRIS
Price summary
- Price:$324,900
- Price per sq. ft.:$181.31
About this home
Picture-perfect Colonial in the highly sought-after Browncroft neighborhood! A charming open front porch, complete with a swing, welcomes you home and provides the perfect place to enjoy your morning coffee. Step inside and be impressed by the timeless, stately interior. The inviting foyer features classic tile flooring and a convenient coat closet. Entertain with ease in the formal dining room or relax in the huge, bright and airy living room, featuring a decorative fireplace, custom built-in shelving and plenty of space for an additional sitting area near the windows. The spacious kitchen offers cabinets galore, with all appliances included, and a convenient half bath completes the first floor. Upstairs, you'll find three generously sized bedrooms, including an owner's suite with ample closet space, and an updated full bath. The walk-up attic offers incredible potential for future finished flex space or additional storage. The basement provides laundry and plenty of storage space. Outside, enjoy the patio surrounded by beautifully manicured landscaping, a two-car garage, and a brand-new driveway. Timeless charm, generous living space, and a beautiful neighborhood setting—this Browncroft gem is ready to welcome you home! Delayed Negotiations 7/29 12 Noon...
Contact an agent
Home facts
- Year built:1930
- Listing ID #:R1701014
- Added:4 day(s) ago
- Updated:July 27, 2026 at 02:57 PM
Rooms and interior
- Bedrooms:3
- Total bathrooms:2
- Full bathrooms:1
- Half bathrooms:1
- Rooms Total:6
- Flooring:Hardwood, Tile, Varies
- Dining Description:Separate Formal Dining Room
- Kitchen Description:Dishwasher, Disposal, Pantry, Refrigerator
- Basement:Yes
- Basement Description:Finished, Full
- Living area:1,792 sq. ft.
Heating and cooling
- Cooling:Window Units
- Heating:Baseboard, Gas, Steam
Structure and exterior
- Roof:Asphalt
- Year built:1930
- Building area:1,792 sq. ft.
- Lot area:0.14 Acres
- Lot Features:Near Public Transit, Rectangular, Residential Lot
- Architectural Style:Colonial, Two Story
- Construction Materials:Copper Plumbing, Vinyl Siding
- Exterior Features:Fence, Patio
- Foundation Description:Block
- Levels:2 Stories
Utilities
- Water:Connected, Public, Water Connected
- Sewer:Connected, Sewer Connected
Finances and disclosures
- Price:$324,900
- Price per sq. ft.:$181.31
- Tax amount:$6,451
Features and amenities
- Appliances:Dishwasher, Disposal, Dryer, Gas Range, Refrigerator, Washer
- Laundry features:Dryer, In Basement, Washer
- Amenities:Fence
Parking
- Parking description:Detached, Driveway, Garage, Garage Door Opener
- Garage:Yes
- Garage spaces:2
New listings near 56 Quentin Road
- New
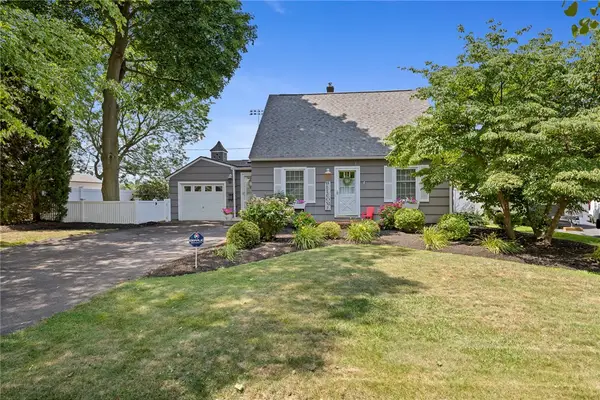 $299,900Active3 beds 2 baths1,354 sq. ft.
85 Brooklawn Dr, Rochester, NY 14618
MLS# R1700626Listed by: HOWARD HANNA - New
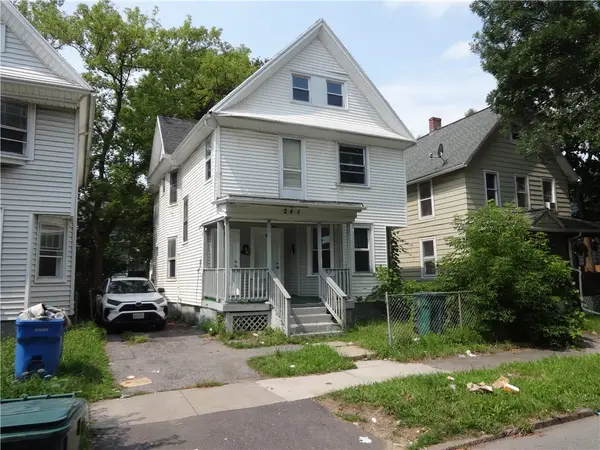 $89,900Active3 beds 2 baths1,620 sq. ft.
241 Saratoga Avenue, Rochester, NY 14608
MLS# R1701800Listed by: GLAMACK REALTORS - New
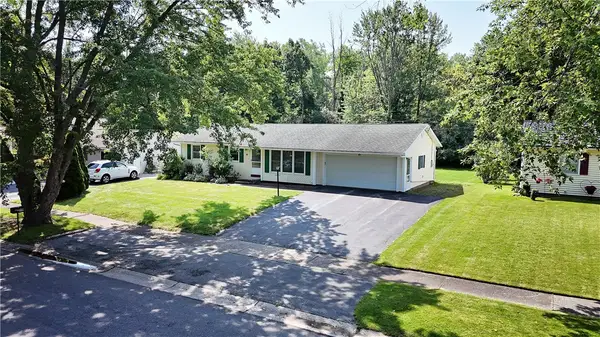 $159,900Active3 beds 1 baths1,106 sq. ft.
15 Elmford Road, Rochester, NY 14606
MLS# R1701875Listed by: HOWARD HANNA - New
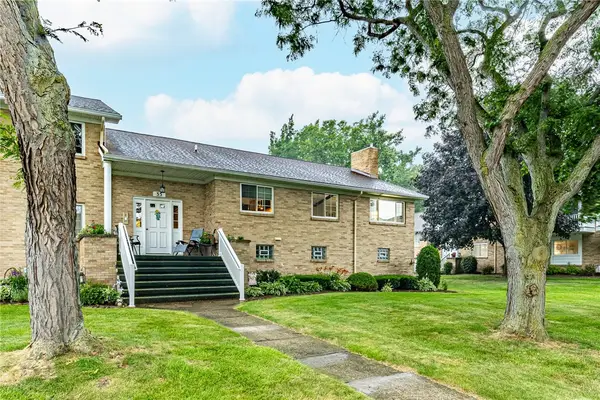 $199,900Active3 beds 2 baths1,540 sq. ft.
35A Veldor Park, Rochester, NY 14612
MLS# R1701881Listed by: HOWARD HANNA - New
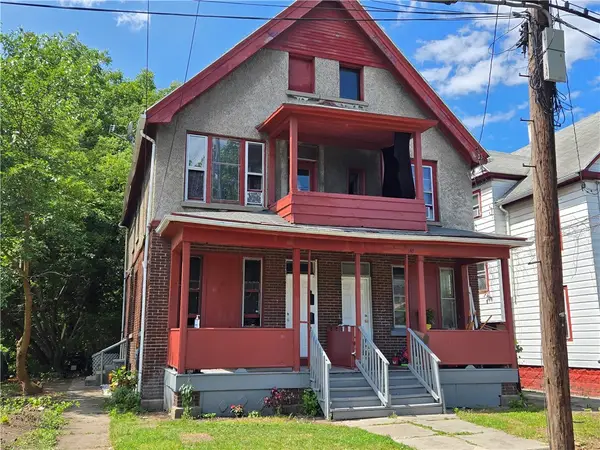 $119,900Active6 beds 3 baths2,610 sq. ft.
139 Rohr Street, Rochester, NY 14605
MLS# R1701885Listed by: KELLER WILLIAMS REALTY GREATER ROCHESTER - Open Sat, 12 to 2pmNew
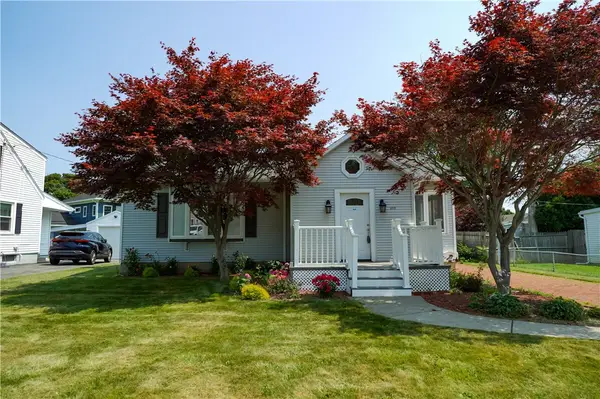 $259,900Active3 beds 2 baths999 sq. ft.
275 Strathmore Road, Rochester, NY 14612
MLS# R1701413Listed by: SMALL CITY REALTY WNY LLC - New
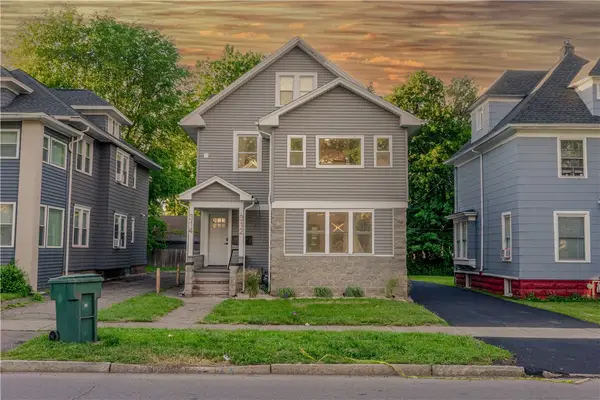 $289,900Active5 beds 3 baths3,110 sq. ft.
312 Brooks Avenue, Rochester, NY 14619
MLS# R1701731Listed by: BABBITT REALTY - Open Sun, 12:30 to 2pmNew
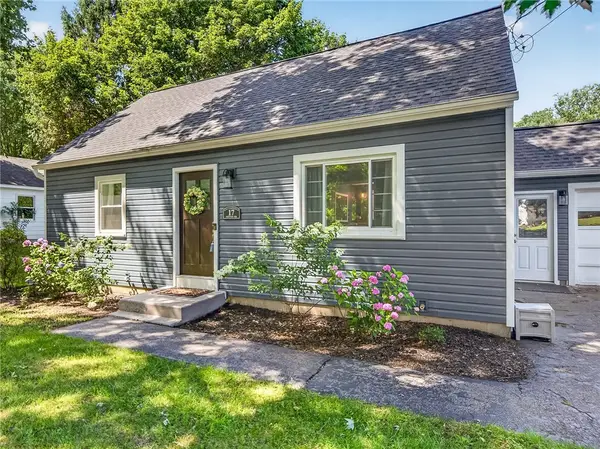 $192,000Active4 beds 1 baths1,152 sq. ft.
17 Fenton Road, Rochester, NY 14624
MLS# R1701760Listed by: KELLER WILLIAMS REALTY GREATER ROCHESTER - New
 $224,900Active5 beds 2 baths2,068 sq. ft.
114 Saddlehorn Drive, Rochester, NY 14626
MLS# R1701647Listed by: KELLER WILLIAMS REALTY GREATER ROCHESTER - New
 $199,900Active3 beds 2 baths1,328 sq. ft.
161 Marble Drive, Rochester, NY 14615
MLS# R1701666Listed by: KELLER WILLIAMS REALTY GREATER ROCHESTER


Protect your home and budget from life's surprises with an Assurant Home Warranty, backed by a partner that supports you through every step of homeownership. Explore Plans.
© 2023 - 2026 ERA Franchise Systems LLC. All rights reserved. ERA Franchise Systems LLC fully supports the principles of the Fair Housing Act and the Equal Opportunity Act. ERA, ERA Real Estate powered, and their respective logos are registered service marks of ERA Franchise Systems LLC. Each office is independently owned and operated.