
562 Vintage Lane, Rochester, NY 14615
Local realty services provided by:ERA Team VP Real Estate
562 Vintage Lane,Rochester, NY 14615
$279,900
- 3 Beds
- 3 Baths
- 1,440 sq. ft.
- Single family
- Active
Listed by: kenneth c. currie
Office: re/max realty group
MLS#:R1716006
Source:NY_GENRIS
Price summary
- Price:$279,900
- Price per sq. ft.:$194.38
About this home
Welcome to the Comforts of One Level Living at 562 Vintage Ln where pride-of-ownership shines so brightly throughout this beautifully maintained 1,440 sqft 3 bedroom, 2 full bathroom Ranch home * Open House Sat, 10/3 from 11:00 AM until 1:00 PM * Open House Sun, 10/4 from 11:00 AM until 1:00 PM * You will be swept off your feet before you step over threshold because this gorgeous brick faced RANCH home is unlike the others you've seen * From the inviting covered front open porch to the private rear patio, this home offers the space & layout you deserve * The living rm flows naturally into the formal dining rm & bright eat-in kitchen. Eat-in Kitchen features generous cabinetry & a sliding glass door opening to the patio & private rear yard, creating an easy connection between indoor & outdoor living * 1st floor laundry * Central-air * Formal Dining rm * Generous Living rm with beautiful brick raised hearth fireplace with mantle provides a warmth inside the home all-the-time & single everyday * Very Outstanding & unique layout in this 6 room RANCH floor plan offering wonderful living options because things change over one's lifetime & this fine home offers all those options so there is rarely a reason to move again * Primary Bedroom w/2 Double closets & a 2nd nice size Bedroom are located off a wing centered by an generous soothing tile bathroom w/oversized vanity top * 3rd bedroom is privately located off the Eat-in Kitchen wing w/2nd Full Bathroom & Convenient 1st Floor Laundry * Full basement offers another 1,440 SQFT of well cared for space for Recreation/hobbies/storage/you name it...plus a powder room * The proud owners of many years have truly loved this fine home...when something needed to be done...it was always done right...& every time! Come & enjoy the many outstanding amenities this fine home offers...be prepared to fall in love! Very conveniently located in the Heart of Greece * Walking distance to Wegmans using paved sidewalks & just a stones throw away from I-390 when you need to hit the highway * Very convenient location * Very quite inside this home too * Come see for yourself...Welcome Home! Delayed negotiations until Mon, 10/5 at 1:00 PM...
Contact an agent
Home facts
- Year built:1981
- Subdivision & Development:Parklands Sec 05
- Listing ID #:R1716006
- Added:1 day(s) ago
- Updated:September 28, 2026 at 03:47 AM
Rooms and interior
- Bedrooms:3
- Total bathrooms:3
- Full bathrooms:2
- Half bathrooms:1
- Rooms Total:6
- Flooring:Carpet, Ceramic Tile, Resilient, Varies
- Dining Description:Separate Formal Dining Room
- Kitchen Description:Dishwasher, Disposal, Refrigerator
- Basement:Yes
- Basement Description:Finished, Full, Sump Pump
- Living area:1,440 sq. ft.
Heating and cooling
- Cooling:Central Air
- Heating:Forced Air, Gas
- Central air:Yes
Structure and exterior
- Roof:Asphalt, Shingle
- Year built:1981
- Building area:1,440 sq. ft.
- Lot area:0.31 Acres
- Lot Features:Rectangular
- Architectural Style:Ranch
- Construction Materials:Brick, Copper Plumbing, Vinyl Siding
- Exterior Features:Open, Patio, Porch
- Foundation Description:Block
- Levels:1 Story
Utilities
- Water:Connected, Public, Water Connected
- Sewer:Connected, Sewer Connected
Finances and disclosures
- Price:$279,900
- Price per sq. ft.:$194.38
- Tax amount:$7,954
Features and amenities
- Appliances:Dishwasher, Disposal, Dryer, Humidifier, Range Hood, Refrigerator, Washer
- Laundry features:Dryer, Main Level, Washer
- Amenities:Storage, int_feat_Den
Parking
- Parking description:Attached, Driveway, Garage, Garage Door Opener
- Garage:Yes
- Garage spaces:2
New listings near 562 Vintage Lane
- New
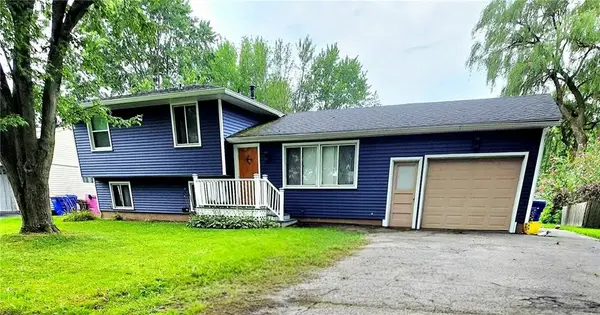 $224,900Active4 beds 2 baths1,924 sq. ft.
3 Currier Lane, Rochester, NY 14624
MLS# R1717846Listed by: ELLISON REALTY SERVICES - New
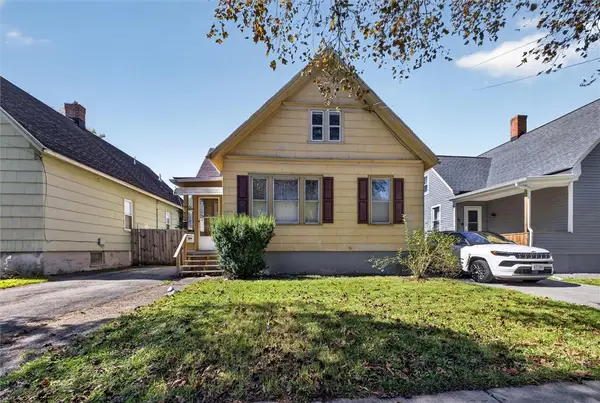 $93,000Active4 beds 1 baths1,004 sq. ft.
39 Rogers Avenue, Rochester, NY 14606
MLS# R1717555Listed by: CASSANDRA BRADLEY REALTY LLC - New
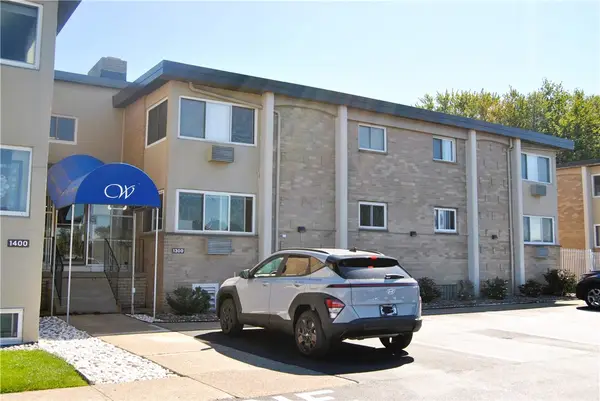 $134,000Active1 beds 1 baths792 sq. ft.
1301 Westage At The Harbor Drive, Rochester, NY 14617
MLS# R1717794Listed by: HOWARD HANNA - New
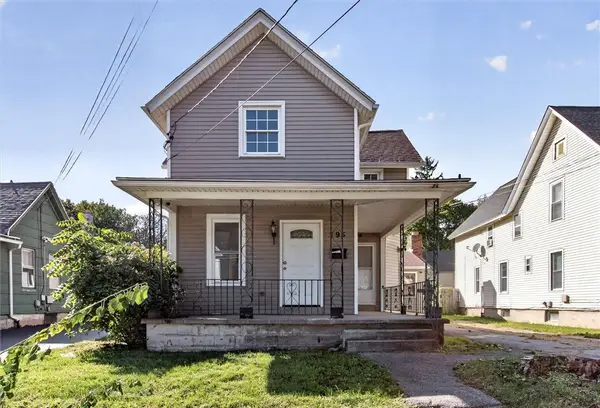 $199,000Active4 beds 3 baths2,353 sq. ft.
195 Campbell Park, Rochester, NY 14606
MLS# R1717779Listed by: EXP REALTY, LLC - New
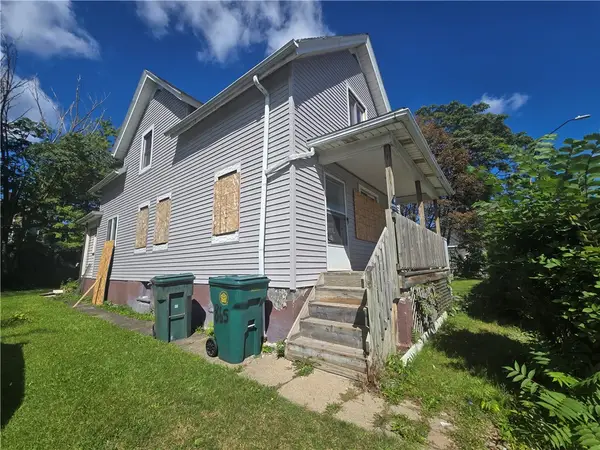 Listed by ERA$159,000Active4 beds 2 baths1,245 sq. ft.
865 N Goodman Street, Rochester, NY 14609
MLS# R1717784Listed by: HUNT REAL ESTATE ERA/COLUMBUS - New
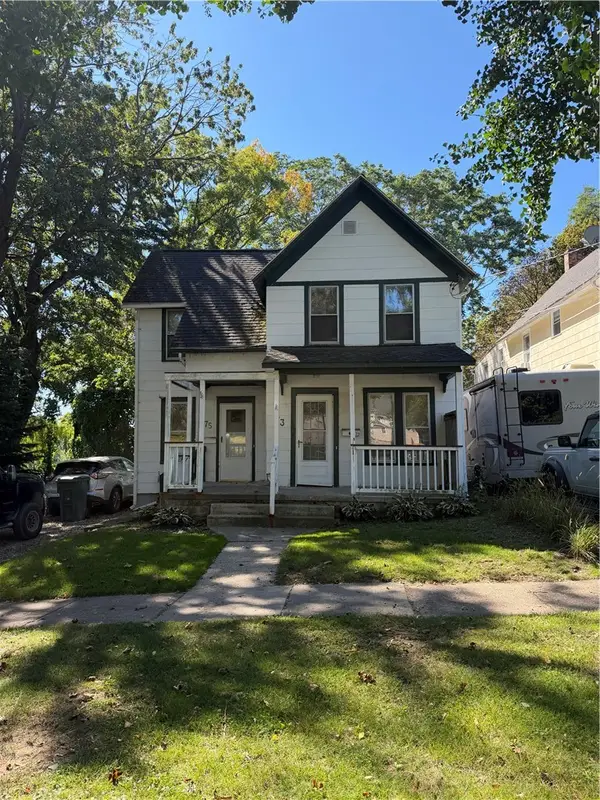 $129,900Active3 beds 2 baths1,348 sq. ft.
73-75 St Johns Park, Rochester, NY 14612
MLS# R1717691Listed by: RE/MAX TITANIUM LLC - New
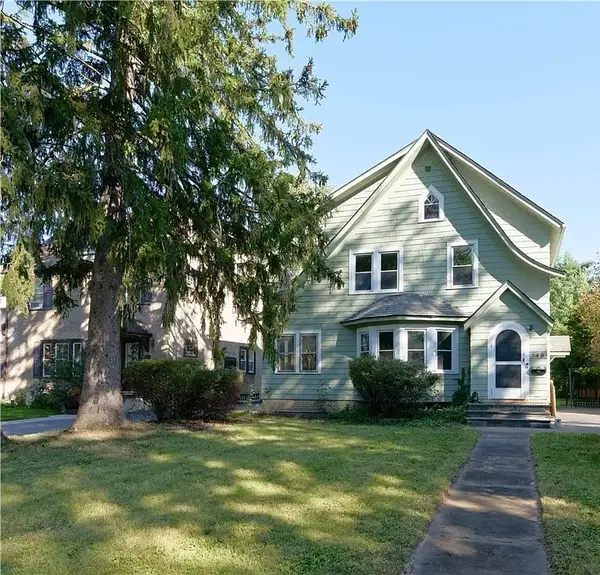 $199,000Active3 beds 1 baths1,384 sq. ft.
148 Seville Drive, Rochester, NY 14617
MLS# R1717302Listed by: EMPIRE REALTY GROUP - New
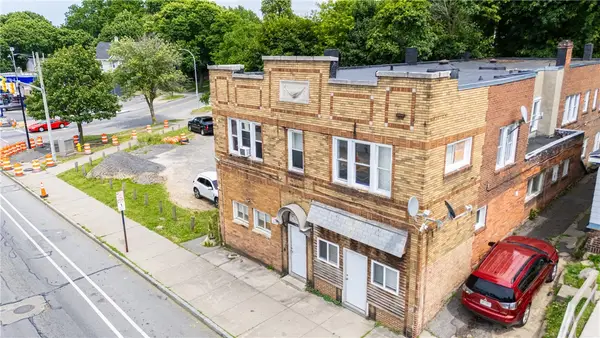 $549,900Active6 beds -- baths8,271 sq. ft.
1638 Saint Paul Street, Rochester, NY 14621
MLS# R1717564Listed by: RE/MAX PLUS - New
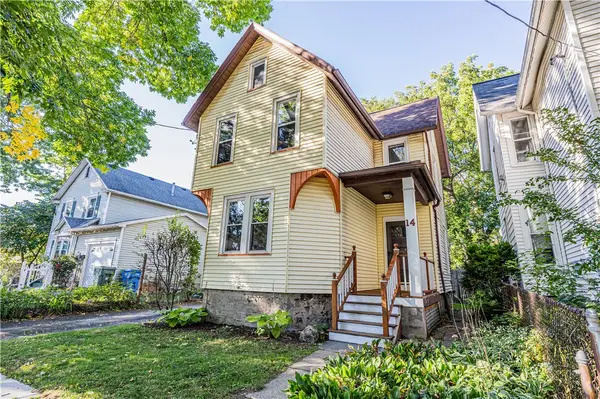 $224,900Active3 beds 2 baths1,508 sq. ft.
14 Hickory Street, Rochester, NY 14620
MLS# R1717139Listed by: ELYSIAN HOMES BY MARK SIWIEC AND ASSOCIATES


Protect your home and budget from life's surprises with an Assurant Home Warranty, backed by a partner that supports you through every step of homeownership. Explore Plans.
© 2023 - 2026 ERA Franchise Systems LLC. All rights reserved. ERA Franchise Systems LLC fully supports the principles of the Fair Housing Act and the Equal Opportunity Act. ERA, ERA Real Estate powered, and their respective logos are registered service marks of ERA Franchise Systems LLC. Each office is independently owned and operated.