
58 Thorn Street #58, Rochester, NY 14613
Local realty services provided by:ERA Team VP Real Estate
58 Thorn Street #58,Rochester, NY 14613
$399,000
- 5 Beds
- - Baths
- 6,108 sq. ft.
- Multi-family
- Active
Listed by: zelda reed
Office: platinum prop & asset mgmt
MLS#:R1717406
Source:NY_GENRIS
Price summary
- Price:$399,000
- Price per sq. ft.:$65.32
About this home
GREAT INVESTMENT PROPERTY!! GROSS INCOME $60,000 YEAR, SEPARATE UTILITIES ELECTRIC AND GAS FOR EACH UNIT. ELECTRIC: ALL NEW METERS AND BOXES ON THE OUTSIDE OF THE BUILDING. NEWER ROOF, SEVERAL NEW HOT WATER TANKS AND FURNACES. ALL NEW VINYL WINDOW ALSO NEW GLASS BLOCK WINDOWS IN THE BASEMENT WILL PROVIDE NEW C OF O WITH FULL PRICE OFFER ACCESSIBLE TO SHOPPING, BUS LINE.
Contact an agent
Home facts
- Year built:1900
- Subdivision & Development:Mc Cracken Tr
- Listing ID #:R1717406
- Added:1 day(s) ago
- Updated:September 24, 2026 at 10:49 PM
Rooms and interior
- Bedrooms:5
- Flooring:Carpet, Hardwood, Laminate, Varies
- Kitchen Description:Refrigerator
- Basement:Yes
- Living area:6,108 sq. ft.
Heating and cooling
- Heating:Forced Air, Gas, Gravity
Structure and exterior
- Roof:Shingle
- Year built:1900
- Building area:6,108 sq. ft.
- Lot area:0.12 Acres
- Lot Features:Rectangular, Residential Lot
- Construction Materials:Copper Plumbing, Vinyl Siding, Wood Siding
- Levels:2 Stories
Utilities
- Water:Connected, Public, Water Connected
- Sewer:Connected, Sewer Connected
Finances and disclosures
- Price:$399,000
- Price per sq. ft.:$65.32
- Tax amount:$6,984
Features and amenities
- Appliances:Gas Cooktop, Gas Range, Refrigerator
Parking
- Parking description:No Garage
New listings near 58 Thorn Street #58
- New
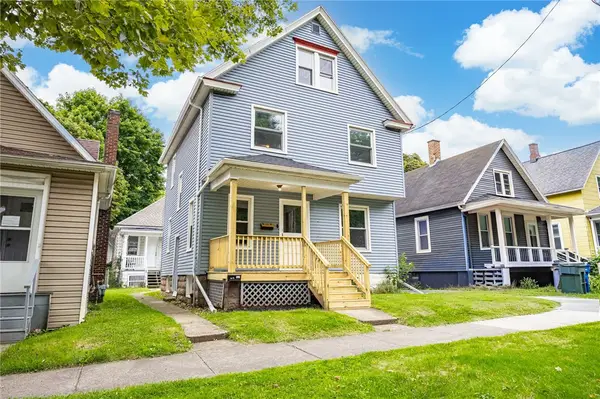 $299,900Active7 beds 3 baths2,316 sq. ft.
816 S Goodman Street, Rochester, NY 14620
MLS# R1717447Listed by: UPDEGRAFF GROUP LLC - New
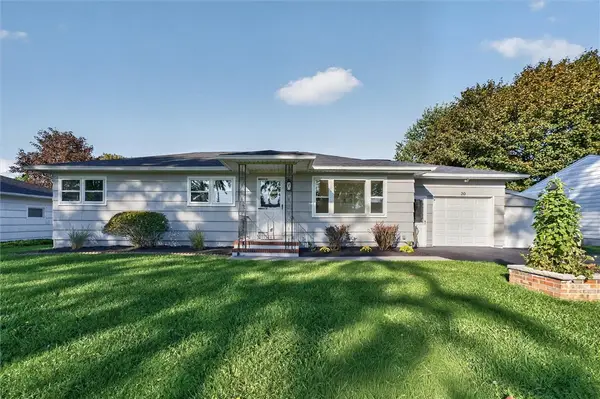 $214,900Active3 beds 2 baths1,144 sq. ft.
20 Marilou Drive, Rochester, NY 14624
MLS# R1716293Listed by: RE/MAX REALTY GROUP - New
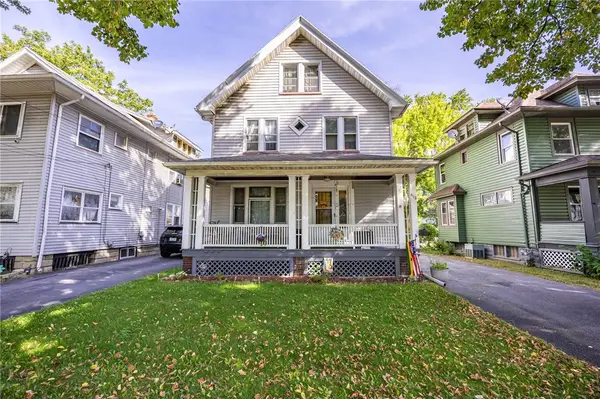 $139,900Active3 beds 2 baths1,434 sq. ft.
612 Brooks Avenue, Rochester, NY 14619
MLS# R1717415Listed by: UPDEGRAFF GROUP LLC - New
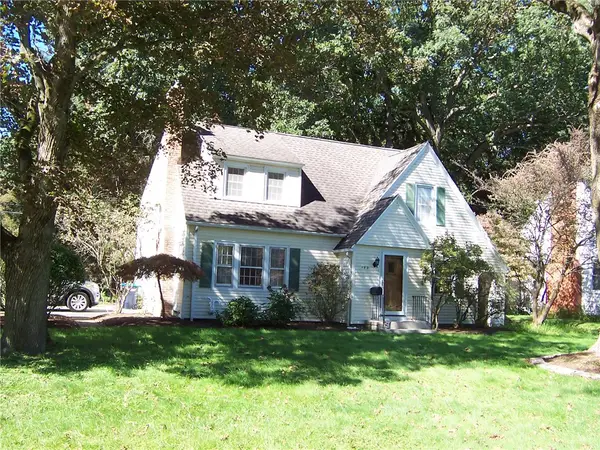 $284,900Active3 beds 2 baths1,516 sq. ft.
182 Commodore Parkway, Rochester, NY 14625
MLS# R1713955Listed by: HOWARD HANNA - New
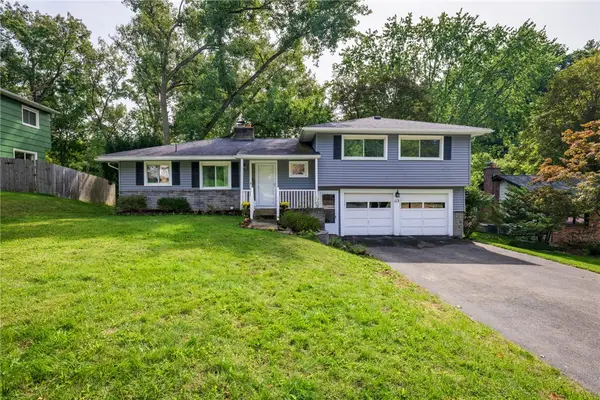 $340,000Active3 beds 2 baths1,698 sq. ft.
112 Burrows Hills Drive, Rochester, NY 14625
MLS# R1716517Listed by: KELLER WILLIAMS REALTY GREATER ROCHESTER - New
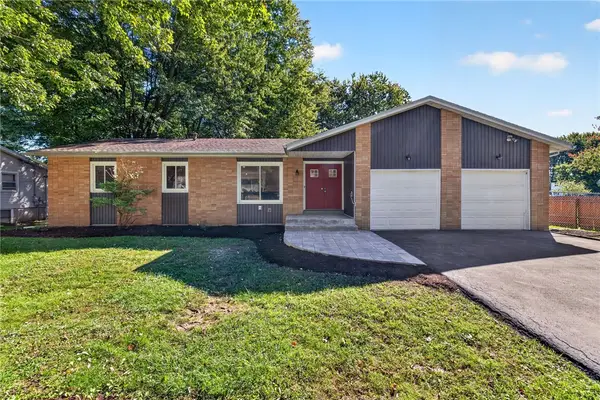 $249,900Active3 beds 2 baths1,440 sq. ft.
60 Brian Drive, Rochester, NY 14624
MLS# R1716556Listed by: TRU AGENT REAL ESTATE - New
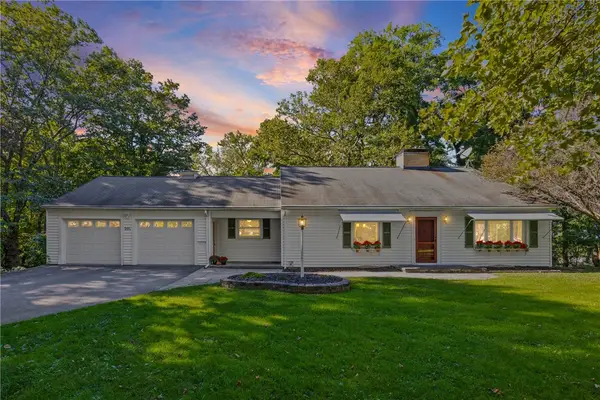 $299,900Active3 beds 3 baths2,207 sq. ft.
201 Winona Boulevard, Rochester, NY 14617
MLS# R1716920Listed by: EMPIRE REALTY GROUP - New
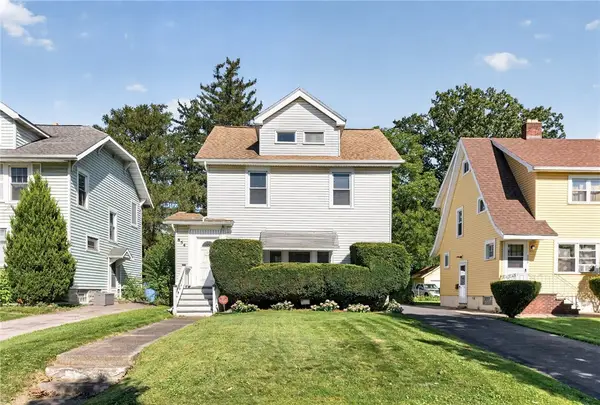 $169,900Active3 beds 2 baths1,276 sq. ft.
854 Genesee Park Boulevard, Rochester, NY 14619
MLS# R1717083Listed by: NEW 2 U HOMES LLC - New
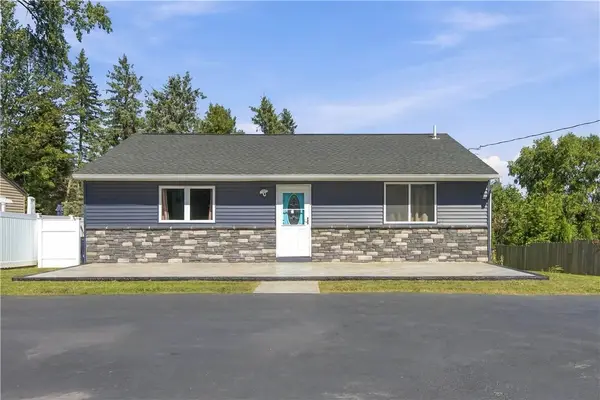 $199,900Active3 beds 1 baths1,036 sq. ft.
2030 Spencerport Road, Rochester, NY 14606
MLS# R1717232Listed by: KELLER WILLIAMS REALTY GREATER ROCHESTER - New
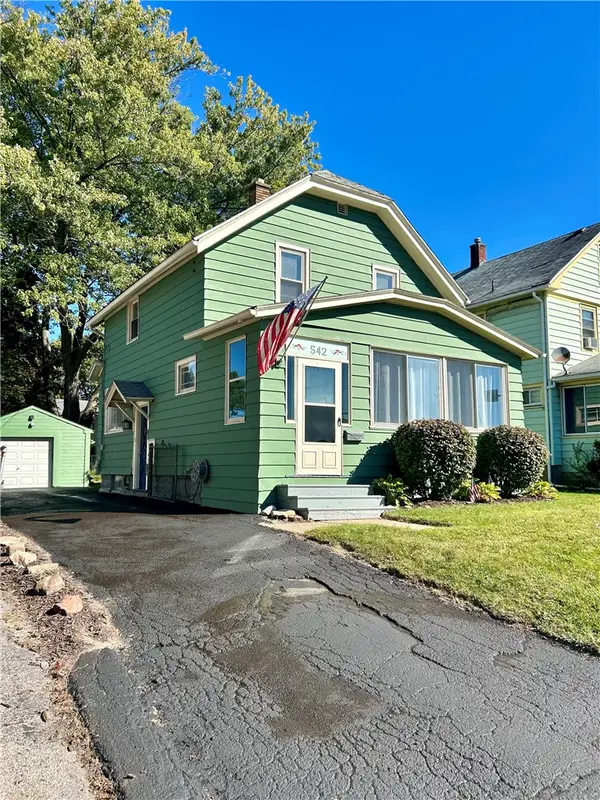 $184,900Active2 beds 1 baths1,055 sq. ft.
542 Empire Boulevard, Rochester, NY 14609
MLS# R1717324Listed by: WEICHERT REALTORS - LILAC PROPERTIES


Protect your home and budget from life's surprises with an Assurant Home Warranty, backed by a partner that supports you through every step of homeownership. Explore Plans.
© 2023 - 2026 ERA Franchise Systems LLC. All rights reserved. ERA Franchise Systems LLC fully supports the principles of the Fair Housing Act and the Equal Opportunity Act. ERA, ERA Real Estate powered, and their respective logos are registered service marks of ERA Franchise Systems LLC. Each office is independently owned and operated.