
63 Thompson Road, Rochester, NY 14623
Local realty services provided by:ERA Team VP Real Estate
63 Thompson Road,Rochester, NY 14623
$289,900
- 4 Beds
- 2 Baths
- 1,512 sq. ft.
- Single family
- Active
Listed by: camelia phongsa
Office: keller williams realty greater rochester
MLS#:R1720870
Source:NY_GENRIS
Price summary
- Price:$289,900
- Price per sq. ft.:$191.73
About this home
Beautifully updated and impeccably clean, this move-in-ready Cape Cod offers four bedrooms and two full baths on a quiet neighborhood street in Henrietta. Fresh carpeting and flooring throughout, with hardwoods beneath, create a polished, inviting setting. A partially finished basement adds versatile living space, while the newly fenced yard and Trex deck with a remote-controlled retractable awning provide a welcoming outdoor retreat. The spacious two-and-a-half-car garage offers generous parking and storage. Thoughtful features include a whole-house generator, air conditioning, a reverse osmosis water purification system, central vacuum, and Bath Fitter warranties on both tubs. Low taxes and convenient access to Henrietta’s shopping, dining, and amenities complete the appeal of this well-appointed home. Simply unpack and enjoy! Offers due October 14th at 1pm.
Contact an agent
Home facts
- Year built:1960
- Subdivision & Development:Calkins Sub
- Listing ID #:R1720870
- Added:1 day(s) ago
- Updated:October 08, 2026 at 09:40 PM
Rooms and interior
- Bedrooms:4
- Total bathrooms:2
- Full bathrooms:2
- Rooms Total:7
- Flooring:Carpet, Laminate, Tile, Varies, Vinyl
- Kitchen Description:Dishwasher, Refrigerator
- Basement:Yes
- Basement Description:Full, Partially Finished
- Living area:1,512 sq. ft.
Heating and cooling
- Cooling:Central Air
- Heating:Forced Air, Gas
- Central air:Yes
Structure and exterior
- Year built:1960
- Building area:1,512 sq. ft.
- Lot area:0.4 Acres
- Lot Features:Irregular Lot, Residential Lot
- Architectural Style:Cape Cod
- Construction Materials:Vinyl Siding
- Exterior Features:Awnings, Deck, Fully Fenced
- Foundation Description:Block
Utilities
- Water:Connected, Public, Water Connected
- Sewer:Connected, Sewer Connected
Finances and disclosures
- Price:$289,900
- Price per sq. ft.:$191.73
- Tax amount:$6,487
Features and amenities
- Appliances:Dishwasher, Gas Range, Refrigerator
- Laundry features:Electric Water Heater, In Basement
- Amenities:Deck, Storage
Parking
- Parking description:Attached, Garage, Garage Door Opener
- Garage:Yes
- Garage spaces:3
New listings near 63 Thompson Road
- New
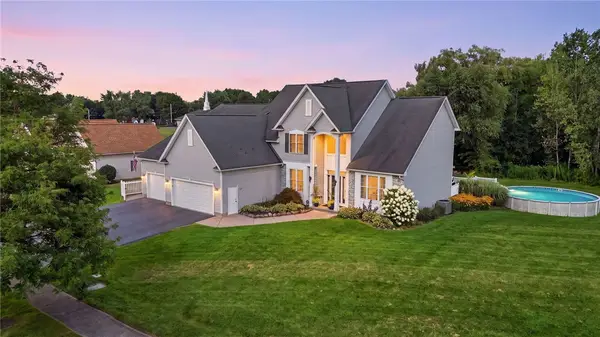 $585,000Active6 beds 6 baths3,311 sq. ft.
30 Marc Mar, Rochester, NY 14606
MLS# R1721072Listed by: CASSARA REALTY GROUP - New
 $199,900Active3 beds 2 baths1,256 sq. ft.
374 Stone Road, Rochester, NY 14616
MLS# R1720734Listed by: KELLER WILLIAMS REALTY GREATER ROCHESTER - New
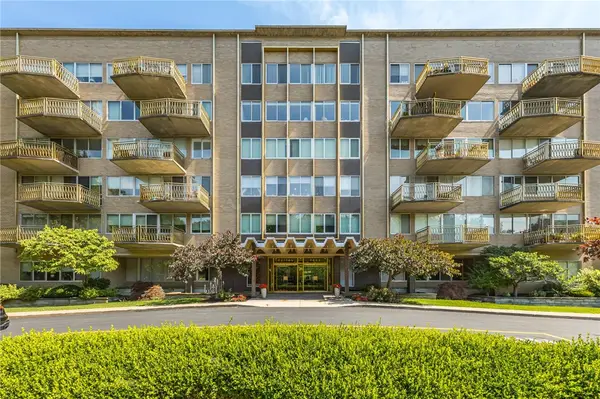 $250,000Active2 beds 2 baths1,174 sq. ft.
1400 East Avenue #UN208, Rochester, NY 14610
MLS# R1720990Listed by: HOWARD HANNA - New
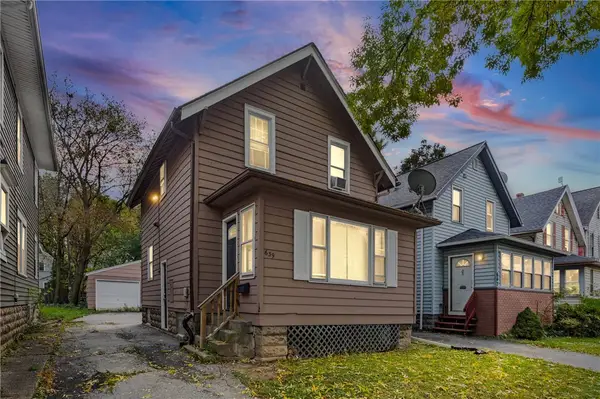 $110,000Active-- beds 1 baths916 sq. ft.
639 Emerson Street, Rochester, NY 14613
MLS# R1721024Listed by: EXP REALTY, LLC - New
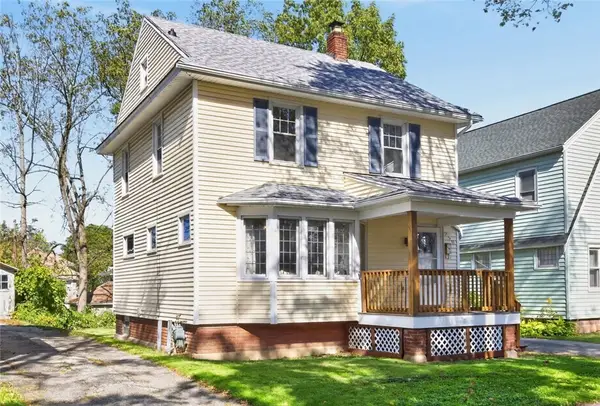 $139,900Active3 beds 3 baths1,124 sq. ft.
250 Terrace Park, Rochester, NY 14619
MLS# R1713823Listed by: RE/MAX PLUS - New
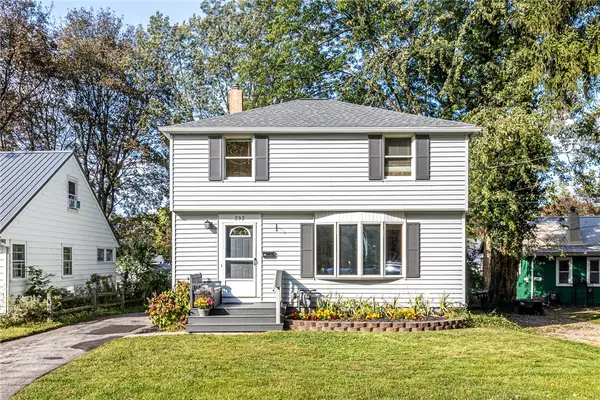 $269,900Active4 beds 1 baths1,486 sq. ft.
292 Filon Avenue, Rochester, NY 14622
MLS# R1719440Listed by: HOWARD HANNA - New
 $554,500Active3 beds 2 baths1,691 sq. ft.
775 Old Country Road, Rochester, NY 14612
MLS# R1719503Listed by: BLAIN REALTY, INC. - New
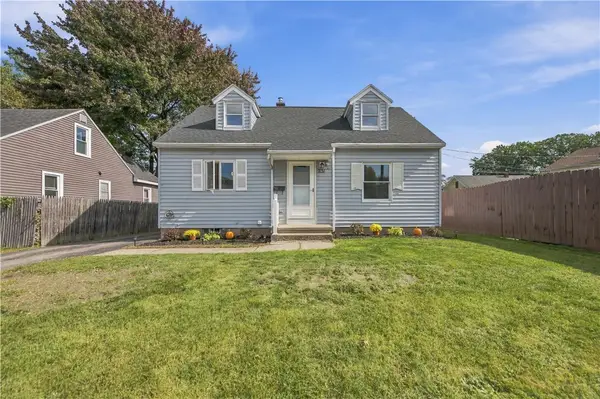 $189,900Active5 beds 2 baths1,689 sq. ft.
231 Tait Avenue, Rochester, NY 14616
MLS# R1719878Listed by: KELLER WILLIAMS REALTY GREATER ROCHESTER - New
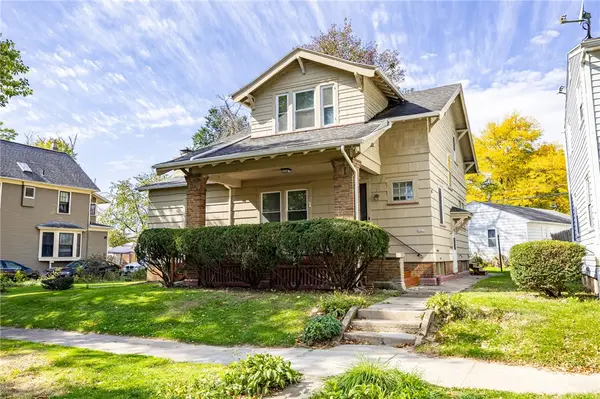 $159,900Active3 beds 2 baths1,718 sq. ft.
1317 Genesee Street, Rochester, NY 14611
MLS# R1720428Listed by: RE/MAX PLUS


Protect your home and budget from life's surprises with an Assurant Home Warranty, backed by a partner that supports you through every step of homeownership. Explore Plans.
© 2023 - 2026 ERA Franchise Systems LLC. All rights reserved. ERA Franchise Systems LLC fully supports the principles of the Fair Housing Act and the Equal Opportunity Act. ERA, ERA Real Estate powered, and their respective logos are registered service marks of ERA Franchise Systems LLC. Each office is independently owned and operated.