
64 Gladmar Drive, Rochester, NY 14622
Local realty services provided by:HUNT Real Estate ERA
64 Gladmar Drive,Rochester, NY 14622
$199,900
- 3 Beds
- 2 Baths
- 1,056 sq. ft.
- Single family
- Active
Listed by: sharon m. quataert, brittany m. quataert
Office: century 21 apex
MLS#:R1727331
Source:NY_GENRIS
Price summary
- Price:$199,900
- Price per sq. ft.:$189.3
About this home
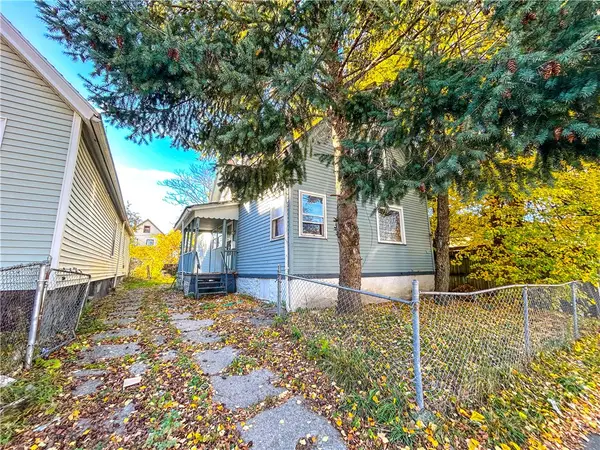
Looking for a home that's move-in ready with room to make it your own? This East Irondequoit ranch has you covered! Offering 3 bedrooms, 1.5 baths, and 1,056 sq. ft. of comfortable living space, this home is full of charm and functionality. The living room features a beautiful oversized window that lets in tons of natural light, while the eat-in kitchen offers plenty of cabinet and counter space for cooking. All three bedrooms and a full bath are conveniently located on the main level. Need extra space? The partially finished basement is ready for game days, movie nights, entertaining friends, or just hanging out, with the added bonus of a half bath. Have peace of mind with a newer water heater from 2022, and a new furnace in 2018. A great place to settle in, spread out, and make yourself at home! Delayed negotiations until 11/11 @ 12pm.
Contact an agent
Home facts
- Year built:1950
- Subdivision & Development:Culver Mdws Sub Sec II
- Listing ID #:R1727331
- Added:1 day(s) ago
- Updated:November 06, 2026 at 01:48 AM
Rooms and interior
- Bedrooms:3
- Total bathrooms:2
- Full bathrooms:1
- Half bathrooms:1
- Rooms Total:6
- Kitchen Description:Dishwasher, Refrigerator
- Basement:Yes
- Basement Description:Finished, Full
- Living area:1,056 sq. ft.
Heating and cooling
- Cooling:Central Air
- Heating:Forced Air, Gas
- Central air:Yes
Structure and exterior
- Roof:Asphalt, Shingle
- Year built:1950
- Building area:1,056 sq. ft.
- Lot area:0.19 Acres
- Lot Features:Rectangular, Residential Lot
- Architectural Style:Ranch
- Construction Materials:Copper Plumbing, Vinyl Siding
- Exterior Features:Patio
- Foundation Description:Block
- Levels:1 Story
Utilities
- Water:Connected, Public, Water Connected
- Sewer:Connected, Sewer Connected
Finances and disclosures
- Price:$199,900
- Price per sq. ft.:$189.3
- Tax amount:$6,262
Features and amenities
- Appliances:Dishwasher, Dryer, Refrigerator, Washer
- Laundry features:Dryer, In Basement, Washer
Parking
- Parking description:Attached, Driveway, Garage, Garage Door Opener
- Garage:Yes
- Garage spaces:1
New listings near 64 Gladmar Drive
- New
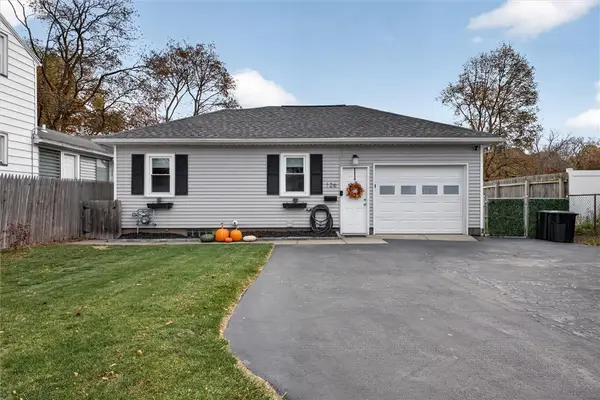 $199,900Active2 beds 1 baths746 sq. ft.
126 Hilltop Road, Rochester, NY 14616
MLS# R1727419Listed by: CENTURY 21 APEX - New
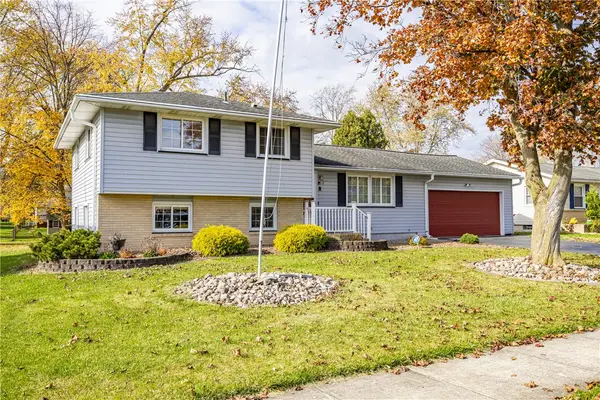 $299,900Active3 beds 2 baths1,625 sq. ft.
15 Currier Lane, Rochester, NY 14624
MLS# R1725826Listed by: HOWARD HANNA - New
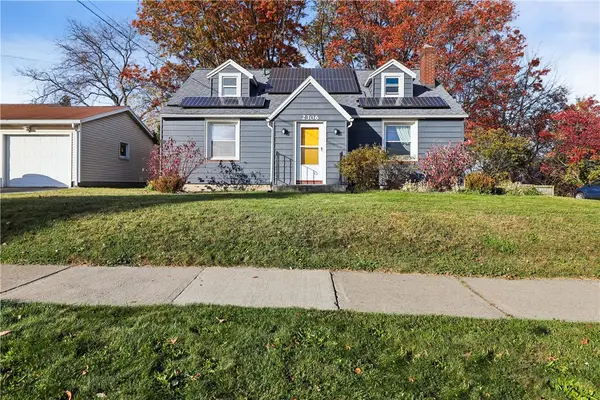 $199,900Active4 beds 2 baths1,697 sq. ft.
2306 Norton Street, Rochester, NY 14609
MLS# R1723407Listed by: RE/MAX REALTY GROUP - New
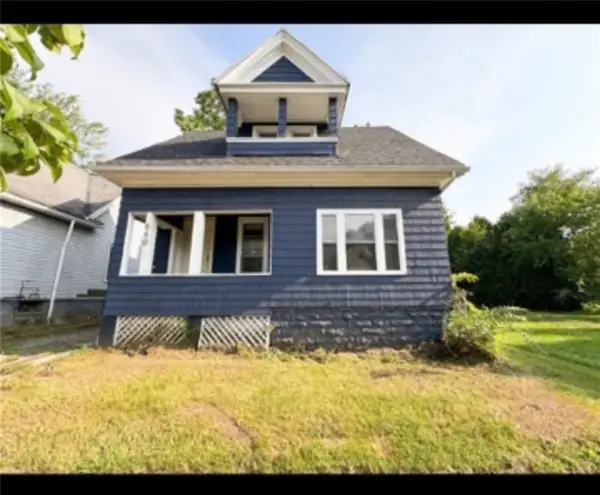 $150,000Active4 beds 2 baths1,471 sq. ft.
660 Avenue D, Rochester, NY 14621
MLS# R1725720Listed by: BERKSHIRE HATHAWAY HOMESERVICES DISCOVER REAL ESTATE - New
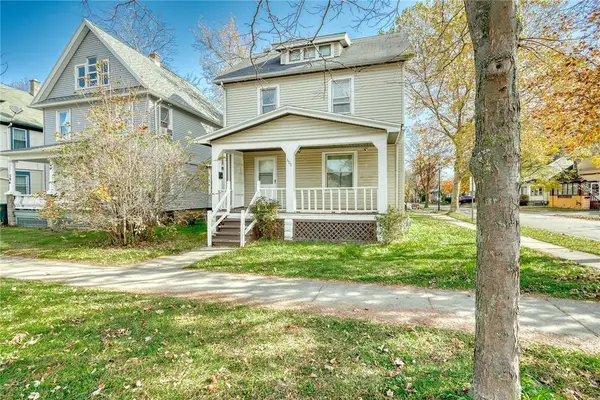 $134,900Active4 beds 1 baths1,500 sq. ft.
600 Thurston Road, Rochester, NY 14619
MLS# R1726413Listed by: NEXTHOME ENDEAVOR - New
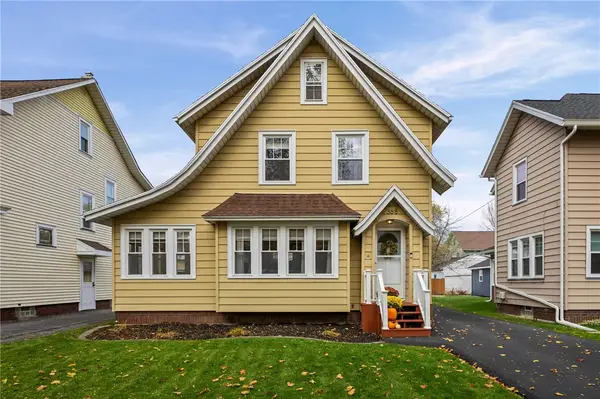 $249,900Active3 beds 1 baths1,654 sq. ft.
368 Farmington Road, Rochester, NY 14609
MLS# R1726531Listed by: RE/MAX REALTY GROUP - New
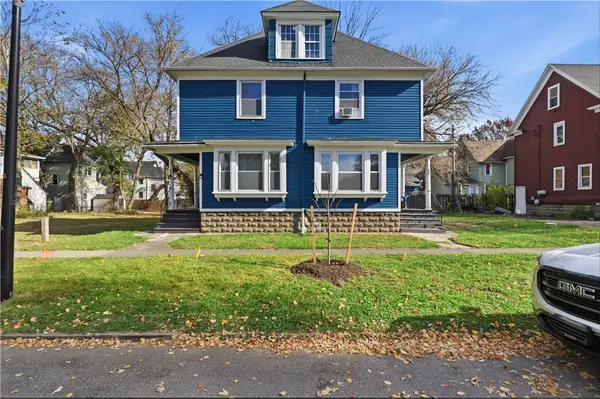 $169,900Active6 beds 2 baths2,510 sq. ft.
64-66 Stout Street, Rochester, NY 14609
MLS# R1727084Listed by: REVOLUTION REAL ESTATE - New
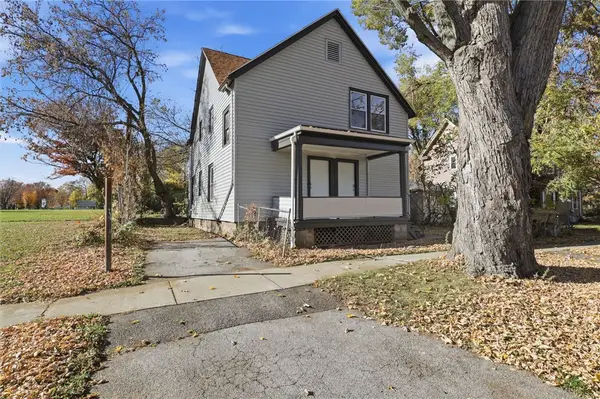 $175,400Active4 beds 2 baths1,924 sq. ft.
71-73 Stout Street, Rochester, NY 14609
MLS# R1727093Listed by: REVOLUTION REAL ESTATE - New
 $19,900Active3 beds 1 baths1,098 sq. ft.
17 Joseph Place, Rochester, NY 14621
MLS# R1727294Listed by: KELLER WILLIAMS REALTY GREATER ROCHESTER


Protect your home and budget from life's surprises with an Assurant Home Warranty, backed by a partner that supports you through every step of homeownership. Explore Plans.
© 2023 - 2026 ERA Franchise Systems LLC. All rights reserved. ERA Franchise Systems LLC fully supports the principles of the Fair Housing Act and the Equal Opportunity Act. ERA, ERA Real Estate powered, and their respective logos are registered service marks of ERA Franchise Systems LLC. Each office is independently owned and operated.