
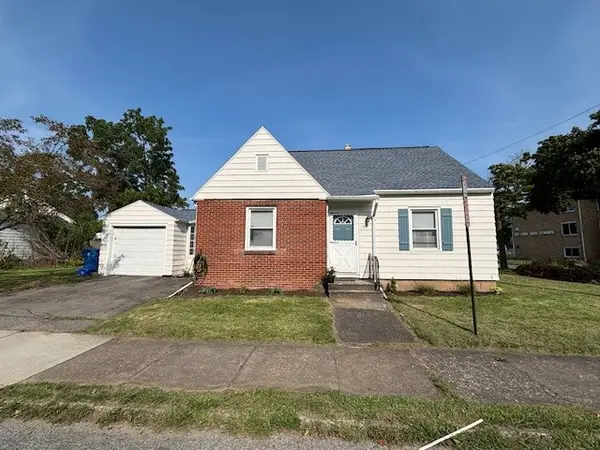
652 Elmgrove Road, Rochester, NY 14606
Local realty services provided by:HUNT Real Estate ERA
652 Elmgrove Road,Rochester, NY 14606
$224,900
- 4 Beds
- 3 Baths
- 2,170 sq. ft.
- Single family
- Active
Listed by: susan e. glenz
Office: keller williams realty greater rochester
MLS#:R1718526
Source:NY_GENRIS
Price summary
- Price:$224,900
- Price per sq. ft.:$103.64
About this home
Welcome to 652 Elmgrove Rd, a thoughtfully updated, move-in-ready split-level home in Gates with Spencerport Schools! ROOM FOR EVERYONE! Offering 2,170 sq ft, 4 bedrooms and 2.5 baths, this home features a spacious, versatile layout with multiple areas to gather, relax and entertain. This home was fully updated in 2021 including kitchen, baths, flooring, three A/C mini splits units added, a new garage door and updated electric service. BRAND NEW carpet recently installed on upper levels as well.
Step inside to a bright, open living room where a large picture window fills the space with natural light. The living room flows into the updated eat-in kitchen, boasting abundant white cabinetry, newer stainless steel appliances, including a gas oven/range and a tiled backsplash. Step down to a second family room, providing additional space for movie nights, hobbies or everyday living, along with a convenient powder room, laundry room and storage. An enclosed porch extends the entertaining space and leads to the fully fenced private backyard.
The second floor offers three generously sized bedrooms and an updated full bath with tub/shower combination. On the uppermost level, a HUGE primary suite features two closets and a private en-suite bath with a step-in shower. This expansive retreat offers plenty of room to create a sitting area, workspace or flexible suite to suit your needs.
Set on a quarter-acre lot, the fully fenced backyard features vinyl privacy fencing and room to enjoy outdoor dining, gardening or recreation. A driveway with a turnaround and attached two-car garage complete this inviting property. You'll appreciate the sidewalks along Elmgrove Road. Minutes to expressways, Rochester airport, North Gates and Village of Spencerport. Welcome home for the holidays!***DELAYED NEGOTIATIONS. Offers will be reviewed Monday, Oct 12th after 1pm....
Contact an agent
Home facts
- Year built:1960
- Subdivision & Development:Elmcourt
- Listing ID #:R1718526
- Added:1 day(s) ago
- Updated:October 06, 2026 at 03:12 PM
Rooms and interior
- Bedrooms:4
- Total bathrooms:3
- Full bathrooms:2
- Half bathrooms:1
- Rooms Total:6
- Flooring:Carpet, Ceramic Tile, Tile, Varies
- Kitchen Description:Refrigerator
- Basement:Yes
- Basement Description:Full
- Living area:2,170 sq. ft.
Heating and cooling
- Cooling:Wall Units
- Heating:Baseboard, Gas, Steam
Structure and exterior
- Roof:Asphalt, Shingle
- Year built:1960
- Building area:2,170 sq. ft.
- Lot area:0.25 Acres
- Lot Features:Rectangular, Residential Lot
- Architectural Style:Split Level
- Construction Materials:Copper Plumbing
- Exterior Features:Fully Fenced
- Foundation Description:Block
Schools
- High school:Spencerport High
- Middle school:A M Cosgrove Middle
- Elementary school:William C Munn
Utilities
- Water:Connected, Public, Water Connected
- Sewer:Connected, Sewer Connected
Finances and disclosures
- Price:$224,900
- Price per sq. ft.:$103.64
- Tax amount:$7,608
Features and amenities
- Appliances:Gas Range, Range Hood, Refrigerator
- Laundry features:In Basement
Parking
- Parking description:Attached, Garage
- Garage:Yes
- Garage spaces:2
New listings near 652 Elmgrove Road
- New
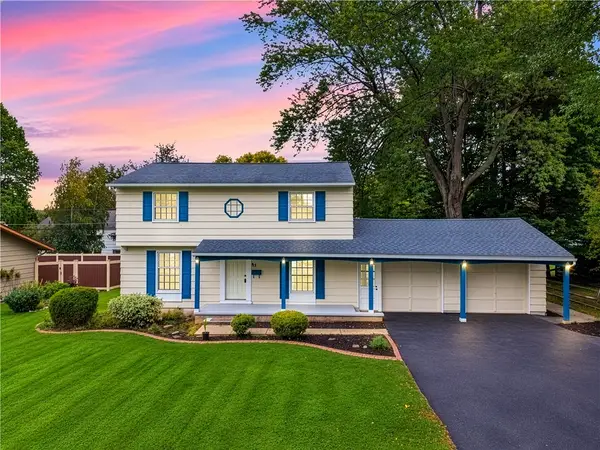 $274,900Active4 beds 2 baths1,568 sq. ft.
32 Yorktown Drive, Rochester, NY 14616
MLS# R1719357Listed by: HIGH FALLS SOTHEBY'S INTERNATIONAL REALTY - New
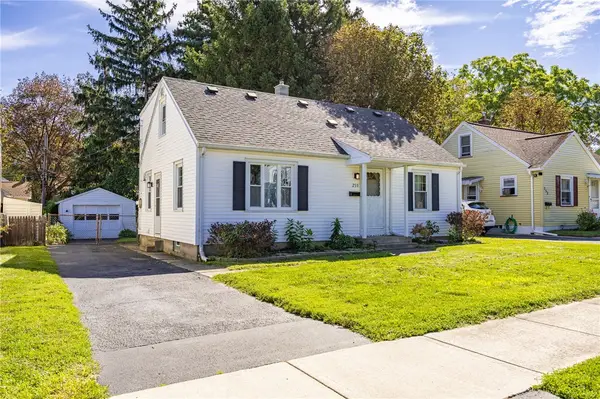 $169,900Active3 beds 2 baths1,428 sq. ft.
259 Cravenwood Avenue, Rochester, NY 14616
MLS# R1719794Listed by: HOWARD HANNA - New
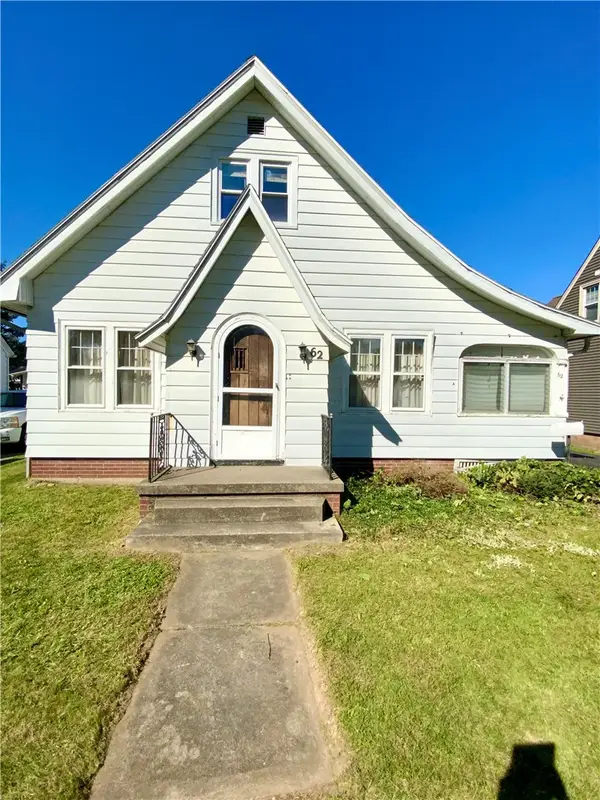 $169,900Active3 beds 2 baths1,605 sq. ft.
62 Simmons Street, Rochester, NY 14606
MLS# R1719850Listed by: COLDWELL BANKER CUSTOM REALTY - New
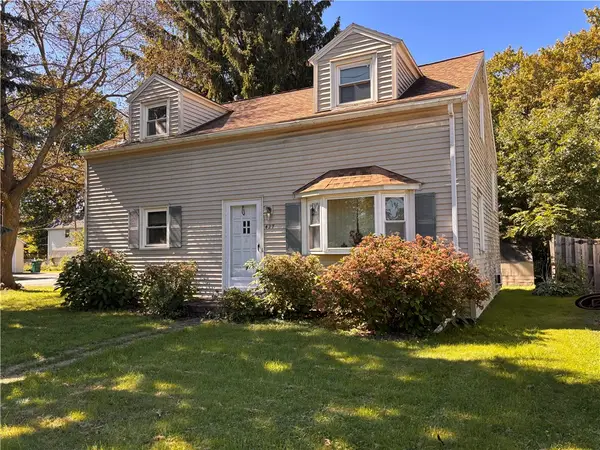 $149,900Active4 beds 1 baths1,344 sq. ft.
427 Fetzner Road, Rochester, NY 14626
MLS# R1715908Listed by: HOWARD HANNA - New
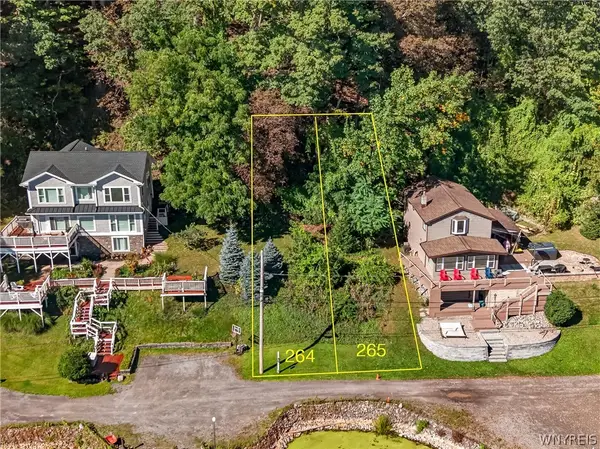 $52,000Active0.07 Acres
Bay Lane S, Rochester, NY 14609
MLS# B1719385Listed by: HOWARD HANNA WNY INC. - Open Sat, 11am to 1pmNew
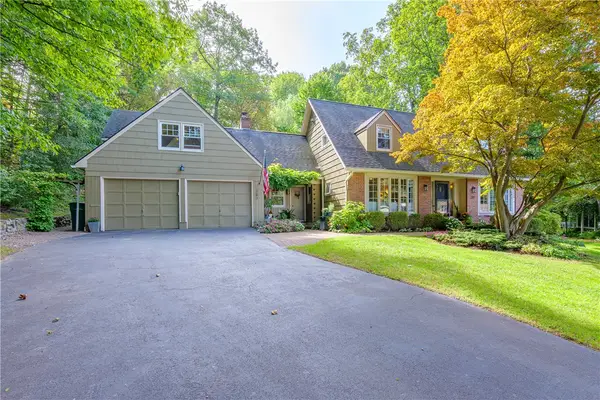 $439,900Active4 beds 3 baths2,760 sq. ft.
287 Chapel Hill Drive, Rochester, NY 14617
MLS# R1715625Listed by: RE/MAX REALTY GROUP - New
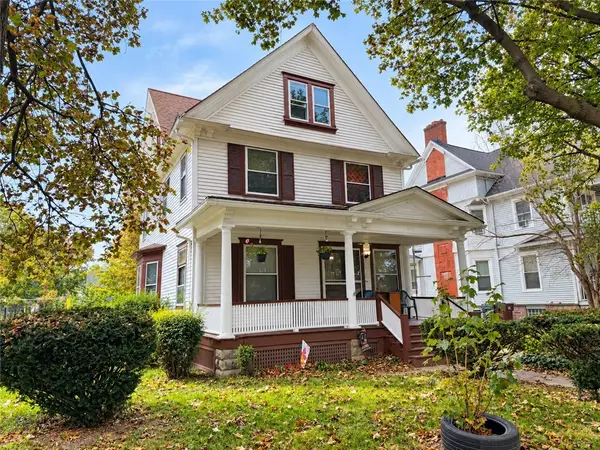 $175,000Active3 beds 2 baths1,998 sq. ft.
4305 Lake Avenue, Rochester, NY 14612
MLS# R1719676Listed by: RE/MAX REALTY GROUP - New
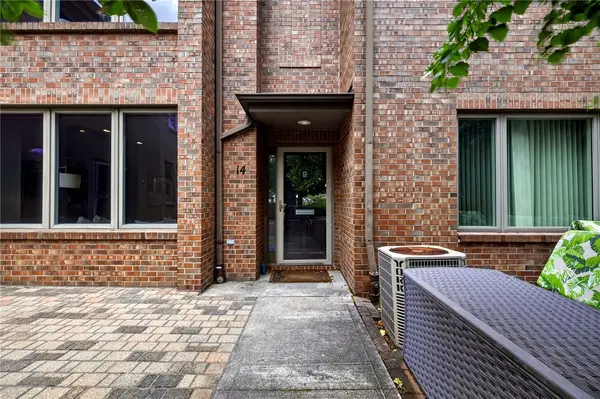 $450,000Active2 beds 3 baths1,376 sq. ft.
14 Grove Street, Rochester, NY 14605
MLS# R1719948Listed by: ELYSIAN HOMES BY MARK SIWIEC AND ASSOCIATES - New
 $279,900Active3 beds 2 baths1,205 sq. ft.
88 Fort Hill Terrace, Rochester, NY 14620
MLS# R1719805Listed by: KELLER WILLIAMS REALTY GREATER ROCHESTER


Protect your home and budget from life's surprises with an Assurant Home Warranty, backed by a partner that supports you through every step of homeownership. Explore Plans.
© 2023 - 2026 ERA Franchise Systems LLC. All rights reserved. ERA Franchise Systems LLC fully supports the principles of the Fair Housing Act and the Equal Opportunity Act. ERA, ERA Real Estate powered, and their respective logos are registered service marks of ERA Franchise Systems LLC. Each office is independently owned and operated.