
66 Hay Market Road, Rochester, NY 14624
Local realty services provided by:HUNT Real Estate ERA
66 Hay Market Road,Rochester, NY 14624
$199,900
- 3 Beds
- 1 Baths
- 1,632 sq. ft.
- Single family
- Active
Listed by: justine r. fox
Office: empire realty group
MLS#:R1729203
Source:NY_GENRIS
Price summary
- Price:$199,900
- Price per sq. ft.:$122.49
About this home
Discover the possibilities in this welcoming split-level home, offering a comfortable layout, flexible living space, and great features both inside and out! Featuring 3 bedrooms and 1 full bath, the home offers an open living and dining area, creating a comfortable space for everyday living and entertaining. The partially finished basement provides additional space with plenty of possibilities for a recreation room, home theater, den, or whatever best suits your needs. A one-car under-home garage with electric offers convenient parking and added functionality. Sliding glass doors off the dining area lead to a rear deck overlooking the backyard, offering a great spot to relax and enjoy the outdoors. A small storage shed provides additional space for outdoor equipment and storage. Whether you're looking for your first home, downsizing, or searching for a property with room to add your own personal touches, this home is full of opportunity.
Contact an agent
Home facts
- Year built:1971
- Subdivision & Development:Lexington Sec 04
- Listing ID #:R1729203
- Added:1 day(s) ago
- Updated:November 17, 2026 at 12:44 AM
Rooms and interior
- Bedrooms:3
- Total bathrooms:1
- Full bathrooms:1
- Rooms Total:6
- Flooring:Carpet, Varies, Vinyl
- Dining Description:Separate Formal Dining Room
- Kitchen Description:Dishwasher, Microwave, Refrigerator
- Basement:Yes
- Basement Description:Partially Finished
- Living area:1,632 sq. ft.
Heating and cooling
- Heating:Forced Air, Gas
Structure and exterior
- Year built:1971
- Building area:1,632 sq. ft.
- Lot area:0.36 Acres
- Lot Features:Irregular Lot, Residential Lot
- Architectural Style:Raised Ranch, Split Level
- Construction Materials:Vinyl Siding
- Exterior Features:Deck
- Foundation Description:Block
- Levels:1 Story
Utilities
- Water:Connected, Public, Water Connected
- Sewer:Connected, Sewer Connected
Finances and disclosures
- Price:$199,900
- Price per sq. ft.:$122.49
- Tax amount:$4,422
Features and amenities
- Appliances:Dishwasher, Dryer, Microwave, Refrigerator, Washer
- Laundry features:Dryer, In Basement, Washer
- Amenities:Deck
Parking
- Parking description:Underground
- Garage:Yes
- Garage spaces:1
New listings near 66 Hay Market Road
- New
 Listed by ERA$104,900Active3 beds 2 baths1,297 sq. ft.
58 Grape Street, Rochester, NY 14608
MLS# R1728103Listed by: HUNT REAL ESTATE ERA/COLUMBUS - New
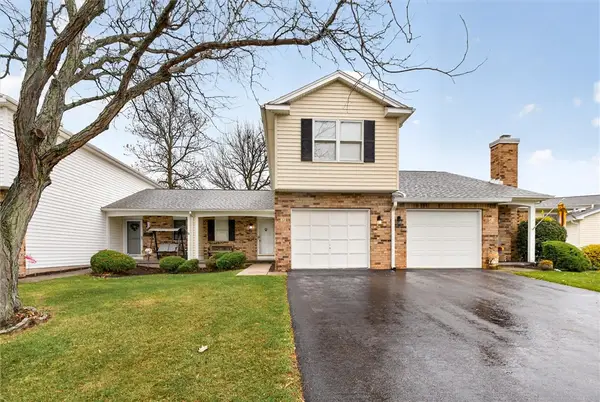 $189,900Active2 beds 2 baths1,259 sq. ft.
40 Flower Dale Circle, Rochester, NY 14626
MLS# R1729341Listed by: JOVCEVSKI PROPERTIES INC - New
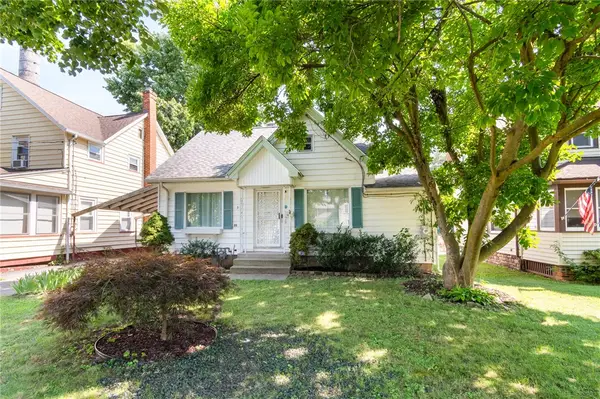 $199,900Active5 beds 2 baths2,413 sq. ft.
35 Banker Place, Rochester, NY 14616
MLS# R1728461Listed by: HOWARD HANNA - New
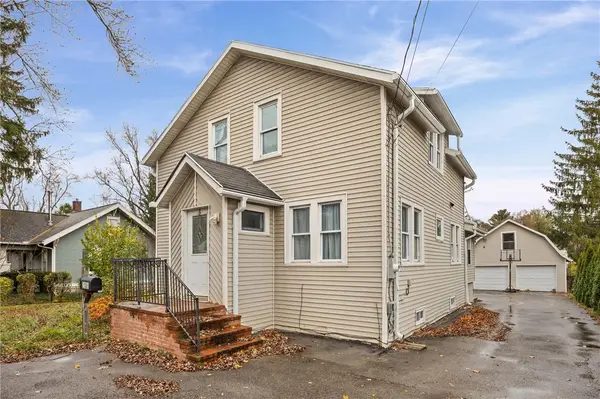 $324,900Active4 beds 3 baths1,785 sq. ft.
2186 Westfall Road, Rochester, NY 14618
MLS# R1729143Listed by: R REALTY ROCHESTER LLC - New
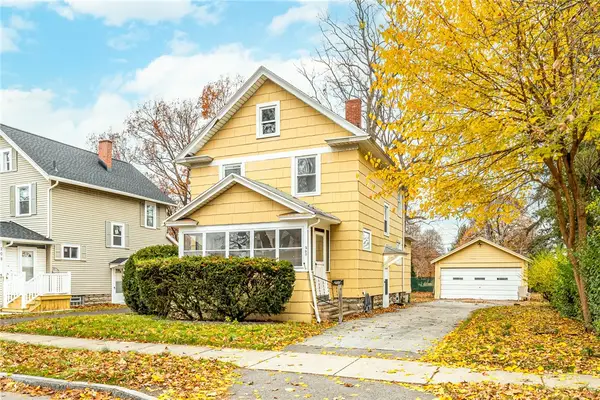 $125,000Active3 beds 1 baths1,216 sq. ft.
200 Winchester Street, Rochester, NY 14615
MLS# R1729168Listed by: RE/MAX REALTY GROUP - New
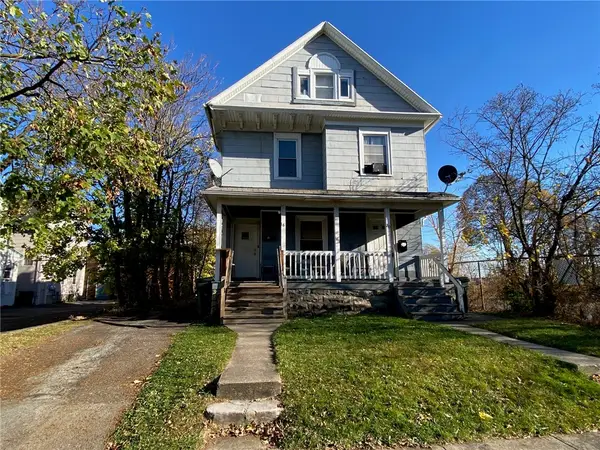 $125,000Active7 beds 4 baths2,610 sq. ft.
18-20 Bowman Street, Rochester, NY 14609
MLS# R1727900Listed by: RE/MAX REALTY GROUP - New
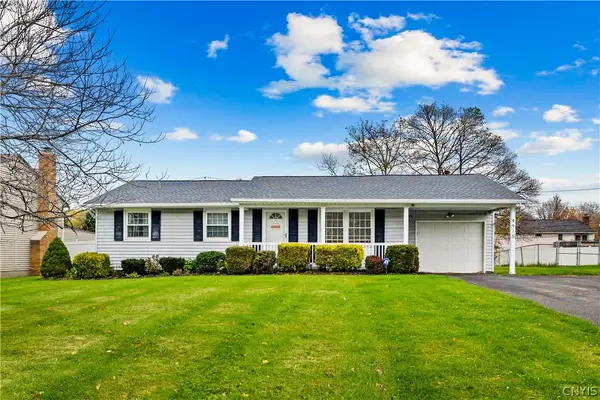 $210,000Active3 beds 1 baths1,120 sq. ft.
4418 Mount Read Boulevard, Rochester, NY 14616
MLS# S1728316Listed by: COLDWELL BANKER SEXTON REAL ESTATE - New
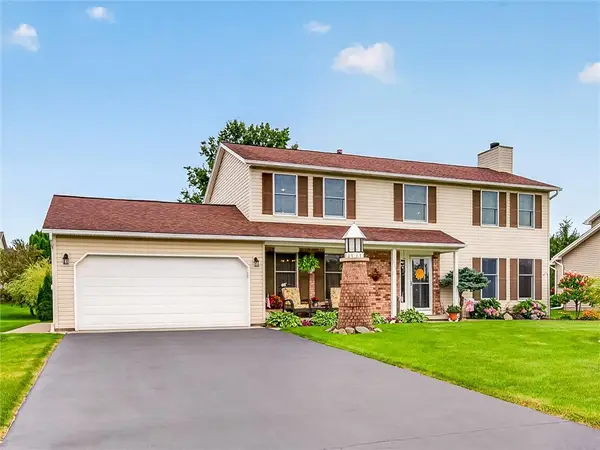 $369,900Active4 beds 3 baths2,376 sq. ft.
333 Old Country Road, Rochester, NY 14612
MLS# R1729159Listed by: HOWARD HANNA - New
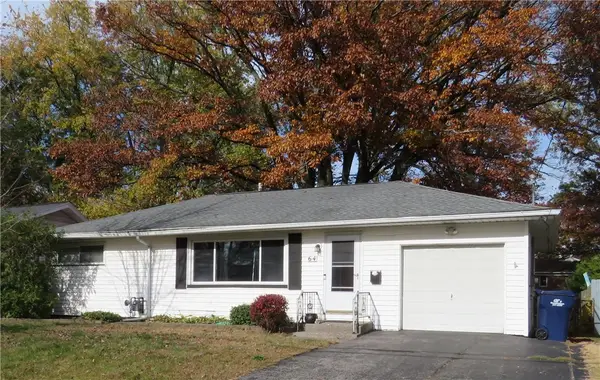 $174,900Active2 beds 1 baths940 sq. ft.
64 Ransford Avenue, Rochester, NY 14622
MLS# R1727739Listed by: HIBBARD ASSOCIATES, LLC


Protect your home and budget from life's surprises with an Assurant Home Warranty, backed by a partner that supports you through every step of homeownership. Explore Plans.
© 2023 - 2026 ERA Franchise Systems LLC. All rights reserved. ERA Franchise Systems LLC fully supports the principles of the Fair Housing Act and the Equal Opportunity Act. ERA, ERA Real Estate powered, and their respective logos are registered service marks of ERA Franchise Systems LLC. Each office is independently owned and operated.