
68 Thornton Road, Rochester, NY 14617
Local realty services provided by:ERA Team VP Real Estate
68 Thornton Road,Rochester, NY 14617
$339,900
- 3 Beds
- 2 Baths
- 1,656 sq. ft.
- Single family
- Active
Upcoming open houses
- Sat, Oct 3111:00 am - 12:30 pm
- Sun, Nov 0111:30 am - 01:00 pm
- Mon, Nov 0205:00 pm - 06:30 pm
Listed by: jennifer b. carbonel
Office: tru agent real estate
MLS#:R1716218
Source:NY_GENRIS
Price summary
- Price:$339,900
- Price per sq. ft.:$205.25
About this home
Beautifully restored and thoughtfully updated, 68 Thornton Road is filled with timeless character, thoughtful details, and undeniable charm. From the moment you arrive, classic curb appeal and mature perennial gardens create a warm and welcoming first impression. Inside, gorgeous hardwood floors, abundant natural light, and a fresh palette of neutral, timeless paint colors create a beautifully cohesive feel throughout.
At the heart of the home is a completely new kitchen featuring custom cabinetry, granite countertops, updated appliances, and thoughtfully selected finishes that beautifully complement the home’s original character. Three generously sized bedrooms offer comfortable and inviting retreats, while the updated bath brings a fresh, polished feel. A whimsical three-season room provides an enchanting space for morning coffee, quiet afternoons, or casual entertaining. The partially finished attic offers additional flex space, perfect for a home office, creative studio, playroom, or cozy retreat.
This home's beauty is matched by an impressive list of meaningful improvements. This was not a flip but rather a wonderful example of true pride of ownership!! Just a few of the home's highlights include a complete rewire with 200-amp service. It features a full kitchen remodel down to the studs with custom cabinets/counters/appliances, new plumbing stack & plumbing to bath and kitchen, new attic insulation, new Rochester Colonial windows and doors, a new garage door, paint, landscaping, driveway, and new gutters, along with a roof completed in 2021 (tear-off). A newly fully fenced yard creates a wonderful extension of the living space, surrounded by established perennial gardens that evolve beautifully with the seasons.
Ideally situated within walking distance of West Irondequoit School, this beautifully restored home offers the rare combination of original character, extensive improvements, craftsmanship, and modern comfort. Truly move-in ready and every bit as inviting as it looks. 68 Thornton Road is a home you won't want to miss!...
Contact an agent
Home facts
- Year built:1927
- Subdivision & Development:Rudman Farms
- Listing ID #:R1716218
- Added:1 day(s) ago
- Updated:October 28, 2026 at 03:34 PM
Rooms and interior
- Bedrooms:3
- Total bathrooms:2
- Full bathrooms:1
- Half bathrooms:1
- Rooms Total:8
- Flooring:Carpet, Ceramic Tile, Hardwood, Laminate, Varies
- Dining Description:Separate Formal Dining Room
- Kitchen Description:Dishwasher, Disposal, Microwave, Refrigerator
- Basement:Yes
- Basement Description:Full
- Living area:1,656 sq. ft.
Heating and cooling
- Cooling:Central Air
- Heating:Forced Air, Gas
- Central air:Yes
Structure and exterior
- Roof:Shingle
- Year built:1927
- Building area:1,656 sq. ft.
- Lot area:0.17 Acres
- Lot Features:Near Public Transit, Rectangular, Residential Lot
- Architectural Style:Colonial, Historic Antique, Two Story
- Construction Materials:Brick, Cedar, Composite Siding, Copper Plumbing
- Exterior Features:Patio
- Foundation Description:Block
- Levels:2 Stories
Utilities
- Water:Connected, Public, Water Connected
- Sewer:Connected, Sewer Connected
Finances and disclosures
- Price:$339,900
- Price per sq. ft.:$205.25
- Tax amount:$8,256
Features and amenities
- Appliances:Dishwasher, Disposal, Dryer, Microwave, Refrigerator, Washer
- Laundry features:Dryer, In Basement, Washer
Parking
- Parking description:Detached, Garage
- Garage:Yes
- Garage spaces:2
New listings near 68 Thornton Road
- Open Sat, 1 to 3pmNew
 $299,900Active4 beds 3 baths2,916 sq. ft.
500 Panorama, Rochester, NY 14625
MLS# R1723117Listed by: RE/MAX PLUS - Open Sat, 11am to 12:30pmNew
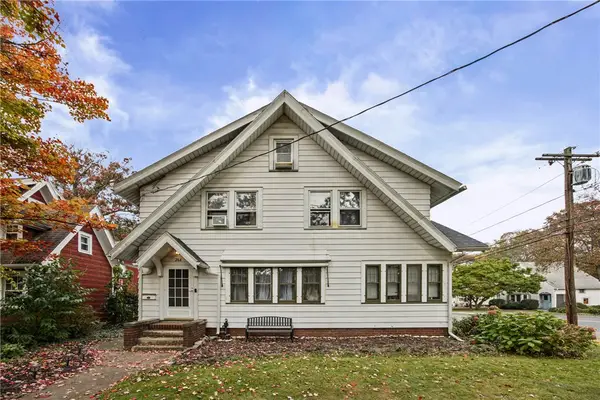 $179,900Active4 beds 1 baths1,484 sq. ft.
264 Stonewood Avenue, Rochester, NY 14616
MLS# R1724546Listed by: KELLER WILLIAMS REALTY GREATER ROCHESTER - New
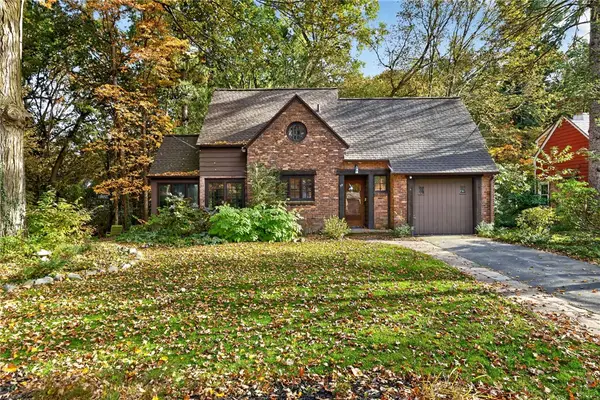 $399,900Active3 beds 2 baths1,448 sq. ft.
Address Withheld By Seller, Rochester, NY 14625
MLS# R1725204Listed by: TRU AGENT REAL ESTATE - Open Sat, 11am to 1pmNew
 $399,900Active5 beds 3 baths2,207 sq. ft.
191 Willowbend Road, Rochester, NY 14618
MLS# R1725442Listed by: WEICHERT REALTORS - LILAC PROPERTIES - New
 $169,900Active3 beds 1 baths1,083 sq. ft.
227 Willis Avenue, Rochester, NY 14616
MLS# R1724749Listed by: REVOLUTION REAL ESTATE - New
 $199,900Active5 beds 2 baths1,844 sq. ft.
41 Bradburn Street, Rochester, NY 14619
MLS# R1725469Listed by: CANAL WALK REALTORS INC. - New
 $134,500Active2 beds 2 baths1,186 sq. ft.
1007 Westage At The, Rochester, NY 14617
MLS# R1724893Listed by: MCMILLAN & WELCH REAL ESTATE A - New
 $189,900Active4 beds 3 baths1,344 sq. ft.
100 Beverly Hgts, Rochester, NY 14616
MLS# R1725099Listed by: CHARLENE LIPOMI - New
 $199,900Active3 beds 1 baths1,088 sq. ft.
3431 Latta Road, Rochester, NY 14612
MLS# R1725400Listed by: BLAIN REALTY, INC.


Protect your home and budget from life's surprises with an Assurant Home Warranty, backed by a partner that supports you through every step of homeownership. Explore Plans.
© 2023 - 2026 ERA Franchise Systems LLC. All rights reserved. ERA Franchise Systems LLC fully supports the principles of the Fair Housing Act and the Equal Opportunity Act. ERA, ERA Real Estate powered, and their respective logos are registered service marks of ERA Franchise Systems LLC. Each office is independently owned and operated.