
687 Westside Drive, Rochester, NY 14624
Local realty services provided by:HUNT Real Estate ERA
687 Westside Drive,Rochester, NY 14624
$599,900
- 3 Beds
- 4 Baths
- 3,207 sq. ft.
- Single family
- Active
Upcoming open houses
- Sat, Nov 2111:00 am - 01:00 pm
- Sun, Nov 2210:00 am - 12:00 pm
Listed by: kimberlie a. barrett
Office: magellan, inc.
MLS#:R1729551
Source:NY_GENRIS
Price summary
- Price:$599,900
- Price per sq. ft.:$187.06
About this home
This amazing 3-level contemporary chalet, being sold fully furnished, is an executive's dream home with multiple office areas throughout including one with access from the garage. Total square footage boasts over 4,000 sq. ft. including finished lower level media area and office. Cedar exterior, new deck, large great room with cathedral ceiling and catwalk, an additional living room could be a lovely formal dining space, primary bath has a 3-sided gas fireplace, whirlpool and steam shower. 3-season and all-season rooms.The landscape is wooded with 3 ponds and waterfalls. Close to the airport for executives who travel. Open house is Saturday, 11/21/26 11:00 am. to 1:00 pm. and Sunday, 11/22/26 10:00 am. to 12:00 noon Delayed negotiations begin Monday, 11/23/26 at 4:00 pm.
Contact an agent
Home facts
- Year built:1960
- Listing ID #:R1729551
- Added:2 day(s) ago
- Updated:November 20, 2026 at 04:36 PM
Rooms and interior
- Bedrooms:3
- Total bathrooms:4
- Full bathrooms:3
- Half bathrooms:1
- Rooms Total:9
- Flooring:Carpet, Ceramic Tile, Tile, Varies, Vinyl
- Bathrooms Description:Sauna
- Kitchen Description:Dishwasher, Disposal, Freezer, Microwave, Pantry
- Basement:Yes
- Basement Description:Finished, Full
- Living area:3,207 sq. ft.
Heating and cooling
- Cooling:Central Air
- Heating:Forced Air, Gas, Radiant, Space Heater
- Central air:Yes
Structure and exterior
- Roof:Asphalt, Shingle
- Year built:1960
- Building area:3,207 sq. ft.
- Lot area:0.6 Acres
- Lot Features:Rectangular, Residential Lot, Wooded
- Architectural Style:Chalet Alpine, Contemporary, Two Story
- Construction Materials:Cedar, Copper Plumbing, Stone
- Exterior Features:Deck, Open, Porch, Screened
- Foundation Description:Block
- Levels:2 Stories
Schools
- High school:Churchville-Chili Senior High
Utilities
- Water:Connected, Public, Water Connected
- Sewer:Connected, Sewer Connected
Finances and disclosures
- Price:$599,900
- Price per sq. ft.:$187.06
- Tax amount:$7,467
Features and amenities
- Appliances:Dishwasher, Disposal, Dryer, Freezer, Microwave, Washer
- Laundry features:Dryer, Main Level, Washer
- Amenities:Deck, Furnished, Intercom, Loft, Sauna, Skylights, int_feat_Furnished
- Pool features:Indoor
Parking
- Parking description:Attached, Circular Driveway, Driveway, Garage, Garage Door Opener, Underground
- Garage:Yes
- Garage spaces:2
New listings near 687 Westside Drive
- New
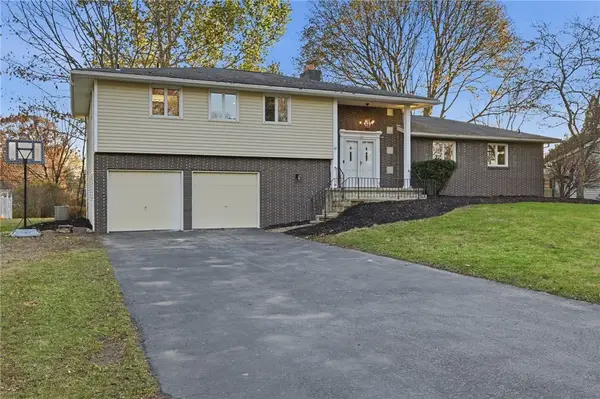 $449,900Active5 beds 2 baths2,386 sq. ft.
87 Belvista, Rochester, NY 14625
MLS# R1726823Listed by: HOWARD HANNA - New
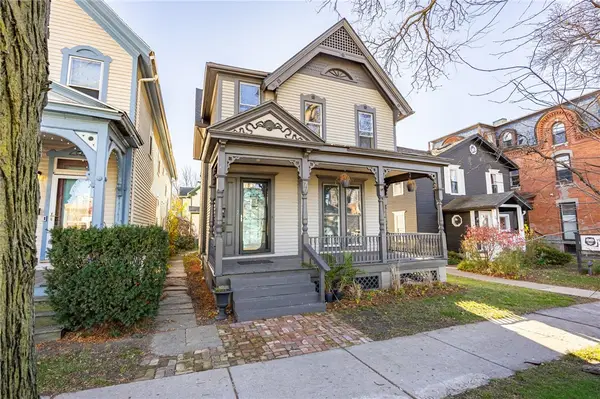 $299,900Active6 beds 2 baths2,210 sq. ft.
77 Marshall Street, Rochester, NY 14607
MLS# R1730037Listed by: ELYSIAN HOMES BY MARK SIWIEC AND ASSOCIATES - New
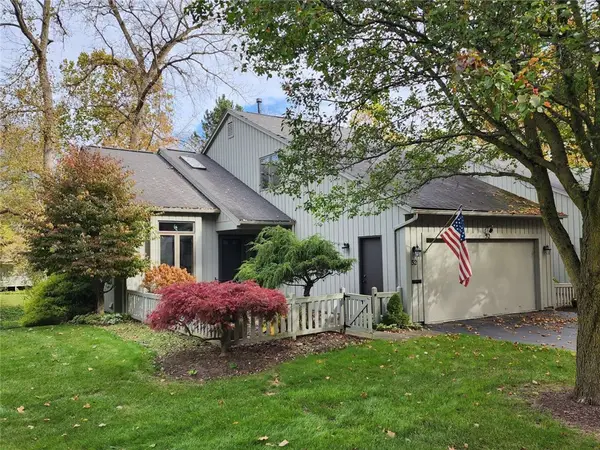 $525,000Active3 beds 3 baths1,930 sq. ft.
52 Winding Creek Lane, Rochester, NY 14625
MLS# R1730088Listed by: REALMART REALTY, LLC - New
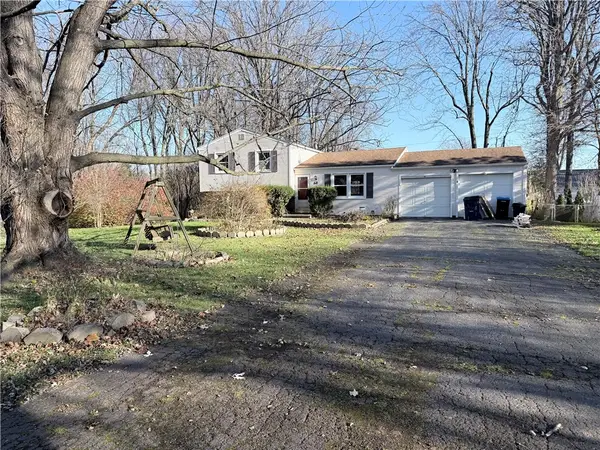 $169,900Active3 beds 2 baths1,494 sq. ft.
60 Hartwood Drive, Rochester, NY 14623
MLS# R1729872Listed by: HOWARD HANNA - New
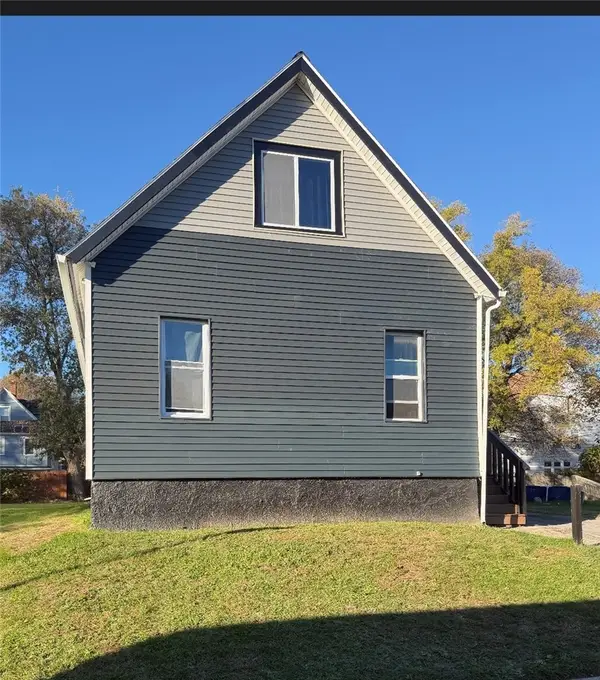 $79,900Active4 beds 1 baths1,653 sq. ft.
70 Pardee Street, Rochester, NY 14621
MLS# R1730050Listed by: EMPIRE REALTY GROUP 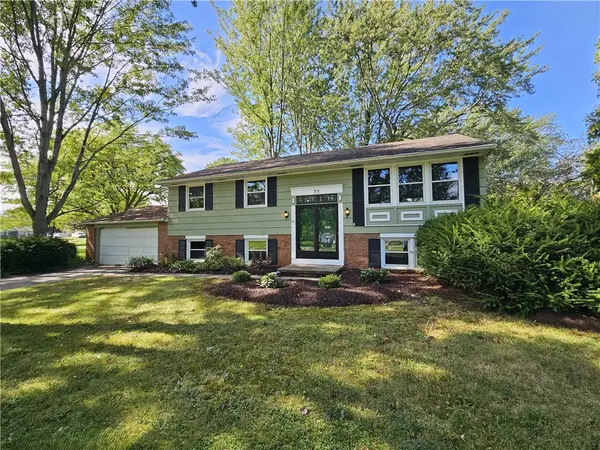 $259,900Pending5 beds 2 baths1,782 sq. ft.
55 Marble Dr, Rochester, NY 14615
MLS# R1730027Listed by: HOWARD HANNA- $259,900Pending5 beds 2 baths1,782 sq. ft.
55 Marble Dr, Rochester, NY 14615
MLS# R1730027Listed by: HOWARD HANNA - $259,900Pending5 beds 2 baths1,782 sq. ft.
55 Marble Dr, Rochester, NY 14615
MLS# R1730027Listed by: HOWARD HANNA - New
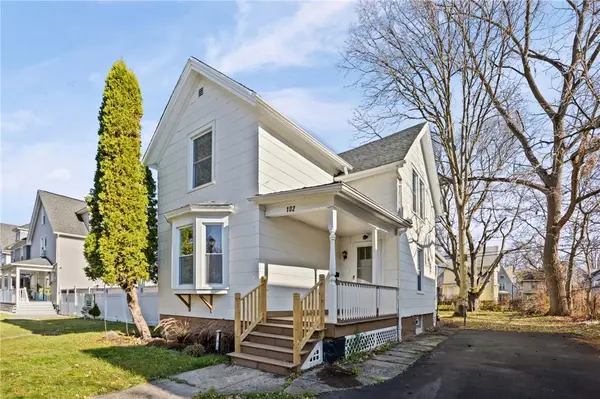 $159,900Active4 beds 4 baths1,868 sq. ft.
102 Post Avenue, Rochester, NY 14619
MLS# R1730045Listed by: HOWARD HANNA - New
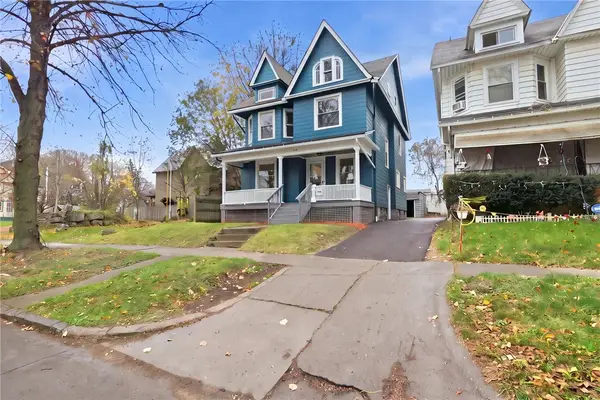 $174,900Active4 beds 2 baths1,752 sq. ft.
393 Ravine Avenue, Rochester, NY 14613
MLS# R1730041Listed by: HOWARD HANNA


Protect your home and budget from life's surprises with an Assurant Home Warranty, backed by a partner that supports you through every step of homeownership. Explore Plans.
© 2023 - 2026 ERA Franchise Systems LLC. All rights reserved. ERA Franchise Systems LLC fully supports the principles of the Fair Housing Act and the Equal Opportunity Act. ERA, ERA Real Estate powered, and their respective logos are registered service marks of ERA Franchise Systems LLC. Each office is independently owned and operated.