
71 Knoll Top Drive, Rochester, NY 14610
Local realty services provided by:HUNT Real Estate ERA
71 Knoll Top Drive,Rochester, NY 14610
$329,900
- 3 Beds
- 2 Baths
- 1,482 sq. ft.
- Single family
- Active
Listed by: anita s. bruckner
Office: rockbridge realty group, inc.
MLS#:R1704121
Source:NY_GENRIS
Price summary
- Price:$329,900
- Price per sq. ft.:$222.6
About this home
OPEN HOUSES- Saturday, August 8th from 11-1 & Sunday, August 9th from 12-2. Welcome to 71 Knoll Top Drive! Ideally situated near the endless recreational opportunities of Ellison Park and Corbett's Glen, this beautifully maintained 3-bedroom, 1.5-bath Brighton Colonial blends timeless charm with some thoughtful updates.
Step inside to a sun-filled living room showcasing beautiful original hardwood floors that continue throughout the home. Just off the living room is a versatile first-floor office—perfect for working from home, studying, or creating a cozy reading nook. The main level also features a bright kitchen, formal dining room with a classic built-in china cabinet, welcoming foyer, and convenient half bath.
Upstairs, you'll find three amble sized bedrooms, including a primary bedroom with three closets, offering exceptional storage.
The partially finished basement adds valuable living space, ideal for a family room, fitness area, playroom, or hobby space, along with a dedicated laundry area and workshop.
Outside, enjoy the large, private, fully fenced backyard complete with a patio—perfect for entertaining, relaxing, or outdoor play. An attached one-car garage with an additional storage area provides even more convenience.
Recent updates include a complete tear-off roof and replacement windows (2013, per prior owner) and a new electrical service and panel (2021).
Located in the highly desirable Brighton community, this home offers the perfect combination of classic character, some thoughtful updates, and an exceptional location just minutes from parks, shopping, restaurants, and everyday conveniences.
Delayed Negotiations Wednesday, August 12, 2026 at 2pm. Please allow 24-hours to review all offers....
Contact an agent
Home facts
- Year built:1941
- Subdivision & Development:Knoll Top Sec 02
- Listing ID #:R1704121
- Added:1 day(s) ago
- Updated:August 06, 2026 at 03:31 PM
Rooms and interior
- Bedrooms:3
- Total bathrooms:2
- Full bathrooms:1
- Half bathrooms:1
- Rooms Total:7
- Flooring:Ceramic Tile, Hardwood, Varies
- Dining Description:Separate Formal Dining Room
- Kitchen Description:Dishwasher, Disposal, Microwave, Refrigerator
- Basement:Yes
- Basement Description:Full, Partially Finished
- Living area:1,482 sq. ft.
Heating and cooling
- Cooling:Central Air
- Heating:Forced Air, Gas
- Central air:Yes
Structure and exterior
- Roof:Asphalt
- Year built:1941
- Building area:1,482 sq. ft.
- Lot area:0.18 Acres
- Lot Features:Rectangular, Residential Lot
- Architectural Style:Colonial
- Construction Materials:Vinyl Siding
- Exterior Features:Fully Fenced, Patio
- Foundation Description:Block
- Levels:2 Stories
Utilities
- Water:Connected, Public, Water Connected
- Sewer:Connected, Sewer Connected
Finances and disclosures
- Price:$329,900
- Price per sq. ft.:$222.6
- Tax amount:$9,352
Features and amenities
- Appliances:Dishwasher, Disposal, Dryer, Gas Range, Microwave, Refrigerator, Washer
- Laundry features:Dryer, In Basement, Washer
- Amenities:Drapes
Parking
- Parking description:Attached, Garage, Garage Door Opener, Storage
- Garage:Yes
- Garage spaces:1
New listings near 71 Knoll Top Drive
- Open Tue, 4:30am to 6pmNew
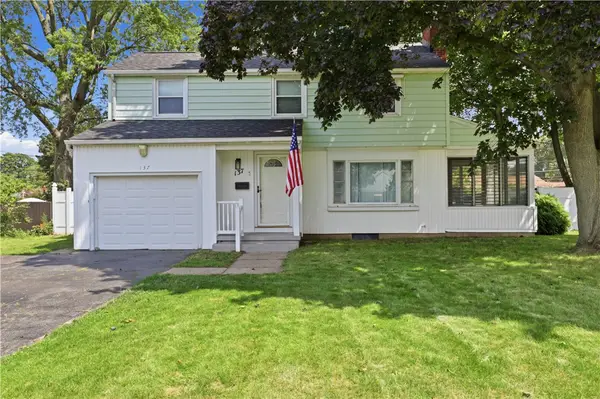 $169,900Active3 beds 2 baths1,648 sq. ft.
137 Newfield Drive, Rochester, NY 14616
MLS# R1701858Listed by: REVOLUTION REAL ESTATE - Open Sun, 12 to 1:30pmNew
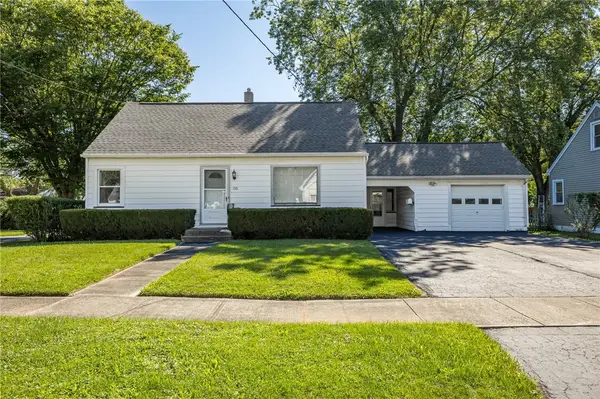 $149,900Active3 beds 1 baths1,217 sq. ft.
150 Crossfield Road, Rochester, NY 14609
MLS# R1704722Listed by: KELLER WILLIAMS REALTY GREATER ROCHESTER - Open Sat, 12 to 1:30pmNew
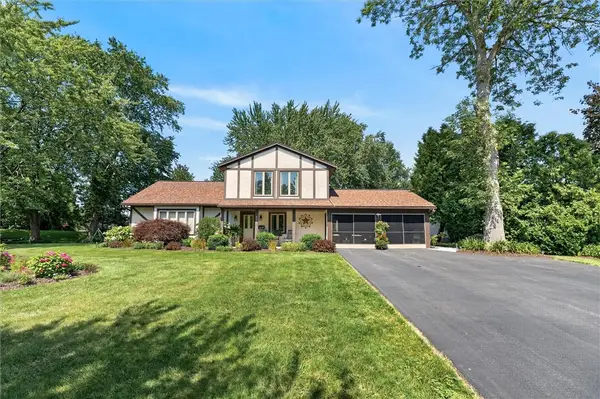 $249,900Active3 beds 3 baths1,726 sq. ft.
175 Troutbeck Lane, Rochester, NY 14626
MLS# R1700748Listed by: KELLER WILLIAMS REALTY GREATER ROCHESTER - Open Sun, 11am to 12:30pmNew
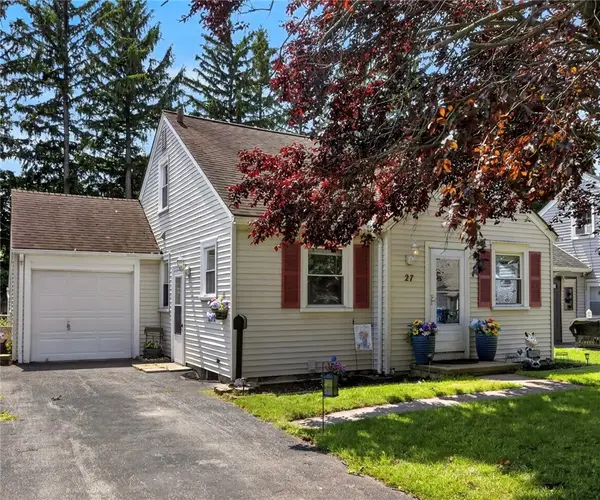 $164,900Active3 beds 1 baths1,000 sq. ft.
27 Dewain Street, Rochester, NY 14615
MLS# R1701962Listed by: SIRIANNI REALTY LLC - Open Sat, 10 to 11:30amNew
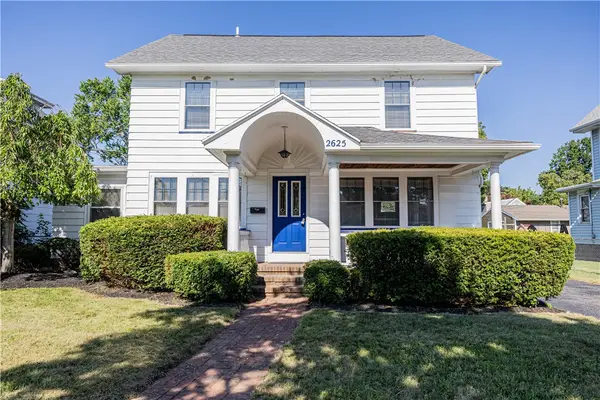 $199,900Active3 beds 2 baths1,550 sq. ft.
2625 Dewey Avenue, Rochester, NY 14616
MLS# R1703374Listed by: ELYSIAN HOMES BY MARK SIWIEC AND ASSOCIATES - Open Sat, 1 to 2:30pmNew
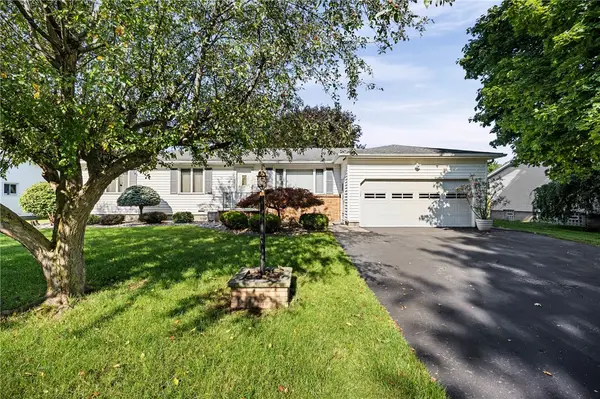 $234,900Active3 beds 2 baths1,362 sq. ft.
72 Ann Marie Drive, Rochester, NY 14606
MLS# R1703723Listed by: BERKSHIRE HATHAWAY HS ZAMBITO - Open Sat, 11am to 12:30pmNew
 $375,000Active3 beds 3 baths1,813 sq. ft.
160 Dove Tree Lane, Rochester, NY 14626
MLS# R1703915Listed by: RE/MAX REALTY GROUP - Open Sat, 10:30am to 12pmNew
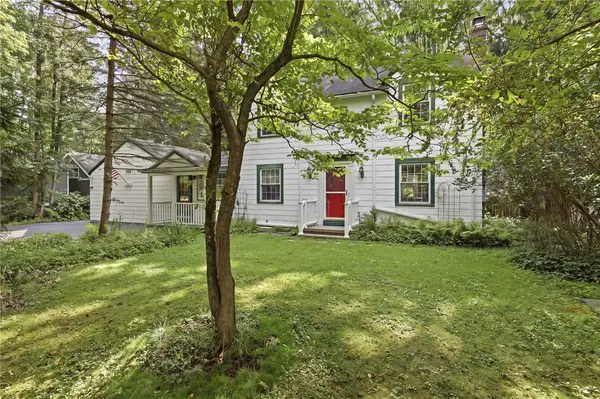 $275,000Active3 beds 2 baths1,984 sq. ft.
206 Bastian Road, Rochester, NY 14623
MLS# R1704423Listed by: HOWARD HANNA - New
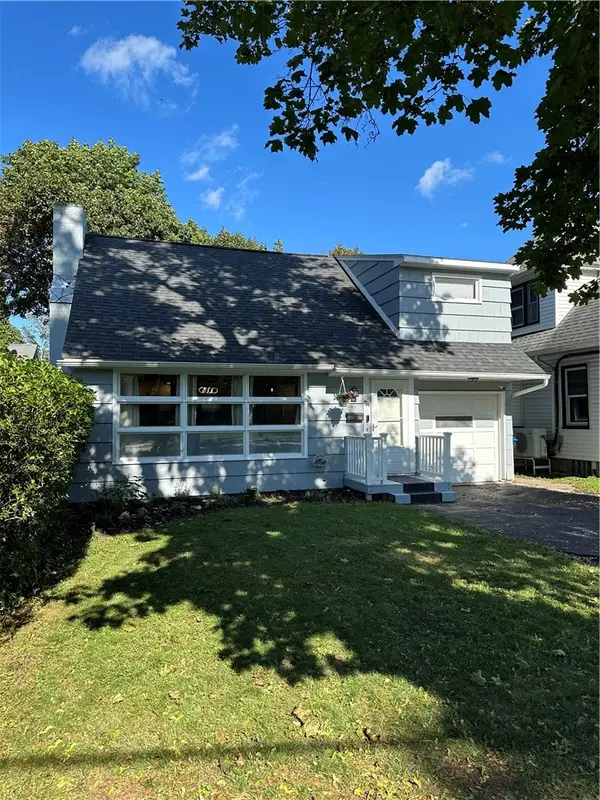 $189,900Active3 beds 2 baths1,185 sq. ft.
4766 Saint Paul Boulevard, Rochester, NY 14617
MLS# R1704648Listed by: RE/MAX REALTY GROUP - Open Sun, 11am to 1pmNew
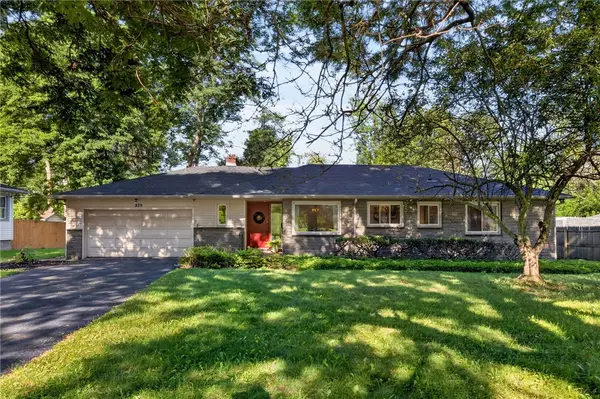 $299,000Active2 beds 2 baths1,390 sq. ft.
Address Withheld By Seller, Rochester, NY 14610
MLS# R1704820Listed by: KELLER WILLIAMS REALTY GREATER ROCHESTER


Protect your home and budget from life's surprises with an Assurant Home Warranty, backed by a partner that supports you through every step of homeownership. Explore Plans.
© 2023 - 2026 ERA Franchise Systems LLC. All rights reserved. ERA Franchise Systems LLC fully supports the principles of the Fair Housing Act and the Equal Opportunity Act. ERA, ERA Real Estate powered, and their respective logos are registered service marks of ERA Franchise Systems LLC. Each office is independently owned and operated.