
72 Burlwood Dr, Rochester, NY 14612
Local realty services provided by:ERA Team VP Real Estate
72 Burlwood Dr,Rochester, NY 14612
$250,000
- 3 Beds
- 2 Baths
- - sq. ft.
- Single family
- Sold
Listed by: angela n. penkin
Office: re/max plus
MLS#:R1701184
Source:NY_GENRIS
Sorry, we are unable to map this address
Price summary
- Price:$250,000
About this home
OPEN SUNDAY 7/26/26 2:30 to 4. OPEN THE DOOR TO EASY ONE-FLOOR LIVING! This well-maintained 3-bedroom, 2 full bath ranch offers 1,428 square feet of comfortable living space on a beautiful 75' x 148' lot with mature trees and a peaceful backyard setting. Relax on the welcoming covered front porch or enjoy the privacy of the spacious yard with plenty of room for gardening, play, or entertaining. Inside, you'll find a bright living room, a generous eat-in kitchen with abundant cabinet and counter space, and an adjoining dining area that opens to the large family room featuring a beautiful brick fireplace and sliding glass door overlooking the backyard. The primary bedroom offers its own private full bath, while two additional bedrooms provide flexibility for family, guests, or a home office. The full basement is partially finished, providing additional living space with endless possibilities for a recreation room, hobby area, or workout space. An attached 2-car garage includes a wheelchair-accessible ramp for added convenience and accessibility. Conveniently located close to schools, shopping, banking, the YMCA, restaurants, and expressway access, this home combines a wonderful neighborhood with everyday convenience. Built in 1980, this is an outstanding opportunity to make this lovingly cared-for ranch your own! Delayed negotiations Tuesday 7/28 at 10 am....
Contact an agent
Home facts
- Year built:1980
- Subdivision & Development:Northwood Sec 111
- Listing ID #:R1701184
- Added:53 day(s) ago
- Updated:September 14, 2026 at 04:52 PM
Rooms and interior
- Bedrooms:3
- Total bathrooms:2
- Full bathrooms:2
- Rooms Total:6
- Flooring:Carpet, Ceramic Tile, Laminate, Varies
- Kitchen Description:Dishwasher, Microwave, Refrigerator
- Basement:Yes
- Basement Description:Full, Partially Finished, Sump Pump
Heating and cooling
- Cooling:Central Air
- Heating:Forced Air, Gas
- Central air:Yes
Structure and exterior
- Roof:Asphalt, Shingle
- Year built:1980
- Lot Features:Rectangular, Residential Lot
- Architectural Style:Ranch
- Construction Materials:Brick, Cedar, Copper Plumbing
- Exterior Features:Porch
- Foundation Description:Block
- Levels:1 Story
Utilities
- Water:Connected, Public, Water Connected
- Sewer:Connected, Sewer Connected
Finances and disclosures
- Price:$250,000
- Tax amount:$7,256
Features and amenities
- Appliances:Dishwasher, Dryer, Microwave, Refrigerator, Washer
- Laundry features:Dryer, In Basement, Washer
Parking
- Parking description:Attached, Driveway, Garage, Garage Door Opener, Water Available
- Garage:Yes
- Garage spaces:2
New listings near 72 Burlwood Dr
- New
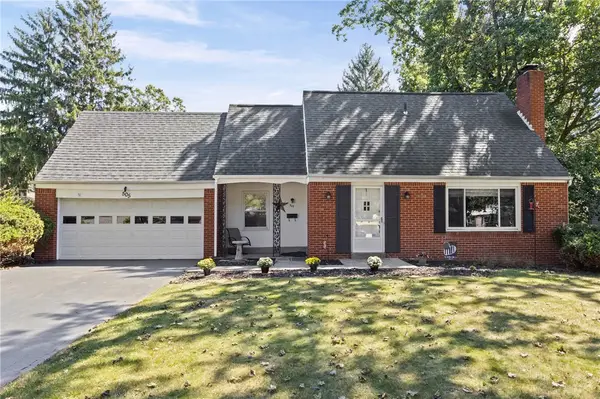 Listed by ERA$199,900Active3 beds 2 baths1,628 sq. ft.
505 El Mar Drive, Rochester, NY 14616
MLS# R1711395Listed by: HUNT REAL ESTATE ERA/COLUMBUS - New
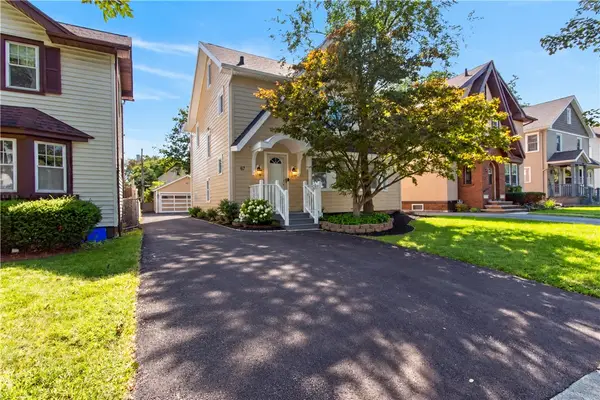 $249,900Active3 beds 2 baths1,434 sq. ft.
67 Harwick Road, Rochester, NY 14609
MLS# R1714047Listed by: COLDWELL BANKER CUSTOM REALTY - New
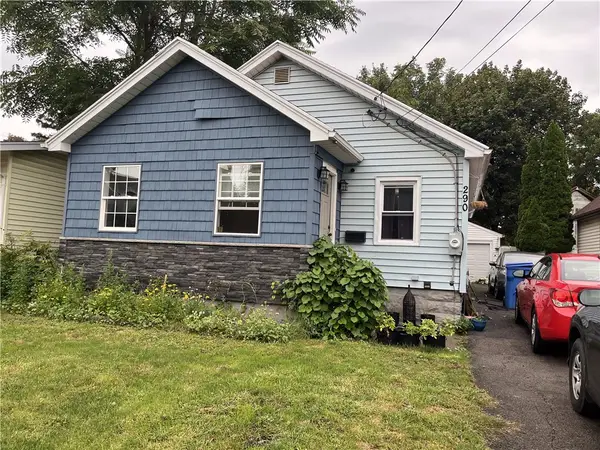 $99,900Active3 beds 2 baths1,077 sq. ft.
290 Marne St, Rochester, NY 14609
MLS# R1714528Listed by: BERKSHIRE HATHAWAY HOMESERVICES DISCOVER REAL ESTATE - New
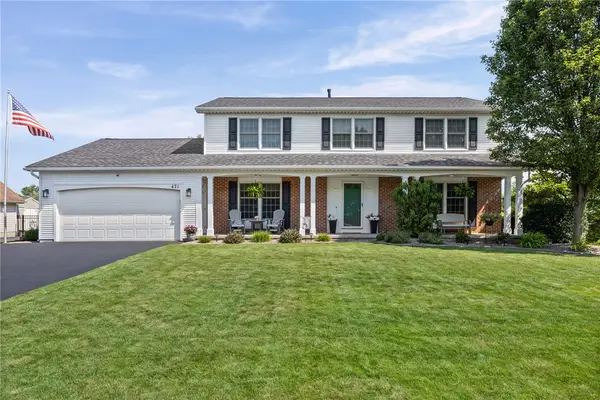 $379,900Active4 beds 3 baths2,460 sq. ft.
471 Red Spruce Lane, Rochester, NY 14616
MLS# R1713820Listed by: WCI REALTY - New
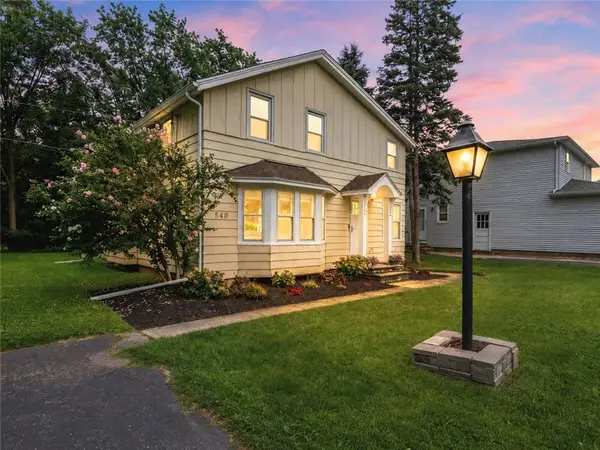 $244,900Active3 beds 1 baths1,592 sq. ft.
540 Helendale Road, Rochester, NY 14609
MLS# R1711530Listed by: RE/MAX REALTY GROUP - New
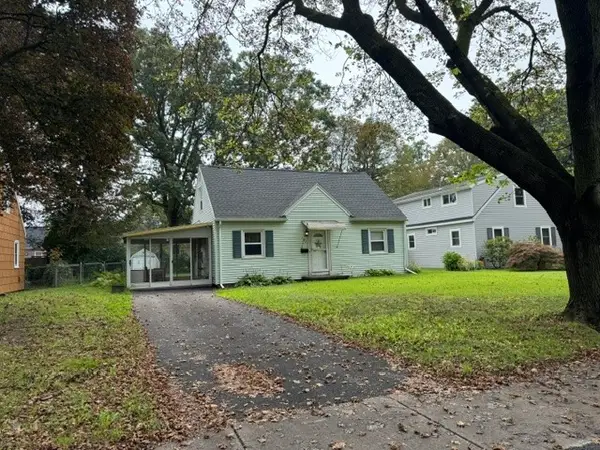 $185,000Active4 beds 1 baths1,344 sq. ft.
137 Colin Street, Rochester, NY 14615
MLS# R1711647Listed by: COLDWELL BANKER CUSTOM REALTY - Open Sat, 10 to 11:30amNew
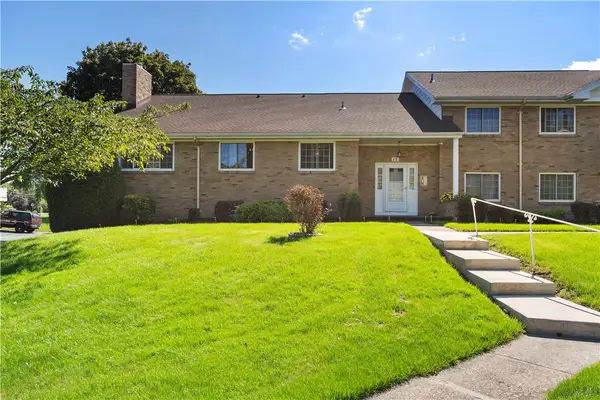 $159,900Active3 beds 2 baths1,540 sq. ft.
15A Veldor Park, Rochester, NY 14612
MLS# R1714322Listed by: KELLER WILLIAMS REALTY GATEWAY - New
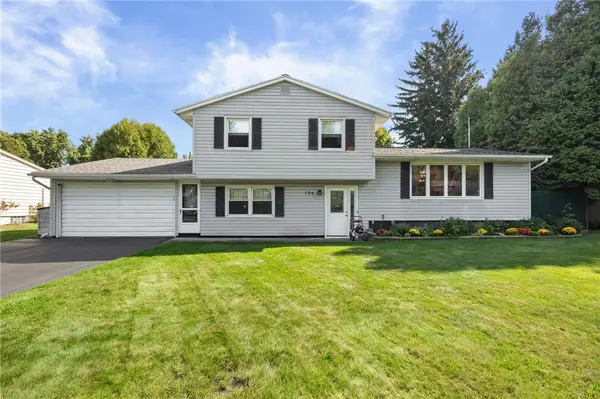 $199,000Active3 beds 2 baths1,652 sq. ft.
125 Kennedy Circle, Rochester, NY 14609
MLS# R1714278Listed by: RE/MAX PLUS - New
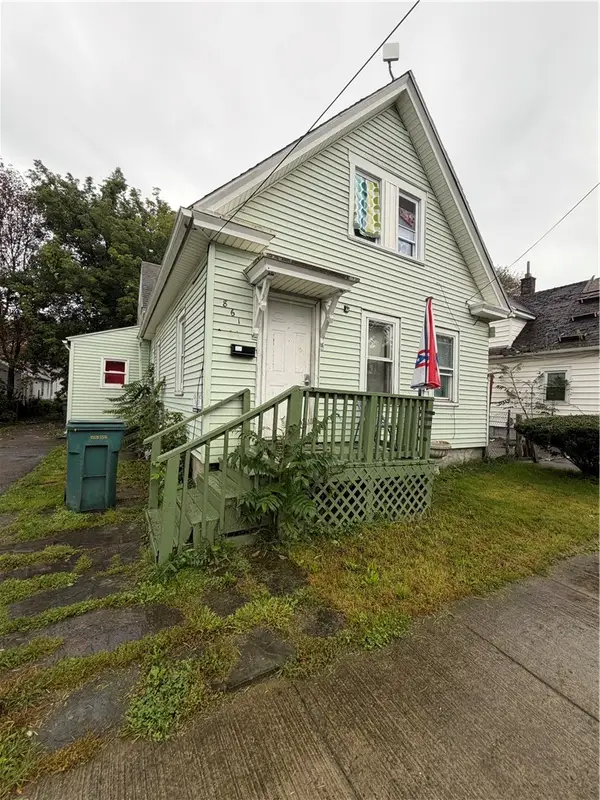 $90,000Active4 beds 2 baths1,764 sq. ft.
861 Smith Street, Rochester, NY 14606
MLS# R1714002Listed by: RE/MAX REALTY GROUP - Open Sat, 12:30 to 2:30pmNew
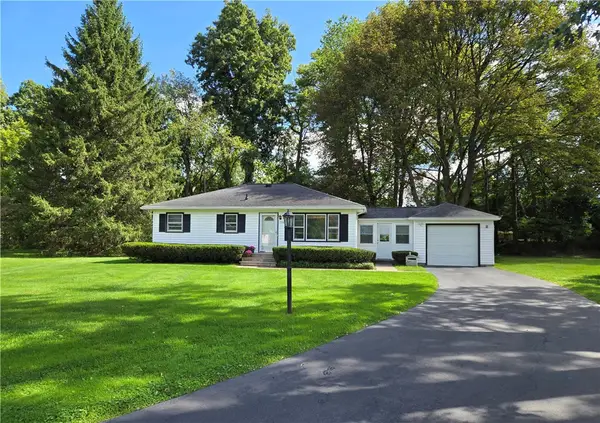 $239,000Active2 beds 1 baths936 sq. ft.
134 Creek Hill Lane, Rochester, NY 14625
MLS# R1714162Listed by: ROMEO REALTY GROUP INC.


Protect your home and budget from life's surprises with an Assurant Home Warranty, backed by a partner that supports you through every step of homeownership. Explore Plans.
© 2023 - 2026 ERA Franchise Systems LLC. All rights reserved. ERA Franchise Systems LLC fully supports the principles of the Fair Housing Act and the Equal Opportunity Act. ERA, ERA Real Estate powered, and their respective logos are registered service marks of ERA Franchise Systems LLC. Each office is independently owned and operated.