
79 Genesee View, Rochester, NY 14623
Local realty services provided by:HUNT Real Estate ERA
79 Genesee View,Rochester, NY 14623
$199,999
- 2 Beds
- 2 Baths
- 1,139 sq. ft.
- Townhouse
- Active
Upcoming open houses
- Sun, Oct 0401:00 pm - 03:00 pm
Listed by: kim l. romeo
Office: romeo realty group inc.
MLS#:R1719011
Source:NY_GENRIS
Price summary
- Price:$199,999
- Price per sq. ft.:$175.59
- Monthly HOA dues:$270
About this home
This spacious 2 bedroom 1.5 bath townhouse is move-in ready and has many fabulous features. Just inside the front door you will be welcomed by a vaulted ceiling, skylights and an open floor plan connecting the living/dining room. Just to the right of the formal dining area is a fully functioning kitchen (all appliances stay), room for additional storage and/or an eat-in accommodations here. Then...open the sliding glass door to embrace the beautiful skyline and outdoor living space. A perfect place for morning coffee, an after dinner spirit, or just relax and take it all in. The second floor has a spacious full bath, primary bedroom with vaulted ceiling and walk-in closet and a second (spacious) bedroom with double closets. The lower level has another sliding glass door (as a walk-out) full view windows and a world of future opportunities. The HVAC was updated in 2023 and the hot water tank is 'new' 2024.
Delayed Negotiations Tuesday, October 6, 2026 at 4PM
Contact an agent
Home facts
- Year built:1996
- Subdivision & Development:Riverview Twnhms Ph 04
- Listing ID #:R1719011
- Added:1 day(s) ago
- Updated:October 01, 2026 at 12:34 PM
Rooms and interior
- Bedrooms:2
- Total bathrooms:2
- Full bathrooms:1
- Half bathrooms:1
- Rooms Total:4
- Flooring:Carpet, Laminate, Varies
- Dining Description:Separate Formal Dining Room
- Kitchen Description:Dishwasher, Microwave, Oven, Refrigerator
- Basement:Yes
- Basement Description:Full, Sump Pump, Walk Out Access
- Living area:1,139 sq. ft.
Heating and cooling
- Cooling:Central Air
- Heating:Forced Air, Gas
- Central air:Yes
Structure and exterior
- Roof:Asphalt, Shingle
- Year built:1996
- Building area:1,139 sq. ft.
- Lot area:0.05 Acres
- Lot Features:Cul De Sac, Rectangular, Residential Lot
- Construction Materials:Brick, Copper Plumbing, Vinyl Siding
- Exterior Features:Deck
- Levels:1 Story
Utilities
- Water:Connected, Public, Water Connected
- Sewer:Connected, Sewer Connected
Finances and disclosures
- Price:$199,999
- Price per sq. ft.:$175.59
- Tax amount:$4,764
Features and amenities
- Appliances:Dishwasher, Dryer, Free Standing Range, Microwave, Oven, Refrigerator, Washer
- Laundry features:Dryer, In Basement, Washer
- Amenities:Deck, Skylights
Parking
- Parking description:Assigned, Attached, Garage, Garage Door Opener, One Space
- Garage:Yes
- Garage spaces:1
New listings near 79 Genesee View
- New
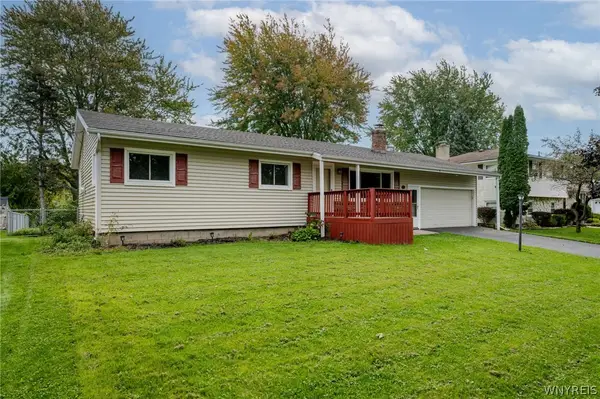 $219,900Active3 beds 1 baths1,112 sq. ft.
12 Rocklea Drive, Rochester, NY 14624
MLS# B1718348Listed by: WNY METRO ROBERTS REALTY - New
 $249,900Active3 beds 2 baths2,232 sq. ft.
53 Twin Circle Drive, Rochester, NY 14624
MLS# R1719059Listed by: KELLER WILLIAMS REALTY GREATER ROCHESTER - New
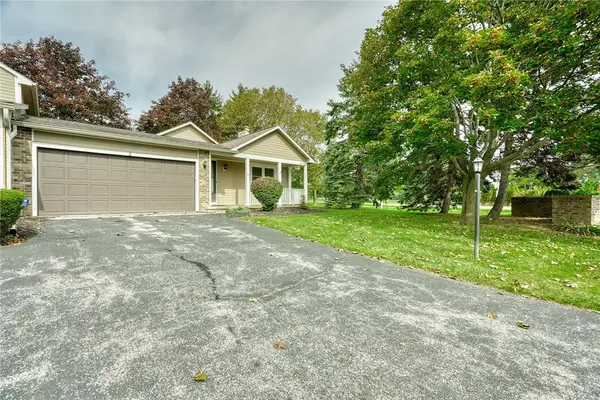 $154,900Active2 beds 2 baths1,228 sq. ft.
2 Thomasville Drive, Rochester, NY 14612
MLS# R1717400Listed by: RE/MAX REALTY GROUP - New
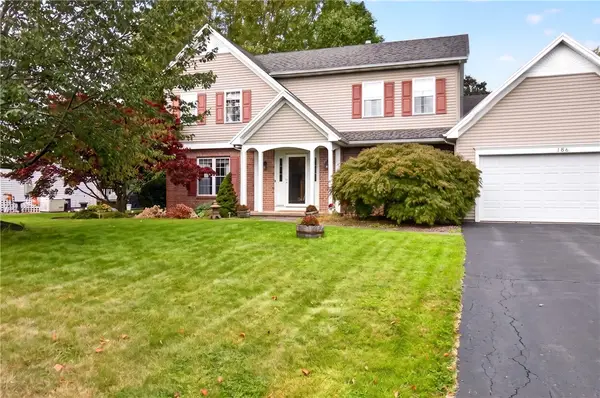 $378,888Active4 beds 3 baths2,177 sq. ft.
186 Paula Red Lane, Rochester, NY 14626
MLS# R1716093Listed by: GERACI REALTY - New
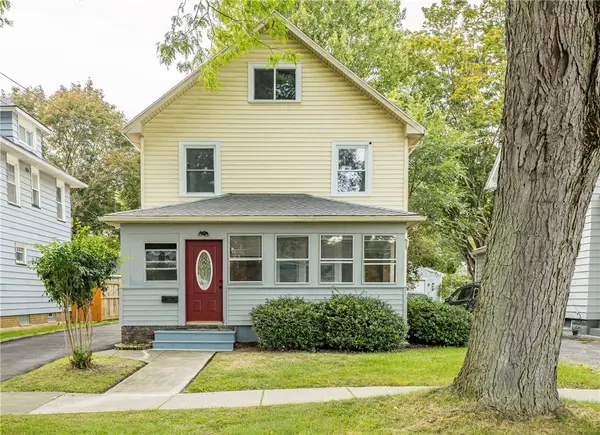 $189,900Active3 beds 2 baths1,296 sq. ft.
301 Avery Street, Rochester, NY 14606
MLS# R1716702Listed by: HOWARD HANNA - New
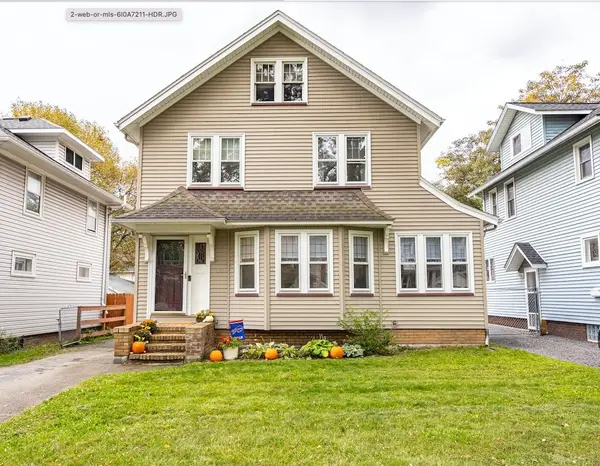 $199,900Active3 beds 1 baths1,407 sq. ft.
215 Laurelton Road, Rochester, NY 14609
MLS# R1717733Listed by: HOWARD HANNA - New
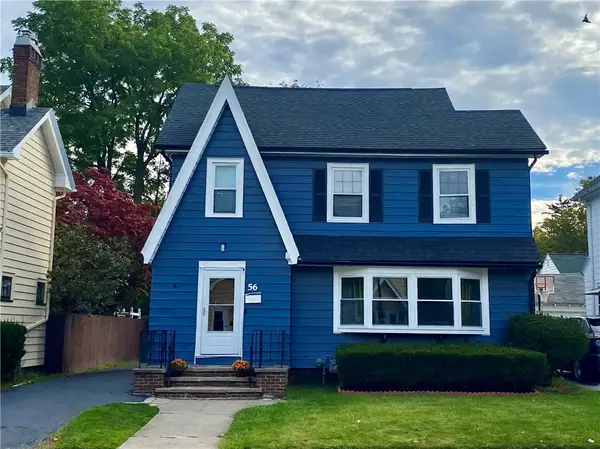 $199,900Active3 beds 2 baths1,527 sq. ft.
56 Netherton Road, Rochester, NY 14609
MLS# R1719026Listed by: ANTHONY REALTY GROUP, LLC - New
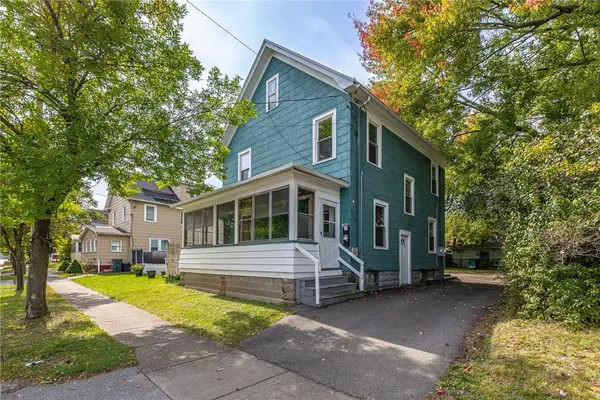 $199,900Active4 beds 2 baths1,392 sq. ft.
1531 N Goodman Street, Rochester, NY 14609
MLS# R1718698Listed by: ELYSIAN HOMES BY MARK SIWIEC AND ASSOCIATES - New
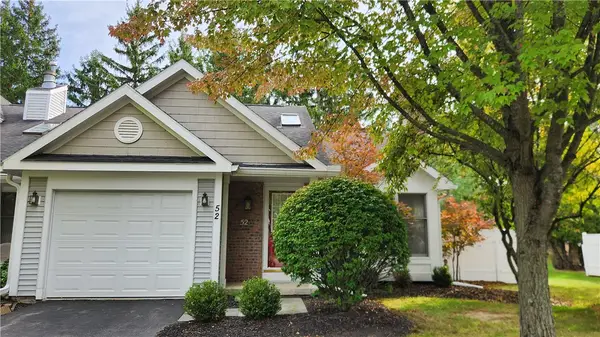 $249,900Active2 beds 2 baths906 sq. ft.
52 Running Creek Circle, Rochester, NY 14623
MLS# R1718811Listed by: RE/MAX REALTY GROUP - New
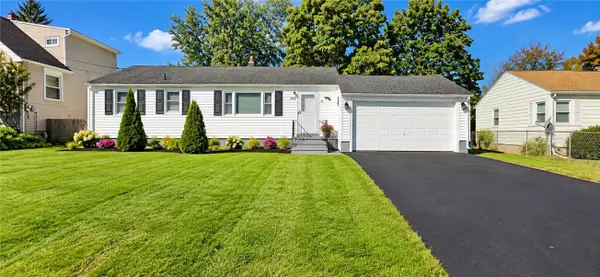 $199,900Active3 beds 1 baths1,066 sq. ft.
137 Rossmore Street, Rochester, NY 14606
MLS# R1718202Listed by: ELLISON REALTY SERVICES


Protect your home and budget from life's surprises with an Assurant Home Warranty, backed by a partner that supports you through every step of homeownership. Explore Plans.
© 2023 - 2026 ERA Franchise Systems LLC. All rights reserved. ERA Franchise Systems LLC fully supports the principles of the Fair Housing Act and the Equal Opportunity Act. ERA, ERA Real Estate powered, and their respective logos are registered service marks of ERA Franchise Systems LLC. Each office is independently owned and operated.