
8 Loyalist Avenue, Rochester, NY 14624
Local realty services provided by:HUNT Real Estate ERA
8 Loyalist Avenue,Rochester, NY 14624
$199,900
- 3 Beds
- 2 Baths
- 1,748 sq. ft.
- Single family
- Active
Listed by: andrew hannan
Office: real broker ny, llc.
MLS#:R1710764
Source:NY_GENRIS
Price summary
- Price:$199,900
- Price per sq. ft.:$114.36
About this home
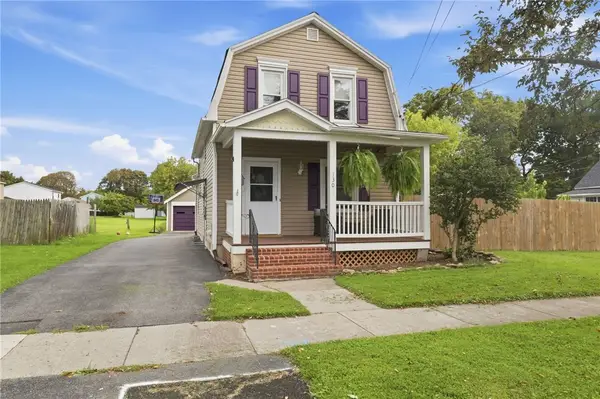
Welcome to 8 Loyalist Ave, a 3-bedroom, 1.5-bath home offering 1,748 square feet of functional living space. The kitchen and living room create a connected main living area, featuring butcher block kitchen counters, stainless steel appliances, LVP flooring, and a wood-burning fireplace in the living room. The primary bedroom features an attached ensuite for added convenience. An updated half bath provides refreshed finishes, while the 0.23-acre lot offers outdoor space with a deck. A 2-car attached garage provides convenient parking and storage. Located on a neighborhood street, this home combines a practical layout with updated finishes and useful indoor and outdoor features. Schedule your tour today! Delayed negotiations until Tuesday, 9/22, at 4 pm. Life of all offers to be 24 hours.
Contact an agent
Home facts
- Year built:1977
- Subdivision & Development:Lexington Sec 10
- Listing ID #:R1710764
- Added:1 day(s) ago
- Updated:September 16, 2026 at 07:41 PM
Rooms and interior
- Bedrooms:3
- Total bathrooms:2
- Full bathrooms:1
- Half bathrooms:1
- Rooms Total:7
- Flooring:Carpet, Varies
- Kitchen Description:Dishwasher, Kitchen Family Room Combo, Refrigerator
- Basement:Yes
- Basement Description:Full
- Living area:1,748 sq. ft.
Heating and cooling
- Cooling:Window Units
- Heating:Forced Air, Gas
Structure and exterior
- Roof:Asphalt
- Year built:1977
- Building area:1,748 sq. ft.
- Lot area:0.23 Acres
- Lot Features:Rectangular, Residential Lot
- Architectural Style:Contemporary
- Construction Materials:Composite Siding, Copper Plumbing
- Exterior Features:Deck, Porch
- Foundation Description:Block
- Levels:2 Stories
Utilities
- Water:Connected, Public, Water Connected
- Sewer:Connected, Sewer Connected
Finances and disclosures
- Price:$199,900
- Price per sq. ft.:$114.36
- Tax amount:$7,221
Features and amenities
- Appliances:Dishwasher, Dryer, Gas Range, Range Hood, Refrigerator, Washer
- Laundry features:Dryer, In Basement, Washer
- Amenities:Deck
Parking
- Parking description:Attached, Garage
- Garage:Yes
- Garage spaces:2
New listings near 8 Loyalist Avenue
- New
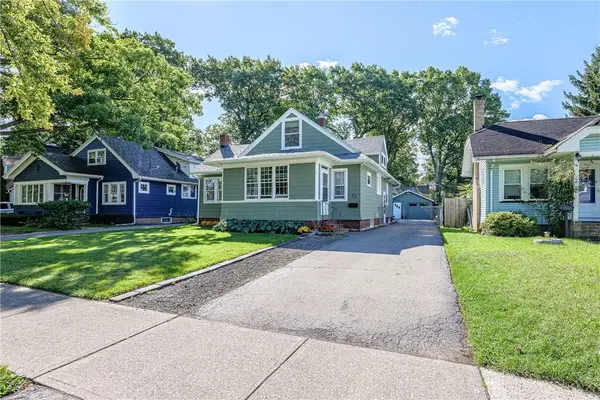 $239,900Active4 beds 3 baths1,513 sq. ft.
75 Garford Road, Rochester, NY 14622
MLS# R1711933Listed by: RE/MAX REALTY GROUP - New
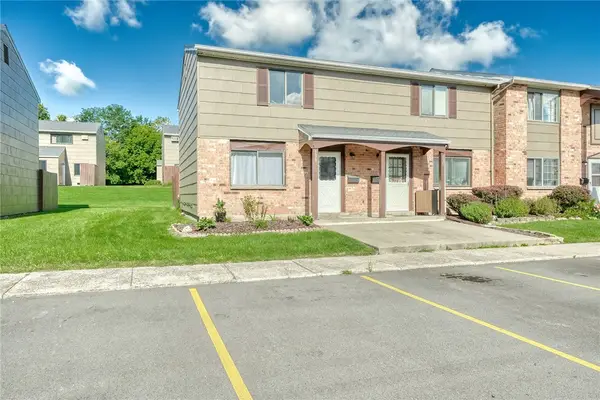 $129,900Active2 beds 2 baths1,164 sq. ft.
139 Autumn Chapel, Rochester, NY 14624
MLS# R1713724Listed by: KELLER WILLIAMS REALTY GREATER ROCHESTER - New
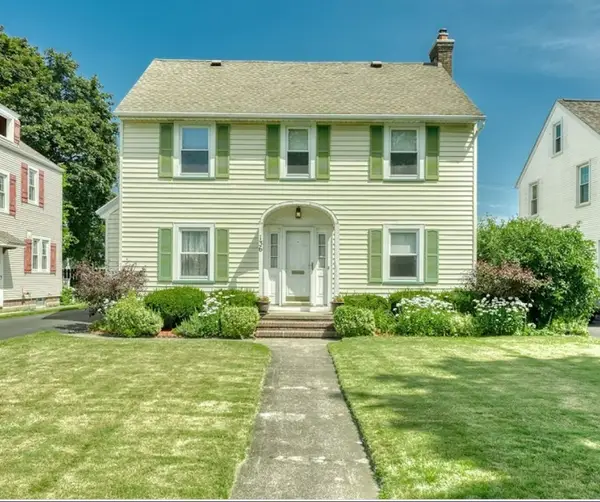 $299,900Active4 beds 2 baths1,976 sq. ft.
136 Hoover Road, Rochester, NY 14617
MLS# R1714621Listed by: KELLER WILLIAMS REALTY GREATER ROCHESTER - New
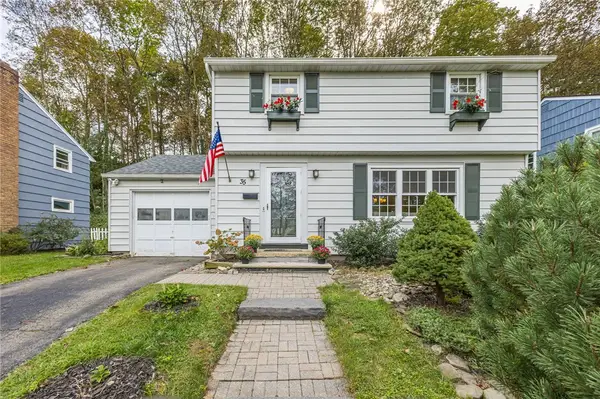 $299,900Active3 beds 2 baths1,250 sq. ft.
35 Gregory Hill Rd, Rochester, NY 14620
MLS# R1714913Listed by: TRU AGENT REAL ESTATE - New
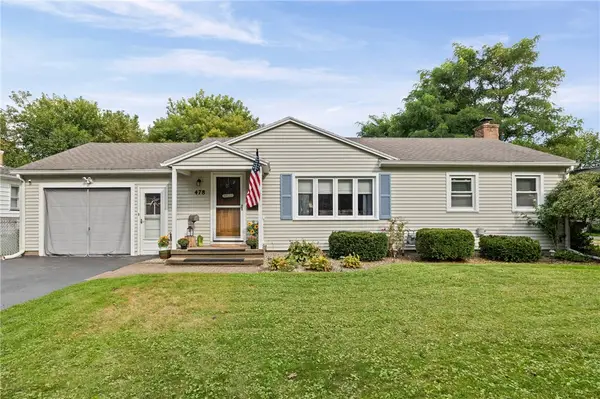 $169,900Active2 beds 2 baths972 sq. ft.
478 N Park Drive, Rochester, NY 14609
MLS# R1714435Listed by: UPSTATE PRESTIGE PROPERTIES - New
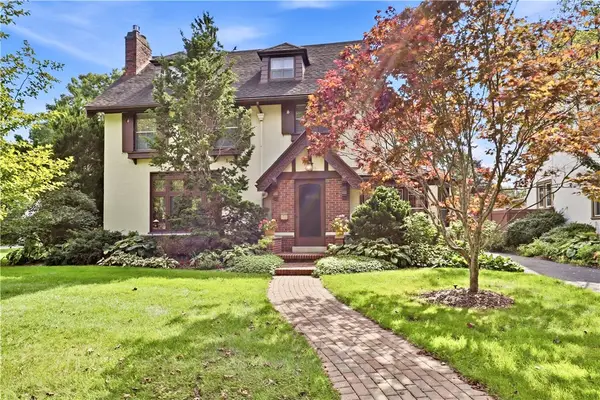 $499,900Active4 beds 4 baths2,698 sq. ft.
271 San Gabriel Dr, Rochester, NY 14610
MLS# R1714489Listed by: RE/MAX PLUS - New
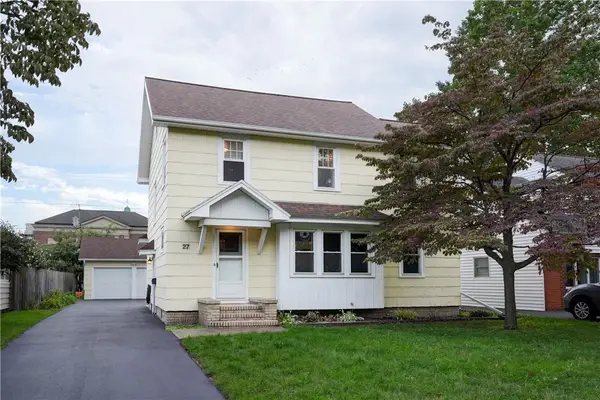 $279,900Active3 beds 2 baths1,472 sq. ft.
27 Biltmore Drive, Rochester, NY 14617
MLS# R1714651Listed by: HOWARD HANNA - New
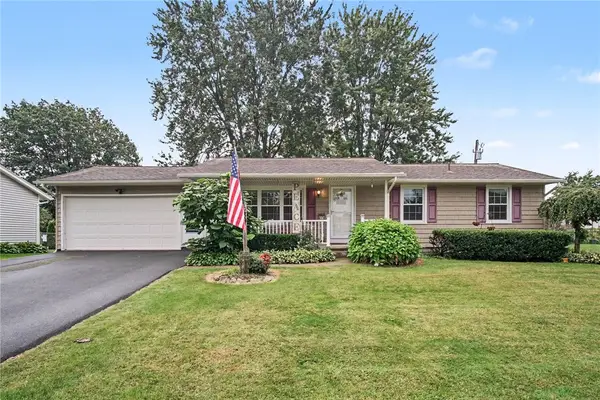 $199,900Active3 beds 2 baths1,122 sq. ft.
39 Glen Oaks Drive, Rochester, NY 14624
MLS# R1714973Listed by: WCI REALTY - New
 $199,900Active2 beds 2 baths1,218 sq. ft.
130 Pollard Avenue, Rochester, NY 14612
MLS# R1715051Listed by: KELLER WILLIAMS REALTY GREATER ROCHESTER


Protect your home and budget from life's surprises with an Assurant Home Warranty, backed by a partner that supports you through every step of homeownership. Explore Plans.
© 2023 - 2026 ERA Franchise Systems LLC. All rights reserved. ERA Franchise Systems LLC fully supports the principles of the Fair Housing Act and the Equal Opportunity Act. ERA, ERA Real Estate powered, and their respective logos are registered service marks of ERA Franchise Systems LLC. Each office is independently owned and operated.