
82 Doerun Drive, Rochester, NY 14626
Local realty services provided by:HUNT Real Estate ERA
82 Doerun Drive,Rochester, NY 14626
$255,000
- 3 Beds
- 2 Baths
- - sq. ft.
- Single family
- Sold
Listed by: terri m. williams
Office: howard hanna
MLS#:R1674123
Source:NY_GENRIS
Sorry, we are unable to map this address
Price summary
- Price:$255,000
About this home
Welcome to 82 Doerun Drive, a beautifully maintained ranch in the Greece CSD offering move-in ready comfort, modern improvements, and inviting indoor-outdoor living in a well-established neighborhood close to EVERYTHING! With 1,066 square feet above grade plus approximately 500 additional finished square feet in the basement, this home delivers flexible living space for entertaining, recreation, hobbies, or work-from-home needs. This Ranch-Style home features three bedrooms, two full baths as well as multiple living and dining options inside & out.
Inside, luxury vinyl plank flooring (2022) adds a fresh, modern feel throughout the main living areas. Abundant natural light shines throughout. Numerous big-ticket updates provide peace of mind, including new windows (2018), architectural roof replacement (2020), central air conditioning (2016), attic insulation added (2020), updated 100 amp electrical service, and a hot water tank (2019). The finished lower level with bathroom expands the functionality of the home while maintaining comfortable everyday living.
Outdoor living shines with a fully fenced backyard (2023), Trex deck w. pergola (2017), 3 stamped concrete patios in both the front and back. Privacy arborvitaes added (2024) enhance the setting and create a more secluded outdoor retreat. The generous 12,000 square foot lot offers room to relax, entertain, garden, or play. A new driveway completed (2018) adds to the home’s curb appeal and convenience.
Set within a large neighborhood in Greece, this well-appointed ranch is conveniently located near parks, shopping, great restaurants, schools, Lake Ontario, and expressways while offering the comfort and practicality buyers are searching for.
Delayed negotiations begin Tuesday May 26th at 12pm....
Contact an agent
Home facts
- Year built:1970
- Subdivision & Development:Foxridge Estates Sec 6
- Listing ID #:R1674123
- Added:84 day(s) ago
- Updated:August 11, 2026 at 11:48 PM
Rooms and interior
- Bedrooms:3
- Total bathrooms:2
- Full bathrooms:2
- Rooms Total:6
- Flooring:Hardwood, Tile, Varies
- Kitchen Description:Dishwasher, Disposal, Microwave, Pantry, Refrigerator
- Basement:Yes
- Basement Description:Full, Partially Finished, Sump Pump
Heating and cooling
- Cooling:Central Air
- Heating:Forced Air, Gas
- Central air:Yes
Structure and exterior
- Roof:Asphalt, Shingle
- Year built:1970
- Lot Features:Rectangular, Residential Lot
- Architectural Style:Ranch
- Construction Materials:Copper Plumbing, Wood Siding
- Exterior Features:Deck, Fully Fenced, Patio
- Foundation Description:Block
- Levels:1 Story
Utilities
- Water:Connected, Public, Water Connected
- Sewer:Connected, Sewer Connected
Finances and disclosures
- Price:$255,000
- Tax amount:$7,530
Features and amenities
- Appliances:Dishwasher, Disposal, Dryer, Microwave, Refrigerator, Washer
- Laundry features:Dryer, In Basement, Main Level, Washer
- Amenities:Deck, Skylights
Parking
- Parking description:Attached, Driveway, Garage, Garage Door Opener, Storage
- Garage:Yes
- Garage spaces:2
New listings near 82 Doerun Drive
- New
 $199,900Active2 beds 1 baths988 sq. ft.
11 Seacliffe Road, Rochester, NY 14622
MLS# R1701149Listed by: RE/MAX REALTY GROUP - New
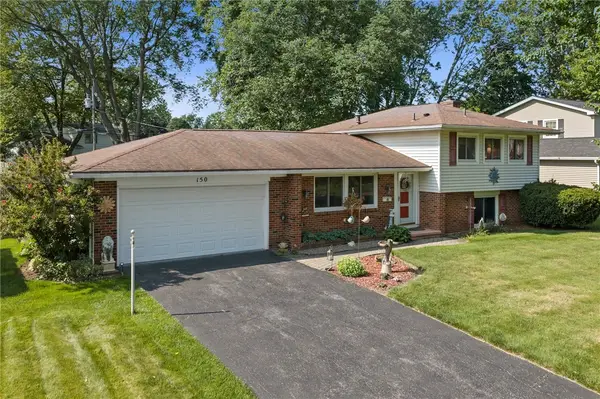 $249,900Active3 beds 3 baths1,600 sq. ft.
150 Eileen Drive, Rochester, NY 14616
MLS# R1705908Listed by: HOWARD HANNA - New
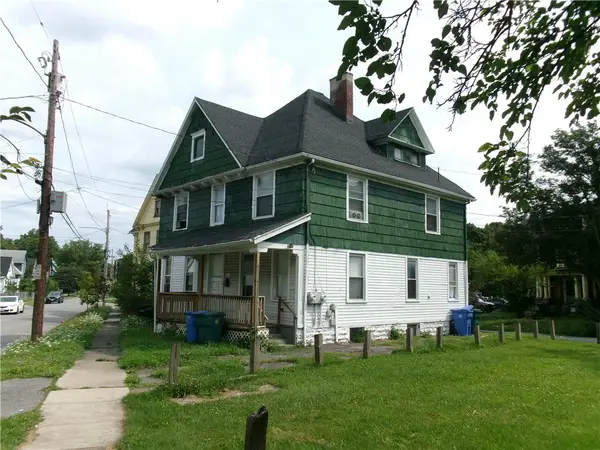 $89,900Active5 beds 2 baths2,396 sq. ft.
42 Sander St, Rochester, NY 14605
MLS# R1706037Listed by: HOWARD HANNA - New
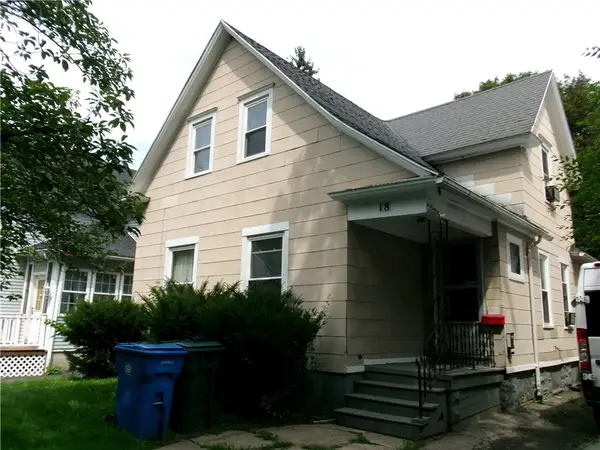 $79,900Active4 beds 2 baths1,612 sq. ft.
18 Saint Jacob St, Rochester, NY 14621
MLS# R1706042Listed by: HOWARD HANNA - New
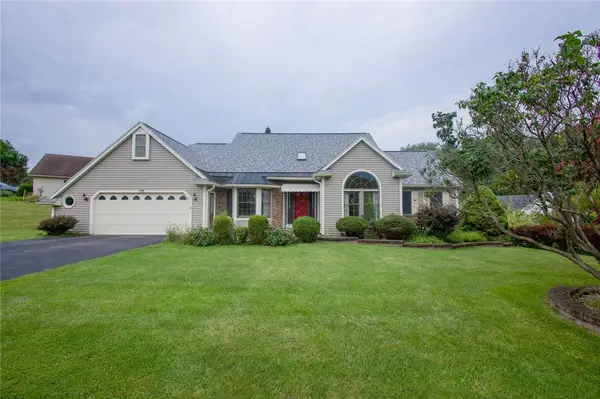 $299,000Active3 beds 3 baths1,929 sq. ft.
175 Sewilo Hills Drive, Rochester, NY 14622
MLS# R1704952Listed by: HOWARD HANNA - New
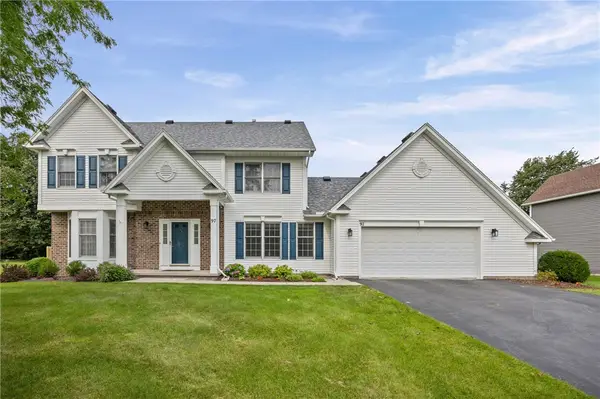 $375,000Active4 beds 3 baths2,346 sq. ft.
97 Wakecliffe Dr, Rochester, NY 14616
MLS# R1705657Listed by: RE/MAX REALTY GROUP - New
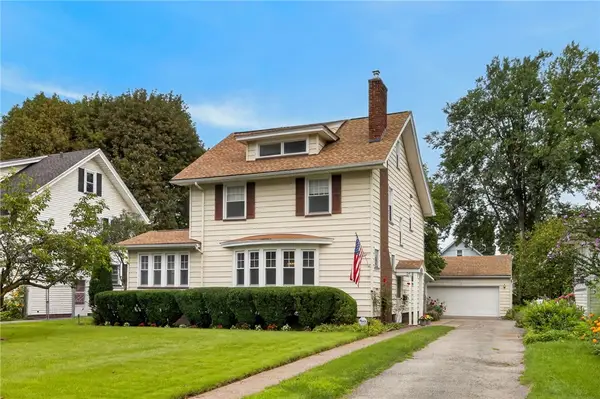 $179,900Active4 beds 3 baths2,031 sq. ft.
34 Collingwood Drive, Rochester, NY 14621
MLS# R1705854Listed by: RE/MAX PLUS - New
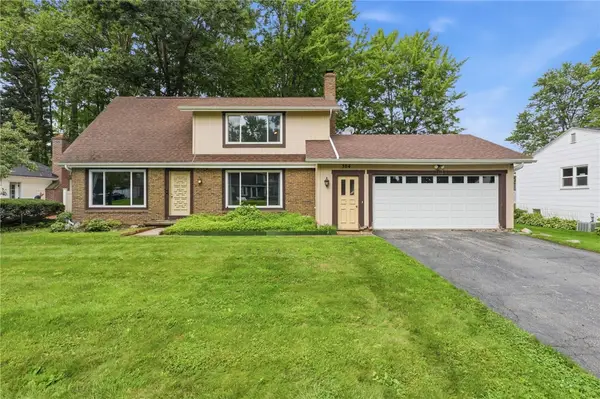 $265,000Active3 beds 3 baths1,787 sq. ft.
304 Orchard Creek Lane, Rochester, NY 14612
MLS# R1705955Listed by: HOWARD HANNA - New
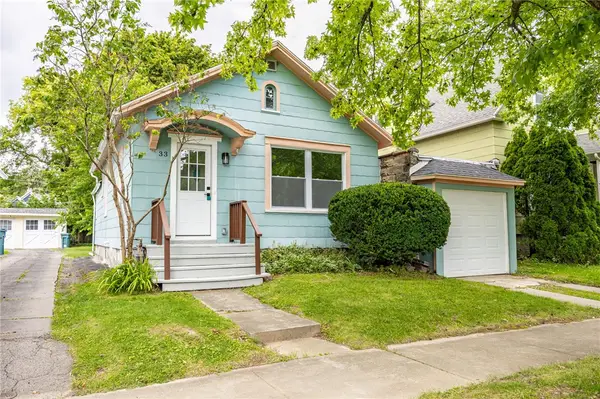 $149,900Active1 beds 1 baths815 sq. ft.
33 Mount Vernon Avenue, Rochester, NY 14620
MLS# R1706097Listed by: UPDEGRAFF GROUP LLC - New
 $59,900Active6 beds 2 baths1,954 sq. ft.
136 Glendale Park, Rochester, NY 14613
MLS# R1706142Listed by: KELLER WILLIAMS REALTY GREATER ROCHESTER


Protect your home and budget from life's surprises with an Assurant Home Warranty, backed by a partner that supports you through every step of homeownership. Explore Plans.
© 2023 - 2026 ERA Franchise Systems LLC. All rights reserved. ERA Franchise Systems LLC fully supports the principles of the Fair Housing Act and the Equal Opportunity Act. ERA, ERA Real Estate powered, and their respective logos are registered service marks of ERA Franchise Systems LLC. Each office is independently owned and operated.