
11 Seacliffe Road, Rochester, NY 14622
Local realty services provided by:Team VP Real Estate
Upcoming open houses
- Sat, Aug 1511:00 am - 12:30 pm
- Sun, Aug 1611:00 am - 12:30 pm
Listed by: lisa a. benesh
Office: re/max realty group
MLS#:R1701149
Source:NY_GENRIS
Price summary
- Price:$199,900
- Price per sq. ft.:$202.33
About this home
Charming Irondequoit Ranch—Move-In Ready and Sparkling!
Welcome to this charming home, perfectly suited for a first-time buyer, those looking to downsize, or anyone seeking the ease and convenience of one-level living. This delightful 2-bedroom home has been thoughtfully updated and meticulously cared for. The full bath is beautifully finished with a brand new shower! The updated kitchen shines with granite countertops, an undermount Revere sink, subway tile backsplash, and new flooring in 2026. The inviting living spaces are filled with natural light and offer a comfortable, easy-flowing layout. Sliding glass doors lead from the home to a serene backyard retreat featuring durable Gossen PVC decking, creating a wonderful space for relaxing, entertaining, or enjoying your morning coffee. The spacious, quality-built oversized shed provides excellent storage for seasonal items, lawn equipment, and more—or let your imagination turn it into a fun playhouse, hobby space, or backyard retreat. Location is a standout! Enjoy easy access to Lake Ontario, Seabreeze Amusement Park, Irondequoit Bay, Durand Eastman Park, restaurants, and schools, making it easy to enjoy all that the Irondequoit area has to offer.
This home truly sparkles and is ready for its next owner. Come see all the charm, updates, and care this wonderful ranch has to offer!. Home Sparkles, nothing to do but move in! Delayed Negotiations - August 17th @ 11 am...
Contact an agent
Home facts
- Year built:1955
- Subdivision & Development:Crouch Farm/Sea Breeze
- Listing ID #:R1701149
- Added:1 day(s) ago
- Updated:August 12, 2026 at 05:46 PM
Rooms and interior
- Bedrooms:2
- Total bathrooms:1
- Full bathrooms:1
- Rooms Total:5
- Flooring:Ceramic Tile, Laminate, Varies, Vinyl
- Kitchen Description:Dishwasher, Disposal, Kitchen Family Room Combo, Microwave, Refrigerator
- Basement:Yes
- Basement Description:Partial, Sump Pump, Walk Up Access
- Living area:988 sq. ft.
Heating and cooling
- Cooling:Central Air
- Heating:Forced Air, Gas
- Central air:Yes
Structure and exterior
- Roof:Asphalt
- Year built:1955
- Building area:988 sq. ft.
- Lot area:0.13 Acres
- Lot Features:Near Public Transit, Rectangular, Residential Lot
- Architectural Style:Ranch
- Construction Materials:Copper Plumbing, Vinyl Siding
- Exterior Features:Deck, Fence
- Foundation Description:Block
- Levels:1 Story
Utilities
- Water:Connected, Public, Water Connected
- Sewer:Connected, Sewer Connected
Finances and disclosures
- Price:$199,900
- Price per sq. ft.:$202.33
- Tax amount:$7,105
Features and amenities
- Appliances:Dishwasher, Disposal, Dryer, Gas Range, Microwave, Refrigerator, Washer
- Laundry features:Dryer, Main Level, Washer
- Amenities:Deck, Fence
Parking
- Parking description:No Garage
New listings near 11 Seacliffe Road
- New
 $199,900Active2 beds 1 baths1,314 sq. ft.
186 Wilsonia Road, Rochester, NY 14609
MLS# R1701708Listed by: RE/MAX REALTY GROUP - New
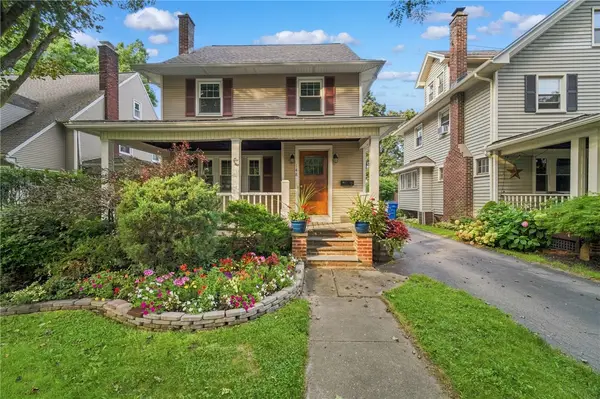 $315,000Active3 beds 1 baths1,897 sq. ft.
148 Merchants Road, Rochester, NY 14609
MLS# R1703462Listed by: KELLER WILLIAMS REALTY GREATER ROCHESTER - New
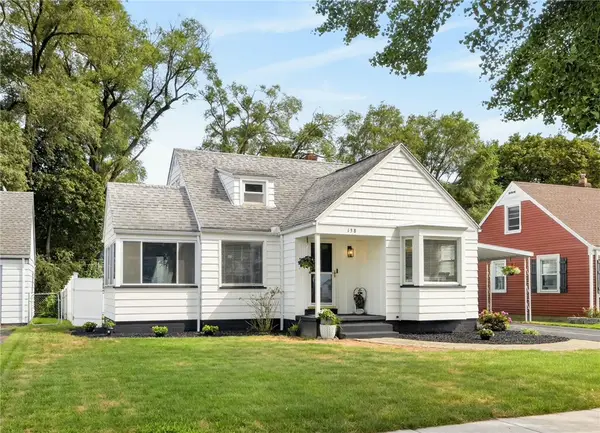 $149,900Active3 beds 1 baths1,160 sq. ft.
138 Glenthorne Road, Rochester, NY 14615
MLS# R1704569Listed by: KELLER WILLIAMS REALTY GREATER ROCHESTER - New
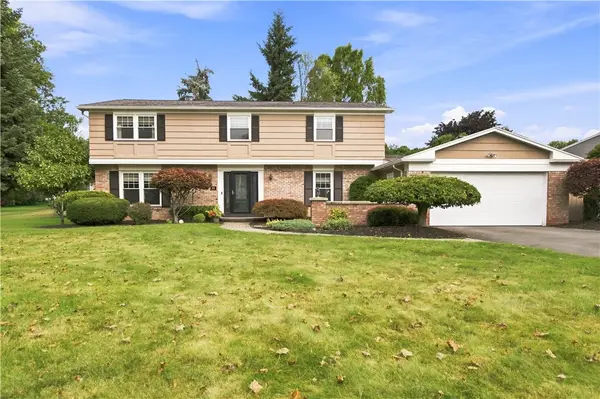 $289,900Active4 beds 3 baths2,496 sq. ft.
40 Mont Morency Drive, Rochester, NY 14612
MLS# R1705071Listed by: KELLER WILLIAMS REALTY GREATER ROCHESTER - New
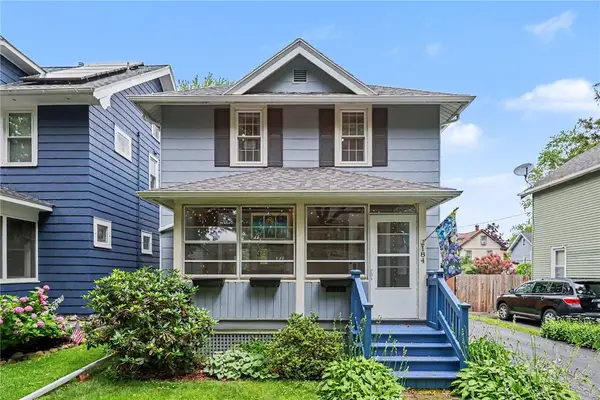 $199,900Active3 beds 1 baths1,144 sq. ft.
184 Colonial Road, Rochester, NY 14609
MLS# R1705197Listed by: KELLER WILLIAMS REALTY GREATER ROCHESTER - New
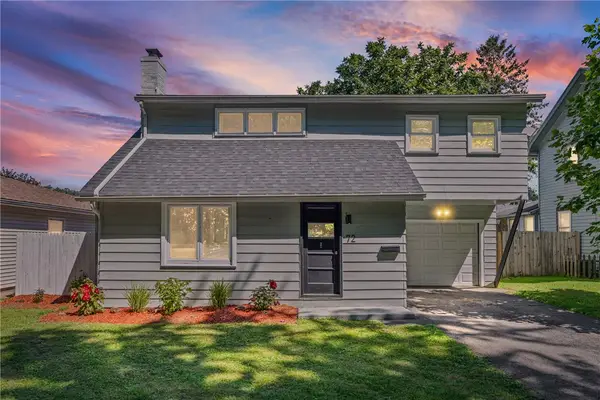 $224,900Active3 beds 2 baths1,469 sq. ft.
72 Havenwood Drive, Rochester, NY 14622
MLS# R1705667Listed by: HOWARD HANNA - New
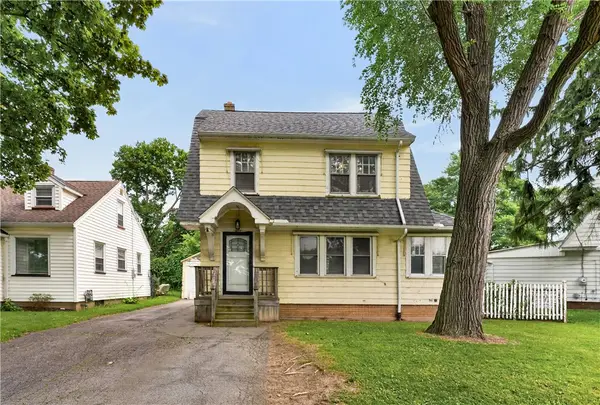 $99,900Active3 beds 2 baths1,320 sq. ft.
454 Genesee Park Boulevard, Rochester, NY 14619
MLS# R1705812Listed by: COLDWELL BANKER CUSTOM REALTY - New
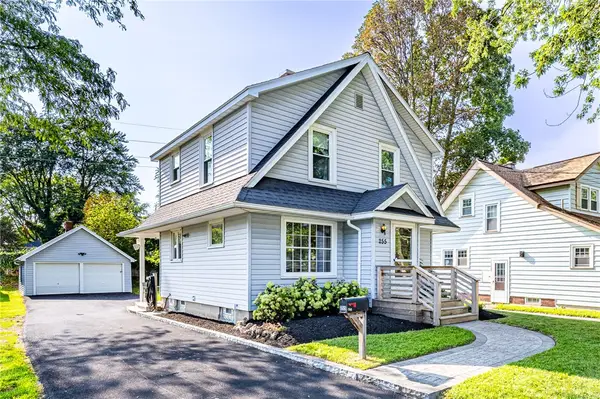 $199,900Active3 beds 2 baths1,360 sq. ft.
255 Peart Avenue, Rochester, NY 14622
MLS# R1705816Listed by: HOWARD HANNA - New
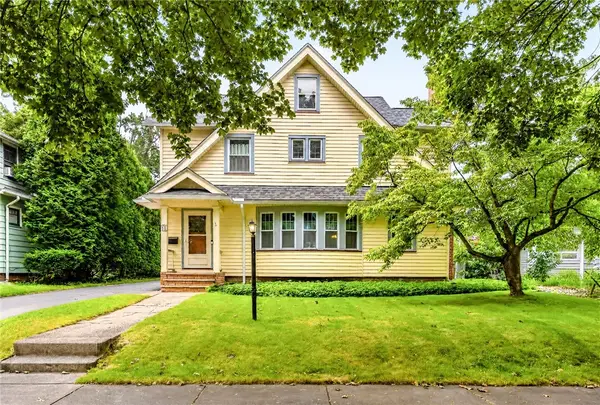 $299,900Active3 beds 2 baths1,724 sq. ft.
53 Elwell Drive, Rochester, NY 14618
MLS# R1705822Listed by: WCI REALTY - New
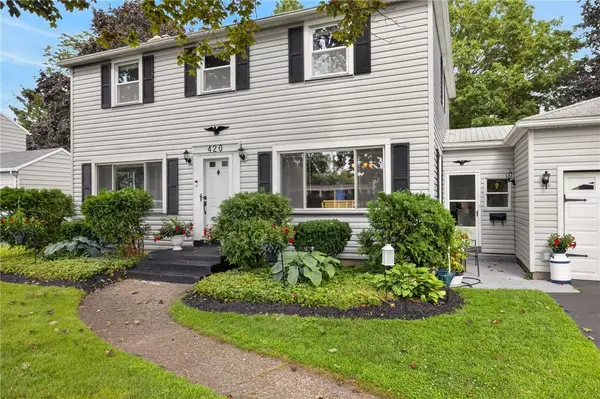 $274,900Active3 beds 2 baths1,656 sq. ft.
420 Cooper Road, Rochester, NY 14617
MLS# R1706104Listed by: KELLER WILLIAMS REALTY GREATER ROCHESTER


Protect your home and budget from life's surprises with an Assurant Home Warranty, backed by a partner that supports you through every step of homeownership. Explore Plans.
© 2023 - 2026 ERA Franchise Systems LLC. All rights reserved. ERA Franchise Systems LLC fully supports the principles of the Fair Housing Act and the Equal Opportunity Act. ERA, ERA Real Estate powered, and their respective logos are registered service marks of ERA Franchise Systems LLC. Each office is independently owned and operated.