
86 Daunton Drive, Rochester, NY 14624
Local realty services provided by:ERA Team VP Real Estate
Listed by: raymond luke cino, jayden p cino
Office: cornerstone realty associates
MLS#:R1713093
Source:NY_GENRIS
Price summary
- Price:$264,900
- Price per sq. ft.:$147.82
About this home
Welcome to this move in ready traditional colonial nestled into a quaint neighborhood, this home offers not only a comfortable layout with numerous updates and features throughout, but bright open space with loads of natural light. The inviting exterior features vinyl siding, vinyl shutters, a newer front door, asphalt roof, blacktop driveway, back deck, and a welcoming front porch. A two-car garage with opener provides convenient parking and storage.
The spacious living room offers updated flooring, ceiling fan, and an accent wall for dimensional appeal. The dining area provides access to the deck for entertaining, creating an easy connection between indoor and outdoor living. The updated kitchen features granite countertops, an island, tile backsplash, recessed lighting, dishwasher, pantry/storage, and a newer French door leading to the deck. A laundry chute adds an extra touch of convenience.
The bedrooms offer comfortable living space with updated/newer carpeting, ceiling fans, and good closet storage. The primary bedroom includes an oversized closet. The basement adds valuable additional living or recreation space and includes a sump pump, forced-air furnace, washer/dryer hookups.
Bathrooms have also received updates. The first-floor half bath features updated fixtures, while the full baths include tile flooring and updated finishes. Additional highlights include newer windows, updated doors, ceiling fans, and plenty of storage throughout. Delayed Negotiations 10/9/2026 @ 2:00 pm...
Contact an agent
Home facts
- Year built:1971
- Subdivision & Development:Lexington Sub Sec 3
- Listing ID #:R1713093
- Added:1 day(s) ago
- Updated:October 01, 2026 at 04:41 PM
Rooms and interior
- Bedrooms:4
- Total bathrooms:3
- Full bathrooms:2
- Half bathrooms:1
- Rooms Total:8
- Flooring:Carpet, Ceramic Tile, Laminate, Varies
- Dining Description:Separate Formal Dining Room
- Kitchen Description:Dishwasher, Disposal, Kitchen Island, Microwave, Refrigerator
- Basement:Yes
- Basement Description:Full, Sump Pump
- Living area:1,792 sq. ft.
Heating and cooling
- Cooling:Central Air
- Heating:Forced Air, Gas
- Central air:Yes
Structure and exterior
- Roof:Asphalt
- Year built:1971
- Building area:1,792 sq. ft.
- Lot area:0.37 Acres
- Lot Features:Rectangular, Residential Lot
- Architectural Style:Colonial
- Construction Materials:Copper Plumbing, Vinyl Siding
- Exterior Features:Deck, Fence
- Foundation Description:Block
- Levels:2 Stories
Utilities
- Water:Connected, Public, Water Connected
- Sewer:Connected, Sewer Connected
Finances and disclosures
- Price:$264,900
- Price per sq. ft.:$147.82
- Tax amount:$9,420
Features and amenities
- Appliances:Dishwasher, Disposal, Dryer, Gas Range, Microwave, Range Hood, Refrigerator, Washer
- Laundry features:Dryer, In Basement, Washer
- Amenities:Deck, Fence
Parking
- Parking description:Attached, Driveway, Garage, Garage Door Opener
- Garage:Yes
- Garage spaces:2
New listings near 86 Daunton Drive
- New
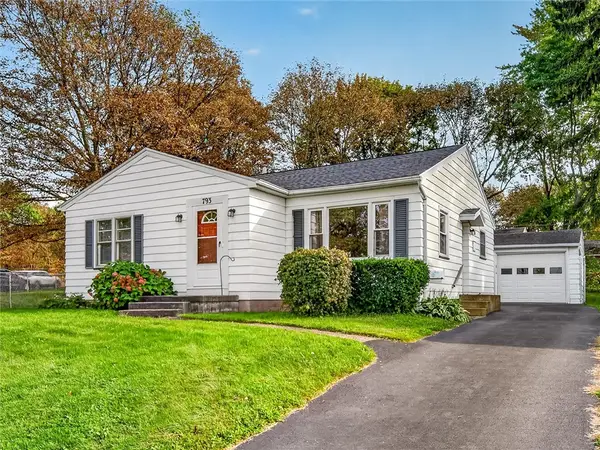 $139,900Active2 beds 2 baths1,096 sq. ft.
793 Westchester Avenue, Rochester, NY 14609
MLS# R1717975Listed by: HOWARD HANNA - New
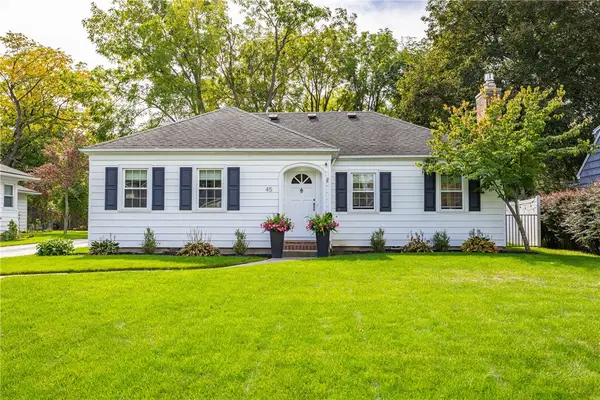 $295,000Active2 beds 2 baths1,124 sq. ft.
45 Carverdale Drive, Rochester, NY 14618
MLS# R1718073Listed by: HOWARD HANNA - New
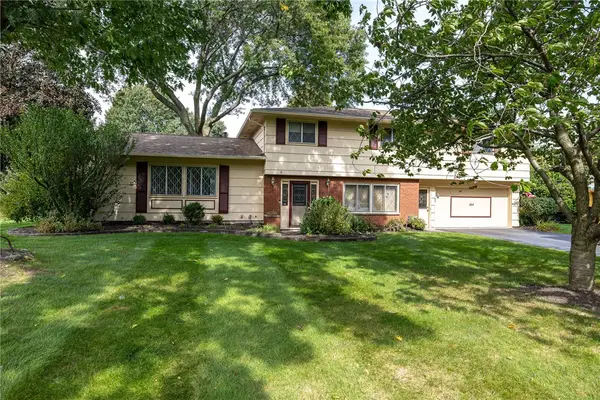 $399,900Active4 beds 3 baths1,858 sq. ft.
164 Bunker Hill Drive, Rochester, NY 14625
MLS# R1718267Listed by: HOWARD HANNA - New
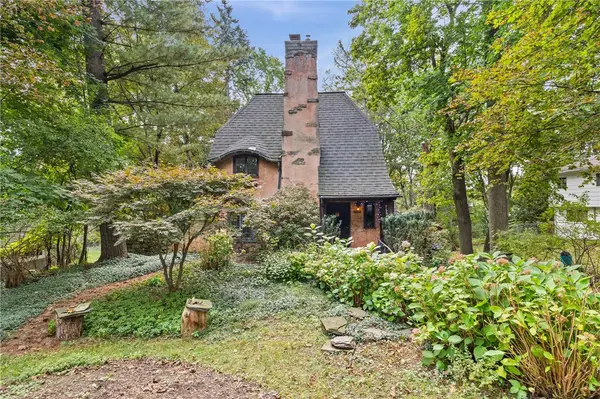 $329,900Active2 beds 2 baths1,697 sq. ft.
1041 Highland Avenue, Rochester, NY 14620
MLS# R1718476Listed by: WCI REALTY - New
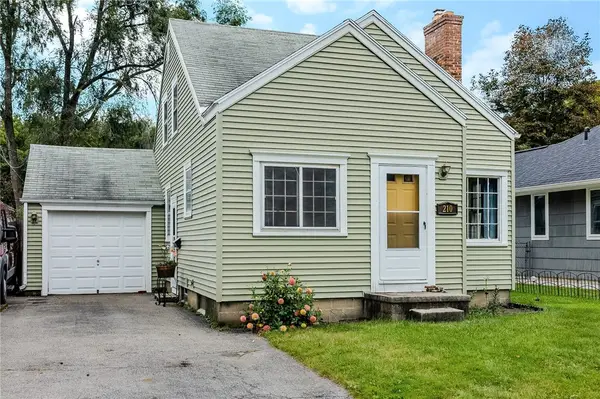 $124,900Active3 beds 1 baths1,140 sq. ft.
210 Weston Road, Rochester, NY 14612
MLS# R1718952Listed by: HOWARD HANNA - New
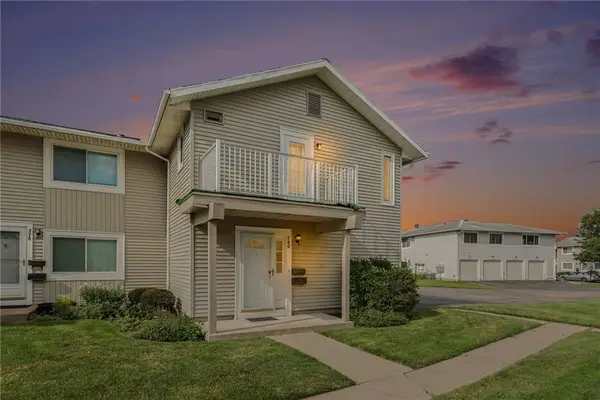 $179,900Active2 beds 1 baths953 sq. ft.
780 Eastbrooke Lane, Rochester, NY 14618
MLS# R1719132Listed by: KELLER WILLIAMS REALTY GREATER ROCHESTER - New
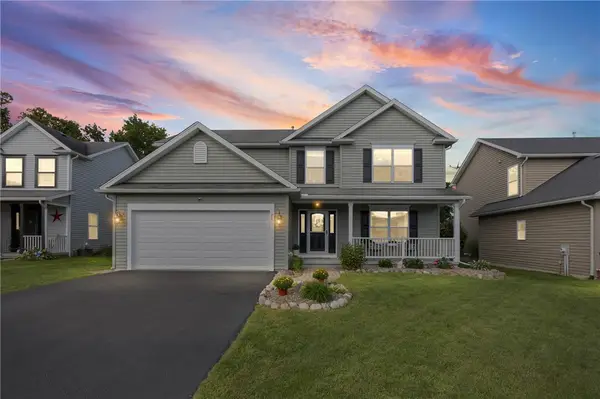 $424,900Active4 beds 3 baths2,027 sq. ft.
77 Rangers Court, Rochester, NY 14612
MLS# R1719139Listed by: RE/MAX PLUS - New
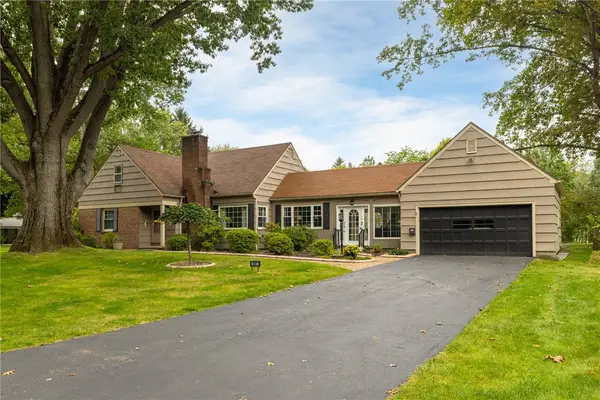 $389,900Active3 beds 2 baths1,308 sq. ft.
45 Milford Road, Rochester, NY 14625
MLS# R1719152Listed by: KELLER WILLIAMS REALTY GREATER ROCHESTER - New
 $119,900Active5 beds 2 baths2,538 sq. ft.
225-227 Earl Street, Rochester, NY 14611
MLS# R1718081Listed by: COLDWELL BANKER CUSTOM REALTY


Protect your home and budget from life's surprises with an Assurant Home Warranty, backed by a partner that supports you through every step of homeownership. Explore Plans.
© 2023 - 2026 ERA Franchise Systems LLC. All rights reserved. ERA Franchise Systems LLC fully supports the principles of the Fair Housing Act and the Equal Opportunity Act. ERA, ERA Real Estate powered, and their respective logos are registered service marks of ERA Franchise Systems LLC. Each office is independently owned and operated.