
88 Sonnet Drive, Rochester, NY 14626
Local realty services provided by:ERA Team VP Real Estate
Listed by: amber n montgomery
Office: re/max plus
MLS#:R1719965
Source:NY_GENRIS
Price summary
- Price:$299,900
- Price per sq. ft.:$146.44
About this home
THIS ONE HAS IT ALL! Welcome to 88 Sonnet Drive—an incredible property situated on ONE ACRE and packed with features you simply don’t find every day! Your own backyard oasis awaits with a POOL, private BASKETBALL COURT, beautiful landscaping and extensive hardscaping—creating the ultimate space for entertaining, relaxing and enjoying life at home.
Inside, the showstopper is the absolutely STUNNING kitchen, featuring an impressive 10-FOOT GRANITE ISLAND and approximately $50,000 in updates! Whether you love to cook, entertain or gather around the island, this kitchen is truly something special.
Enjoy the convenience of a FULL BATHROOM ON EVERY FLOOR, with all bathrooms beautifully updated. The FIRST-FLOOR ENSUITE adds incredible flexibility and features luxurious HEATED FLOORS!
From the gorgeous updated interior to the resort-style backyard, sprawling one-acre lot, pool and basketball court, this home offers a lifestyle that is hard to duplicate. So many major updates have already been completed—just move in and enjoy everything 88 Sonnet Drive has to offer! Delayed negotiations 10/13 at 10am....
Contact an agent
Home facts
- Year built:1965
- Subdivision & Development:Harmony Village Sec 02
- Listing ID #:R1719965
- Added:1 day(s) ago
- Updated:October 07, 2026 at 09:41 PM
Rooms and interior
- Bedrooms:4
- Total bathrooms:3
- Full bathrooms:3
- Rooms Total:9
- Flooring:Ceramic Tile, Hardwood, Tile, Varies
- Dining Description:Living Dining Room, Separate Formal Dining Room
- Kitchen Description:Dishwasher, Disposal, Kitchen Family Room Combo, Kitchen Island, Microwave, Pantry, Refrigerator
- Basement:Yes
- Basement Description:Crawl Space, Finished, Walk Out Access
- Living area:2,048 sq. ft.
Heating and cooling
- Cooling:Central Air
- Heating:Forced Air, Gas
- Central air:Yes
Structure and exterior
- Year built:1965
- Building area:2,048 sq. ft.
- Lot area:1 Acres
- Lot Features:Irregular Lot, Residential Lot
- Architectural Style:Raised Ranch
- Construction Materials:Composite Siding
- Exterior Features:Fully Fenced, Pool
- Foundation Description:Block
- Levels:1 Story
Utilities
- Water:Connected, Public, Water Connected
- Sewer:Connected, Sewer Connected
Finances and disclosures
- Price:$299,900
- Price per sq. ft.:$146.44
- Tax amount:$8,230
Features and amenities
- Appliances:Dishwasher, Disposal, Dryer, Gas Cooktop, Gas Range, Microwave, Range Hood, Refrigerator, Washer
- Laundry features:Dryer, Washer
- Pool features:Above Ground
Parking
- Parking description:Attached, Garage
- Garage:Yes
- Garage spaces:1
New listings near 88 Sonnet Drive
- New
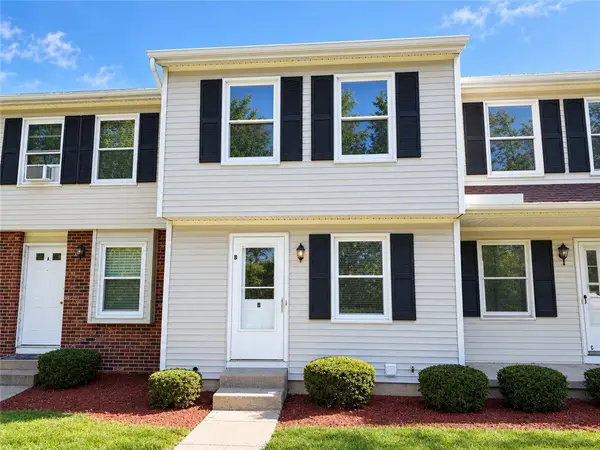 $89,900Active2 beds 2 baths930 sq. ft.
1330 Emerson Street #B, Rochester, NY 14606
MLS# R1718298Listed by: TRU AGENT REAL ESTATE - New
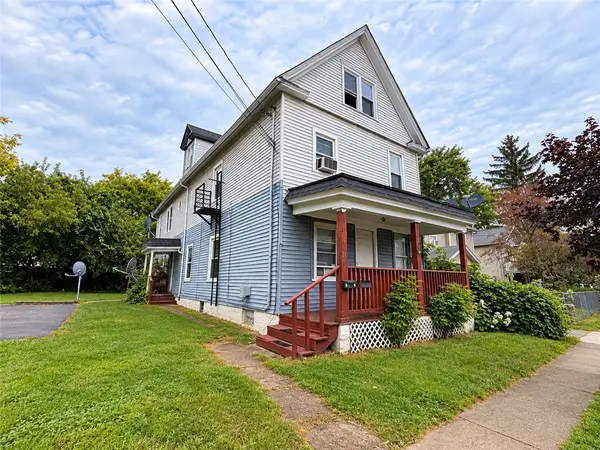 $225,000Active8 beds 4 baths3,720 sq. ft.
11 Maria Street, Rochester, NY 14605
MLS# R1719459Listed by: RE/MAX REALTY GROUP - New
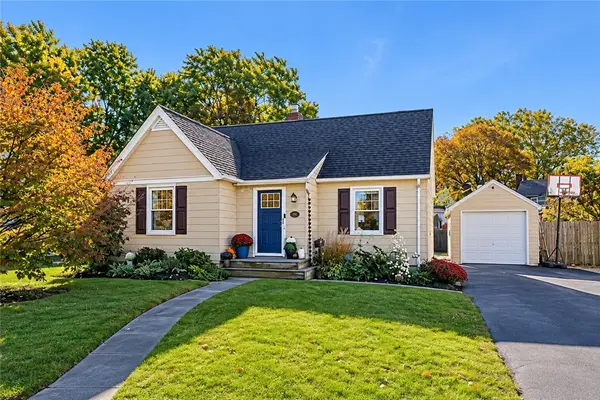 $224,900Active4 beds 1 baths1,319 sq. ft.
57 Sandymount Drive, Rochester, NY 14617
MLS# R1720042Listed by: HOWARD HANNA - New
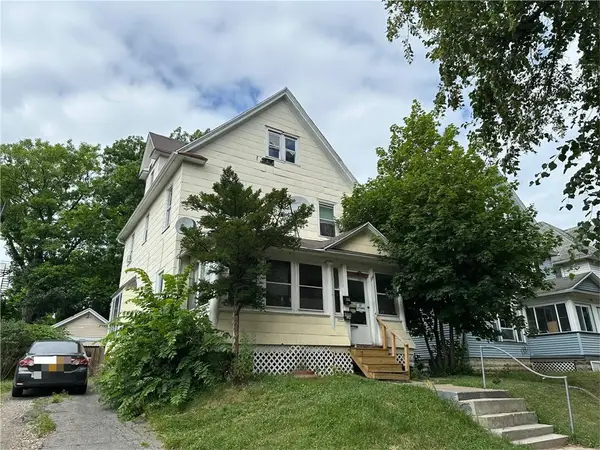 $80,000Active3 beds 2 baths1,540 sq. ft.
256 Augustine Street, Rochester, NY 14613
MLS# R1720341Listed by: KELLER WILLIAMS REALTY GREATER ROCHESTER - New
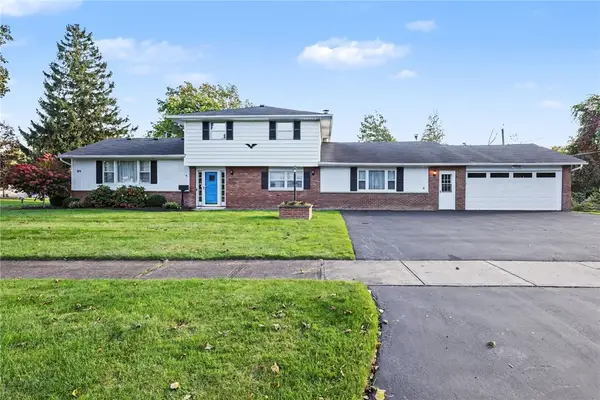 $375,000Active5 beds 3 baths3,030 sq. ft.
99 Bridgewood Drive, Rochester, NY 14612
MLS# R1720660Listed by: KELLER WILLIAMS REALTY GREATER ROCHESTER - New
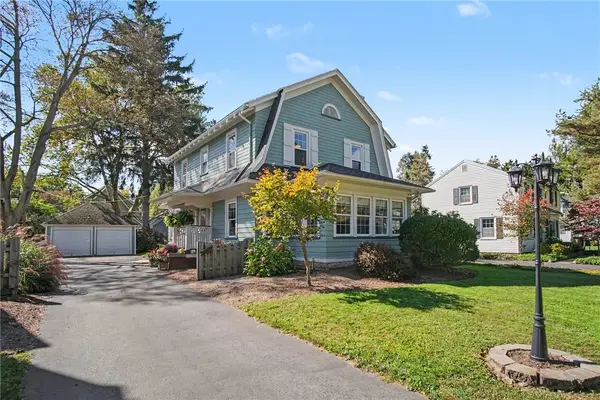 $244,900Active3 beds 2 baths1,758 sq. ft.
285 Thomas Avenue, Rochester, NY 14617
MLS# R1720701Listed by: KELLER WILLIAMS REALTY GREATER ROCHESTER - New
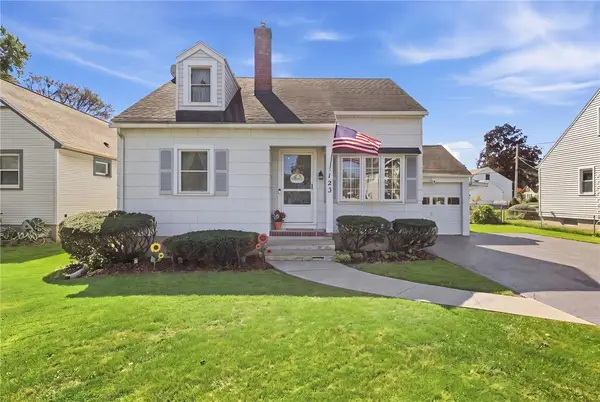 $169,900Active3 beds 1 baths1,148 sq. ft.
123 Chesterton Road, Rochester, NY 14626
MLS# R1720709Listed by: KELLER WILLIAMS REALTY GREATER ROCHESTER - New
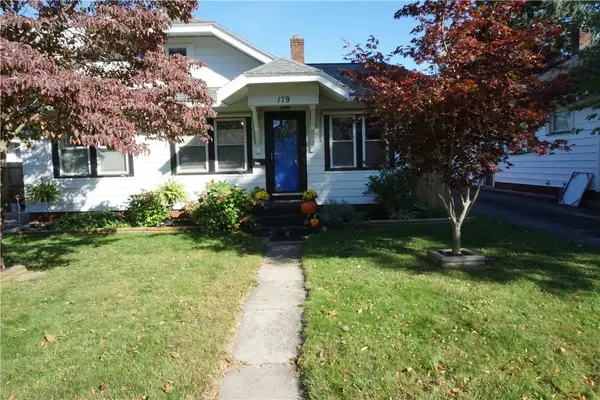 $169,900Active3 beds 1 baths1,357 sq. ft.
179 Estall Road, Rochester, NY 14616
MLS# R1720752Listed by: HOWARD HANNA - New
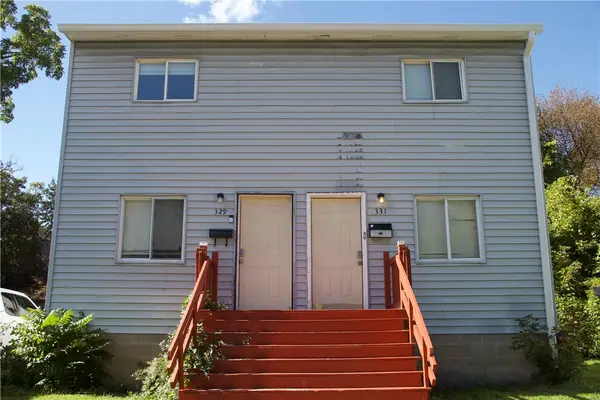 $135,000Active4 beds 2 baths1,456 sq. ft.
329-331 Murray Street, Rochester, NY 14606
MLS# R1720199Listed by: KELLER WILLIAMS REALTY GREATER ROCHESTER - New
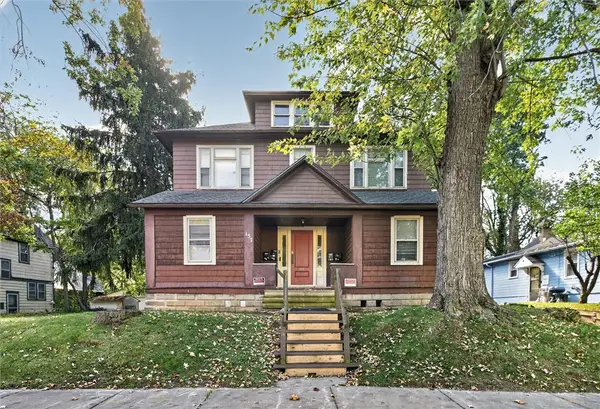 $225,000Active6 beds 4 baths5,683 sq. ft.
157 Arnett Boulevard, Rochester, NY 14619
MLS# R1720276Listed by: KELLER WILLIAMS REALTY GREATER ROCHESTER


Protect your home and budget from life's surprises with an Assurant Home Warranty, backed by a partner that supports you through every step of homeownership. Explore Plans.
© 2023 - 2026 ERA Franchise Systems LLC. All rights reserved. ERA Franchise Systems LLC fully supports the principles of the Fair Housing Act and the Equal Opportunity Act. ERA, ERA Real Estate powered, and their respective logos are registered service marks of ERA Franchise Systems LLC. Each office is independently owned and operated.