
9 Brewster Lane, Rochester, NY 14624
Local realty services provided by:HUNT Real Estate ERA
9 Brewster Lane,Rochester, NY 14624
$229,000
- 4 Beds
- 2 Baths
- 1,328 sq. ft.
- Single family
- Active
Upcoming open houses
- Sun, Aug 2312:30 pm - 02:00 pm
Listed by: angela f. brown
Office: keller williams realty greater rochester
MLS#:R1706983
Source:NY_GENRIS
Price summary
- Price:$229,000
- Price per sq. ft.:$172.44
About this home
Perfectly tucked away on a cozy cul-de-sac with just a handful of homes, this Classic Cape Cod has been owned by the same family since it was built in 1955! There is something very special about a home that has been in one family for more than 70 years, and this one offers a terrific opportunity for you to make it your own. A bright and sizable front living room features a beautiful BAY WINDOW and HARDWOOD FLOORS beneath the carpeting. The warm and welcoming kitchen offers plenty of cabinetry and an eating area, with all appliances included. With a flexible floor plan, there are TWO FIRST-FLOOR BEDROOMS and a full bath, plus two additional bedrooms and a SECOND FULL BATH upstairs, offering plenty of options for bedrooms, a home office, guests, or hobbies. Hardwood flooring can also be found in several of the bedrooms. Downstairs, the basement is impressively clean and dry with abundant storage space, and the recent LG washer and dryer are included. The .39 acre yard is just lovely, wooded and private, with a charming split-rail fence, back deck and plenty of room to garden, play, or simply enjoy the outdoors. You will also appreciate the detached one-car garage, vinyl siding, replacement windows throughout, 2024 refrigerator, 2019 hot water tank and 2014 roof. All of this, PLUS a convenient location close to 490, Florence Brasser School, Wegmans, shopping, and restaurants. Solid, comfortable and full of possibilities! This is a home ready for its next chapter! First showings on Sunday, August 23 at 10am. Open house is Sunday, August 23 from 12:30-2:00. Delayed negotiation form on file. Please submit offer by 4pm on Wed, Aug 26....
Contact an agent
Home facts
- Year built:1955
- Subdivision & Development:Chestnut Heights Sub Sec
- Listing ID #:R1706983
- Added:1 day(s) ago
- Updated:August 21, 2026 at 02:57 PM
Rooms and interior
- Bedrooms:4
- Total bathrooms:2
- Full bathrooms:2
- Rooms Total:6
- Flooring:Carpet, Ceramic Tile, Hardwood, Laminate, Varies, Vinyl
- Kitchen Description:Disposal, Pantry, Refrigerator
- Basement:Yes
- Basement Description:Full, Sump Pump
- Living area:1,328 sq. ft.
Heating and cooling
- Cooling:Central Air
- Heating:Forced Air, Gas
- Central air:Yes
Structure and exterior
- Roof:Shingle
- Year built:1955
- Building area:1,328 sq. ft.
- Lot area:0.39 Acres
- Lot Features:Cul De Sac, Irregular Lot, Near Public Transit, Residential Lot, Wooded
- Architectural Style:Cape Cod, Colonial, Two Story
- Construction Materials:Copper Plumbing, Vinyl Siding
- Exterior Features:Deck, Fence
- Foundation Description:Block
Utilities
- Water:Connected, Public, Water Connected
- Sewer:Connected, Sewer Connected
Finances and disclosures
- Price:$229,000
- Price per sq. ft.:$172.44
- Tax amount:$4,994
Features and amenities
- Appliances:Disposal, Dryer, Gas Range, Refrigerator, Washer
- Laundry features:Dryer, In Basement, Washer
- Amenities:Deck, Fence, Storage
Parking
- Parking description:Detached, Driveway, Garage, Garage Door Opener
- Garage:Yes
- Garage spaces:1
New listings near 9 Brewster Lane
- New
 $299,900Active3 beds 3 baths1,817 sq. ft.
465 Hollybrook Road, Rochester, NY 14623
MLS# R1708438Listed by: KELLER WILLIAMS REALTY GATEWAY - New
 $199,900Active6 beds 4 baths3,813 sq. ft.
52 Lorimer Street, Rochester, NY 14608
MLS# R1708807Listed by: REAL BROKER NY LLC - Open Sun, 2 to 3pmNew
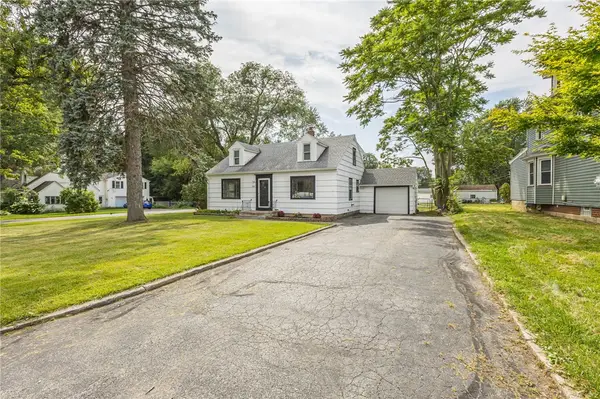 $199,000Active3 beds 2 baths1,653 sq. ft.
423 Howard Road, Rochester, NY 14606
MLS# R1708940Listed by: RE/MAX PLUS - New
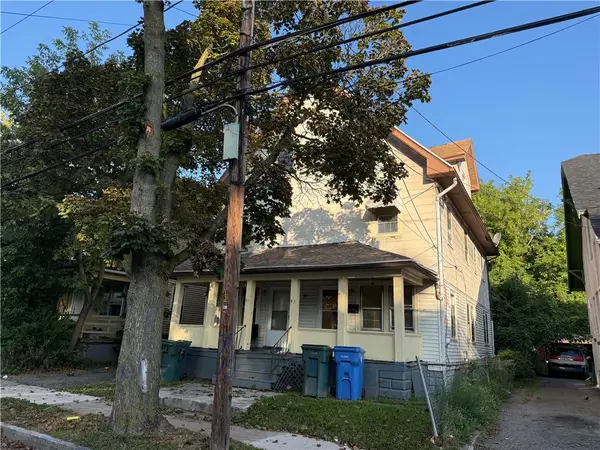 $85,000Active6 beds 2 baths2,398 sq. ft.
91-93 Rohr Street, Rochester, NY 14605
MLS# R1708284Listed by: ELLISON REALTY SERVICES - Open Sat, 10am to 12pmNew
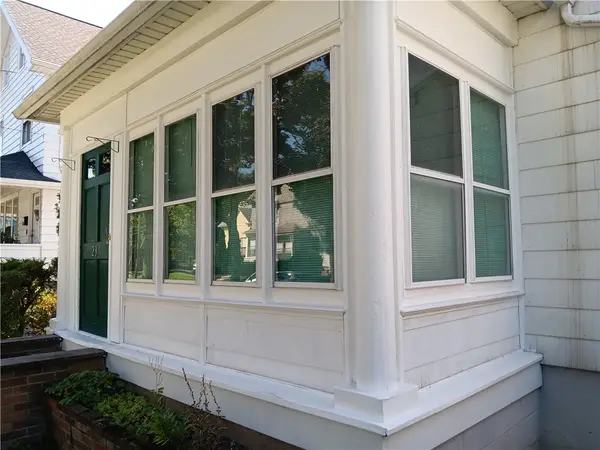 $110,000Active3 beds 1 baths1,151 sq. ft.
23 Newcomb Street, Rochester, NY 14609
MLS# R1708905Listed by: KELLER WILLIAMS REALTY GREATER ROCHESTER - New
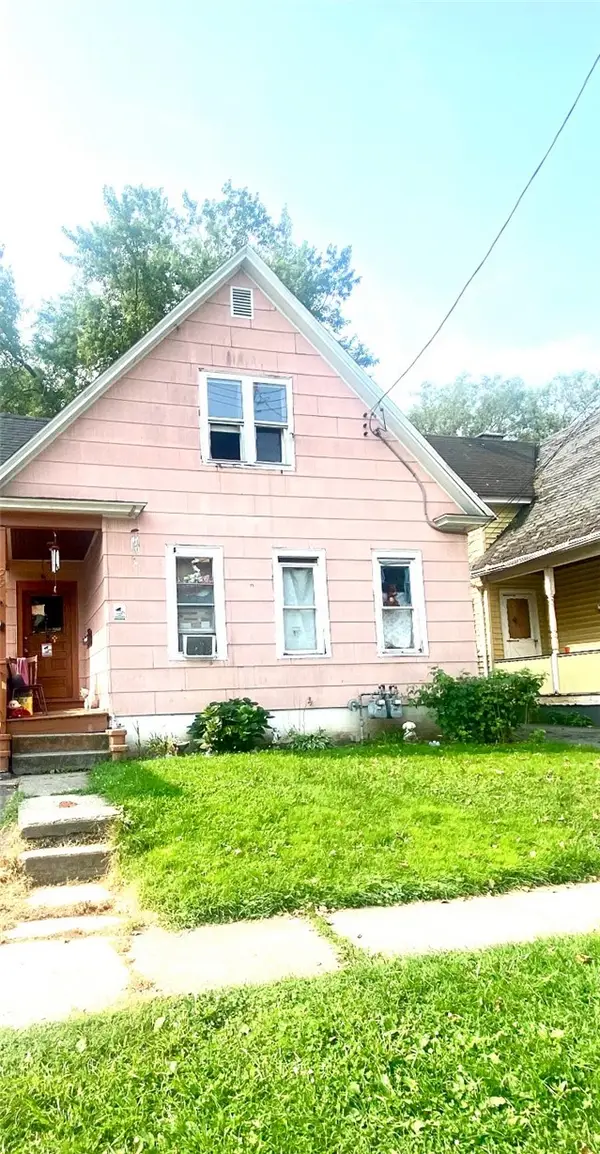 $69,900Active4 beds 2 baths1,402 sq. ft.
29 Van Stallen Street, Rochester, NY 14621
MLS# R1708456Listed by: EMPIRE REALTY GROUP - New
 $158,900Active5 beds 3 baths1,994 sq. ft.
699 Smith Street, Rochester, NY 14606
MLS# R1708900Listed by: IBERO-AMERICAN DEV. CORP. - New
 $99,000Active4 beds 1 baths1,910 sq. ft.
131 Earl Street, Rochester, NY 14611
MLS# R1708888Listed by: COLDWELL BANKER CUSTOM REALTY - New
 $200,000Active3 beds 2 baths1,472 sq. ft.
399 Birr Street, Rochester, NY 14613
MLS# R1708892Listed by: IBERO-AMERICAN DEV. CORP.


Protect your home and budget from life's surprises with an Assurant Home Warranty, backed by a partner that supports you through every step of homeownership. Explore Plans.
© 2023 - 2026 ERA Franchise Systems LLC. All rights reserved. ERA Franchise Systems LLC fully supports the principles of the Fair Housing Act and the Equal Opportunity Act. ERA, ERA Real Estate powered, and their respective logos are registered service marks of ERA Franchise Systems LLC. Each office is independently owned and operated.