
465 Hollybrook Road, Rochester, NY 14623
Local realty services provided by:HUNT Real Estate ERA
465 Hollybrook Road,Rochester, NY 14623
$299,900
- 3 Beds
- 3 Baths
- 1,817 sq. ft.
- Single family
- Active
Listed by: robert o. opett
Office: keller williams realty gateway
MLS#:R1708438
Source:NY_GENRIS
Price summary
- Price:$299,900
- Price per sq. ft.:$165.05
About this home
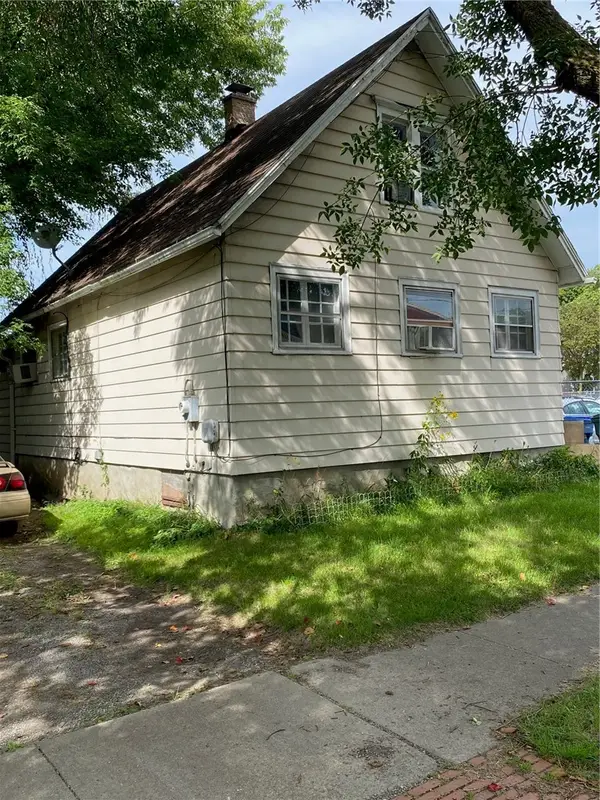
Welcome to 465 Hollybrook Road! This spacious 3-bedroom, 2.5-bath split-level offers 1,817 square feet of living space in the Rush-Henrietta School District. The home features a generous living and dining area, an eat-in kitchen with solid-surface countertops, and a comfortable family room with sliding glass doors leading outside. Cathedral ceilings add character, while first-floor laundry, central air, and 2.5 baths provide everyday convenience. Situated on a 0.41-acre neighborhood lot, the property also offers an open front porch, deck, patio, and double-wide blacktop driveway. Conveniently located near shopping, restaurants, expressways, and local amenities. Delayed Negotiations on 8/26/26 at 2pm. Please make life of offer good for 24 hours.
Contact an agent
Home facts
- Year built:1955
- Subdivision & Development:Suburban Heights Sec 4
- Listing ID #:R1708438
- Added:1 day(s) ago
- Updated:August 22, 2026 at 02:57 PM
Rooms and interior
- Bedrooms:3
- Total bathrooms:3
- Full bathrooms:2
- Half bathrooms:1
- Rooms Total:7
- Flooring:Tile, Varies
- Dining Description:Living Dining Room
- Kitchen Description:Dishwasher, Disposal
- Basement:Yes
- Basement Description:Full, Partial, Sump Pump
- Living area:1,817 sq. ft.
Heating and cooling
- Cooling:Central Air
- Heating:Forced Air, Gas
- Central air:Yes
Structure and exterior
- Year built:1955
- Building area:1,817 sq. ft.
- Lot area:0.41 Acres
- Lot Features:Rectangular, Residential Lot
- Architectural Style:Split Level
- Construction Materials:Copper Plumbing, Vinyl Siding
- Exterior Features:Deck, Open, Patio, Porch
- Foundation Description:Block
- Levels:2 Stories
Utilities
- Water:Connected, Public, Water Connected
- Sewer:Connected, Sewer Connected
Finances and disclosures
- Price:$299,900
- Price per sq. ft.:$165.05
- Tax amount:$6,732
Features and amenities
- Appliances:Dishwasher, Disposal, Dryer, Range Hood, Washer
- Laundry features:Dryer, Main Level, Washer
- Amenities:Deck
Parking
- Parking description:Attached, Driveway, Garage, Garage Door Opener
- Garage:Yes
- Garage spaces:1
New listings near 465 Hollybrook Road
- New
 $55,000Active3 beds 2 baths1,067 sq. ft.
107 Aurora Street, Rochester, NY 14621
MLS# R1708069Listed by: KELLER WILLIAMS REALTY GREATER ROCHESTER - New
 $69,900Active2 beds 1 baths1,300 sq. ft.
428 Campbell Street, Rochester, NY 14611
MLS# R1709193Listed by: EMPIRE REALTY GROUP - New
 $189,900Active6 beds 3 baths2,280 sq. ft.
40 Flower City Park, Rochester, NY 14615
MLS# R1709157Listed by: DESTINATION PROPERTIES - New
 $325,000Active3 beds 2 baths1,728 sq. ft.
233 North Drive, Rochester, NY 14612
MLS# R1706290Listed by: HOWARD HANNA - New
 $180,000Active4 beds 1 baths1,292 sq. ft.
264 Alpine Road, Rochester, NY 14612
MLS# R1708870Listed by: HOWARD HANNA - New
 $170,000Active2 beds 1 baths1,260 sq. ft.
37 Glenora Drive, Rochester, NY 14615
MLS# R1708871Listed by: HOWARD HANNA - New
 $100,000Active3 beds 2 baths1,362 sq. ft.
176 Peck Street, Rochester, NY 14609
MLS# R1709040Listed by: RE/MAX REALTY GROUP - New
 $240,000Active4 beds 2 baths1,944 sq. ft.
4 Mercury Drive, Rochester, NY 14624
MLS# R1707481Listed by: HOWARD HANNA - Open Sun, 11am to 1pmNew
 $199,900Active4 beds 1 baths1,770 sq. ft.
275 Titus Avenue, Rochester, NY 14617
MLS# R1708351Listed by: RE/MAX PLUS - New
 $249,900Active3 beds 2 baths1,207 sq. ft.
57 Traymore Road, Rochester, NY 14609
MLS# R1708545Listed by: KELLER WILLIAMS REALTY GREATER ROCHESTER


Protect your home and budget from life's surprises with an Assurant Home Warranty, backed by a partner that supports you through every step of homeownership. Explore Plans.
© 2023 - 2026 ERA Franchise Systems LLC. All rights reserved. ERA Franchise Systems LLC fully supports the principles of the Fair Housing Act and the Equal Opportunity Act. ERA, ERA Real Estate powered, and their respective logos are registered service marks of ERA Franchise Systems LLC. Each office is independently owned and operated.