
91 Glenhill Drive, Rochester, NY 14618
Local realty services provided by:HUNT Real Estate ERA
91 Glenhill Drive,Rochester, NY 14618
$689,900
- 5 Beds
- 3 Baths
- 3,265 sq. ft.
- Single family
- Active
Upcoming open houses
- Thu, Sep 1011:30 am - 01:00 pm
Listed by: claudia a. nealon
Office: re/max plus
MLS#:R1712076
Source:NY_GENRIS
Price summary
- Price:$689,900
- Price per sq. ft.:$211.3
About this home
Rather than detailing every room, these remarks highlight the amenities that make this a truly special home!
THE SIZE: Approximately 3,300 sq. ft. — with generously sized rooms that are thoughtfully used and have a purpose.
THE LOT: A rare find in the Brighton community! Large, private and beautifully landscaped, with gorgeous mature trees creating a wonderful sense of privacy.
THE WINDOWS: Numerous oversized and corner windows bring natural light into the home from sunrise to sunset. Most have been replaced with newer windows. Imagine getting through the winter surrounded by this much natural light!
THE BEDROOMS: Five bedrooms PLUS a private ensuite, offering exceptional flexibility for family, guests, work or hobbies.
THE PRIMARY SUITE: A spacious retreat with its own bath, laundry, office and sewing room.
THE MUDROOM: Perhaps one of the most useful rooms in the house! A generous mudroom with a sitting area, private entrance and large closet — the perfect everyday entry for an active household.
THE KITCHEN: Exceptionally large, with plenty of room to gather and a beautiful view overlooking the backyard and patio.
THE LOCATION: Evans Farm — a neighborhood known for its wonderful sense of community and activities for all ages. Residents enjoy a neighborhood directory, Facebook page, parades and numerous community events. With limited entrances, the neighborhood is especially inviting for walking and biking. The center of town is walkable, and both the Middle School and High School are located here. French Road Elementary is a destination many young residents proudly bike to on their first solo ride!
My sellers have called Evans Farm home for 37 years — and I think that says something!
BONUS: Solar panels help keep utility costs remarkably low.
Come see what makes this home — and this neighborhood — so special!
OPEN HOUSE: Sunday, September 6 | 1:30–3:00 PM.
Additional Opens : Thursday 11:30 am to 1 p.m.
Sunday Sept 13th 11 .a.m. to 12:30 ( Bills kick off at 1 p.m.)
OFFERS DUE MONDAY SEPT 14th 6p.m....
Contact an agent
Home facts
- Year built:1959
- Subdivision & Development:Evans Farm Sec 04
- Listing ID #:R1712076
- Added:1 day(s) ago
- Updated:September 06, 2026 at 08:41 PM
Rooms and interior
- Bedrooms:5
- Total bathrooms:3
- Full bathrooms:2
- Half bathrooms:1
- Rooms Total:11
- Flooring:Ceramic Tile, Hardwood, Tile, Varies
- Dining Description:Separate Formal Dining Room
- Kitchen Description:Dishwasher, Disposal, Kitchen Family Room Combo, Pantry
- Basement:Yes
- Basement Description:Full, Sump Pump
- Living area:3,265 sq. ft.
Heating and cooling
- Heating:Baseboard, Electric, Forced Air, Gas, Radiant Floor, Solar
Structure and exterior
- Roof:Asphalt
- Year built:1959
- Building area:3,265 sq. ft.
- Lot area:0.4 Acres
- Lot Features:Rectangular, Residential Lot
- Architectural Style:Colonial, Two Story
- Construction Materials:Copper Plumbing, Wood Siding
- Exterior Features:Fence, Patio
- Foundation Description:Block
- Levels:2 Stories
Schools
- High school:Brighton High
- Middle school:Twelve Corners Middle
Utilities
- Water:Connected, Public, Water Connected
- Sewer:Connected, Sewer Connected
Finances and disclosures
- Price:$689,900
- Price per sq. ft.:$211.3
- Tax amount:$17,367
Features and amenities
- Appliances:Dishwasher, Disposal
- Laundry features:Upper Level
- Amenities:Fence, int_feat_Den
Parking
- Parking description:Garage, Garage Door Opener
- Garage:Yes
- Garage spaces:2
New listings near 91 Glenhill Drive
- New
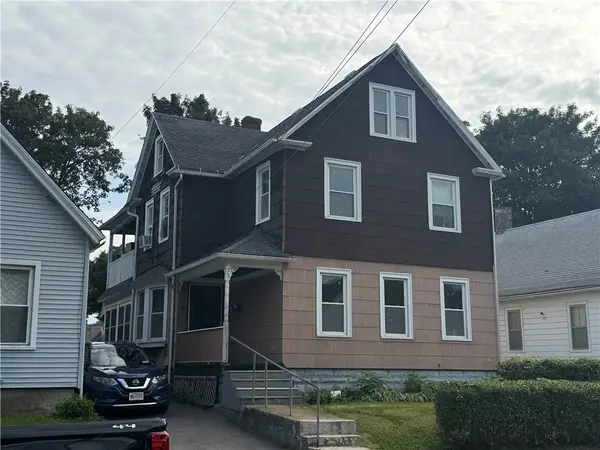 $109,900Active5 beds 2 baths2,136 sq. ft.
75 Weyl Street, Rochester, NY 14621
MLS# R1712537Listed by: HOWARD HANNA - New
 $189,900Active6 beds 3 baths3,084 sq. ft.
140 Masseth Street, Rochester, NY 14606
MLS# R1712597Listed by: HOWARD HANNA - New
 $175,000Active2 beds 1 baths1,344 sq. ft.
566 Washington Avenue, Rochester, NY 14617
MLS# R1712528Listed by: KELLER WILLIAMS REALTY GREATER ROCHESTER - New
 Listed by ERA$179,900Active3 beds 1 baths1,449 sq. ft.
27 Hannahs, Rochester, NY 14612
MLS# R1711540Listed by: HUNT REAL ESTATE ERA/COLUMBUS - New
 $734,900Active7 beds 4 baths3,398 sq. ft.
187 Lake Front, Rochester, NY 14617
MLS# R1712634Listed by: RE/MAX REALTY GROUP - New
 $199,900Active3 beds 1 baths1,136 sq. ft.
40 David Avenue, Rochester, NY 14620
MLS# R1712015Listed by: TRU AGENT REAL ESTATE - Open Sun, 9 to 10:30amNew
 $139,500Active3 beds 2 baths1,421 sq. ft.
11 Santee Street, Rochester, NY 14606
MLS# R1711643Listed by: KELLER WILLIAMS REALTY GREATER ROCHESTER - Open Sun, 1 to 3pmNew
 $210,000Active4 beds 2 baths1,868 sq. ft.
102 Post Avenue, Rochester, NY 14619
MLS# R1712184Listed by: UPSTATE REALTY AND RELOCATION - New
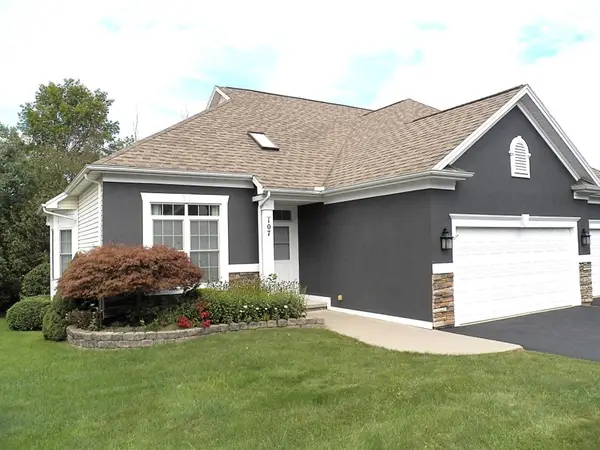 $349,900Active2 beds 2 baths1,553 sq. ft.
107 Marc Mar Trail, Rochester, NY 14606
MLS# R1711796Listed by: HOWARD HANNA


Protect your home and budget from life's surprises with an Assurant Home Warranty, backed by a partner that supports you through every step of homeownership. Explore Plans.
© 2023 - 2026 ERA Franchise Systems LLC. All rights reserved. ERA Franchise Systems LLC fully supports the principles of the Fair Housing Act and the Equal Opportunity Act. ERA, ERA Real Estate powered, and their respective logos are registered service marks of ERA Franchise Systems LLC. Each office is independently owned and operated.