
99 Twin Oak Drive, Rochester, NY 14606
Local realty services provided by:HUNT Real Estate ERA
99 Twin Oak Drive,Rochester, NY 14606
$299,900
- 3 Beds
- 3 Baths
- 1,677 sq. ft.
- Single family
- Active
Upcoming open houses
- Sun, Nov 1511:00 am - 12:30 pm
Listed by: brad higgins
Office: norchar, llc.
MLS#:R1726470
Source:NY_GENRIS
Price summary
- Price:$299,900
- Price per sq. ft.:$178.83
About this home
Welcome to 99 Twin Oak Dr! Located in the Town of Gates and within the Spencerport School District, this classic, one-owner Colonial offers 3 bedrooms, 2.5 bathrooms, and a wonderful combination of charm and comfort. Step inside and be greeted by soaring vaulted ceilings, beautiful newer hardwood floors, and a cozy gas fireplace that creates a warm and inviting atmosphere. The spacious primary suite features a large walk-in closet and a private full bathroom complete with newly updated heated tile floors, adding an extra touch of luxury. Additional conveniences include first-floor laundry and Greenlight fiber internet!
Major improvements have already been taken care of, including updated mechanicals (furnace, A/C, and hot water tank) completed in December 2023, replacement windows in 2017, and a full tear-off architectural shingle roof installed in 2007. Also, various minor updates as well such as newer exterior gutter guards, garage door opener, and concrete apron.
Downstairs, the partially finished basement offers additional flexible space, ready to be transformed into a recreation room, home theater, or hobby space.
Step outside to your own backyard retreat, featuring a large deck perfect for entertaining and an above-ground pool with a pump and filter updated in 2021. An attached 2.5-car garage provides plenty of additional parking and storage. With its spacious layout, thoughtful updates, and convenient features, this home has plenty to offer its next owner! Open house Sunday 11/15 11am-12:30pm. I will see you there!...
Contact an agent
Home facts
- Year built:1992
- Subdivision & Development:Woodgate West Sec 02
- Listing ID #:R1726470
- Added:13 day(s) ago
- Updated:November 15, 2026 at 06:45 PM
Rooms and interior
- Bedrooms:3
- Total bathrooms:3
- Full bathrooms:2
- Half bathrooms:1
- Rooms Total:8
- Flooring:Carpet, Hardwood, Laminate, Varies
- Dining Description:Separate Formal Dining Room
- Kitchen Description:Dishwasher, Disposal, Microwave, Refrigerator
- Basement:Yes
- Basement Description:Partially Finished, Sump Pump
- Living area:1,677 sq. ft.
Heating and cooling
- Cooling:Central Air
- Heating:Forced Air, Gas
- Central air:Yes
Structure and exterior
- Roof:Shingle
- Year built:1992
- Building area:1,677 sq. ft.
- Lot area:0.26 Acres
- Lot Features:Rectangular, Residential Lot
- Architectural Style:Colonial, Two Story
- Construction Materials:Vinyl Siding
- Exterior Features:Deck, Pool
- Foundation Description:Block
- Levels:2 Stories
Utilities
- Water:Connected, Public, Water Connected
- Sewer:Connected, Sewer Connected
Finances and disclosures
- Price:$299,900
- Price per sq. ft.:$178.83
- Tax amount:$8,261
Features and amenities
- Appliances:Dishwasher, Disposal, Microwave, Refrigerator
- Laundry features:Main Level
- Amenities:Deck
- Pool features:Above Ground
Parking
- Parking description:Attached, Garage, Garage Door Opener
- Garage:Yes
- Garage spaces:3
New listings near 99 Twin Oak Drive
- New
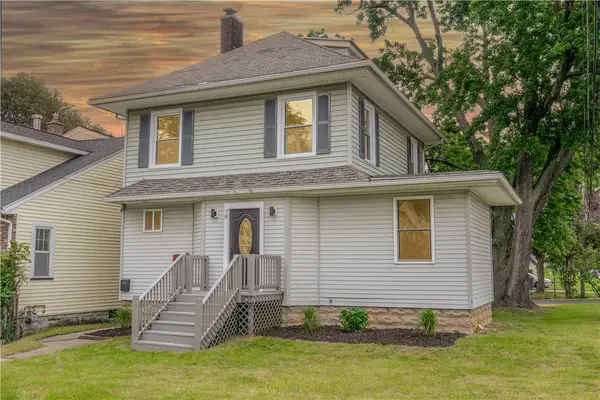 $169,900Active3 beds 2 baths1,538 sq. ft.
78 Truesdale Street, Rochester, NY 14615
MLS# R1729055Listed by: BABBITT REALTY - New
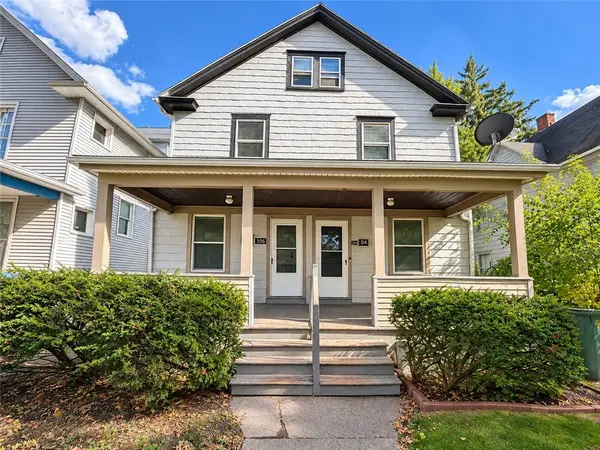 $90,000Active6 beds 2 baths2,324 sq. ft.
104 Kingston St Street, Rochester, NY 14609
MLS# R1728243Listed by: RE/MAX REALTY GROUP - New
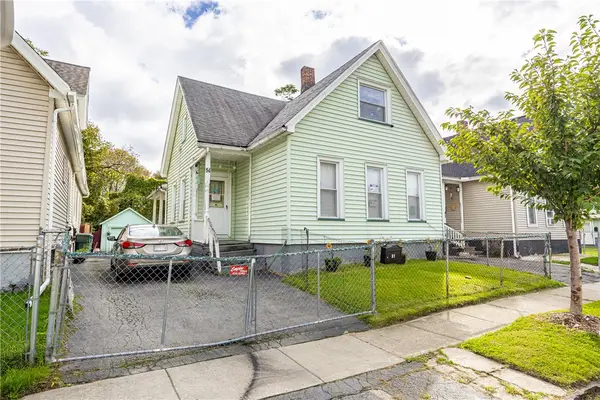 $120,000Active4 beds 1 baths1,474 sq. ft.
51 Joseph Place, Rochester, NY 14621
MLS# R1729103Listed by: BERKSHIRE HATHAWAY HS ZAMBITO - New
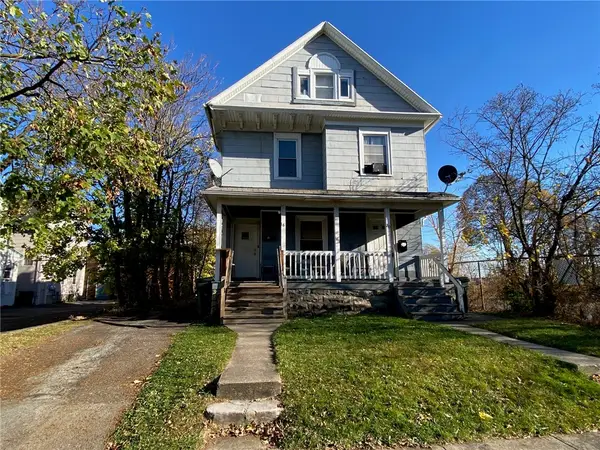 $125,000Active7 beds 4 baths2,610 sq. ft.
18-20 Bowman St Street #18, Rochester, NY 14609
MLS# R1727900Listed by: RE/MAX REALTY GROUP - New
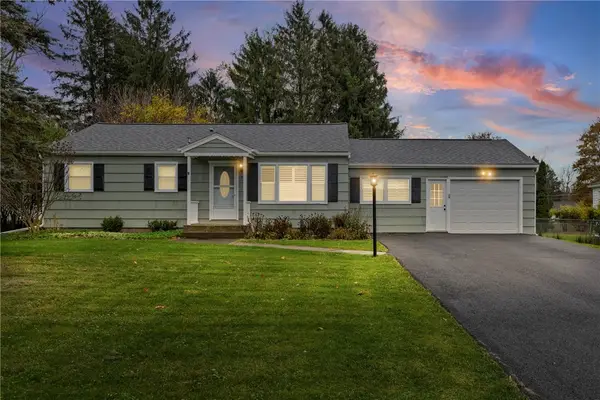 $275,000Active3 beds 1 baths1,064 sq. ft.
71 Creek Hill Lane, Rochester, NY 14625
MLS# R1728928Listed by: COLDWELL BANKER CUSTOM REALTY - New
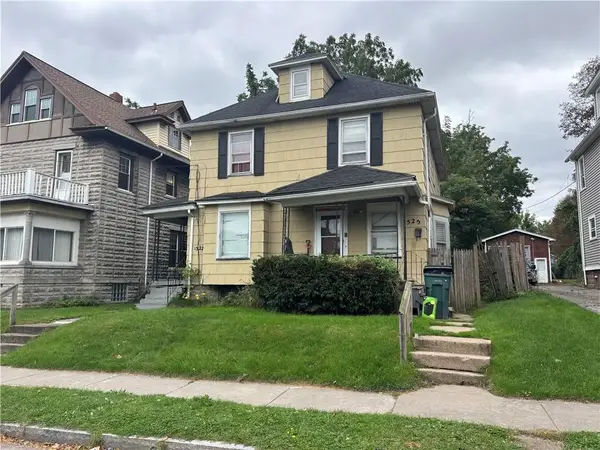 $75,000Active4 beds 2 baths2,204 sq. ft.
1525-1527 Clifford Avenue, Rochester, NY 14609
MLS# R1729047Listed by: RE/MAX PLUS - New
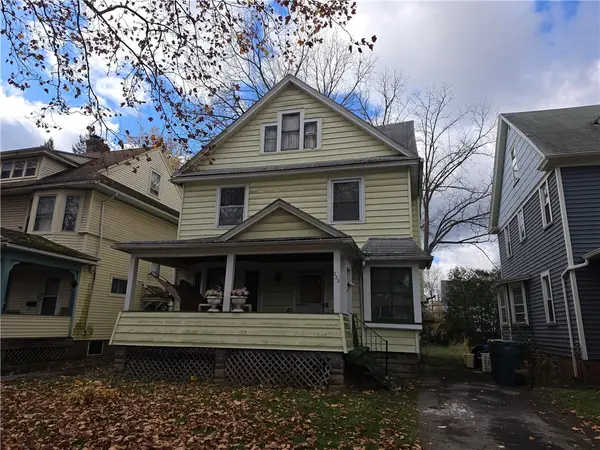 Listed by ERA$99,900Active4 beds 3 baths1,696 sq. ft.
223 Rugby Avenue, Rochester, NY 14619
MLS# R1729062Listed by: HUNT REAL ESTATE ERA/COLUMBUS - New
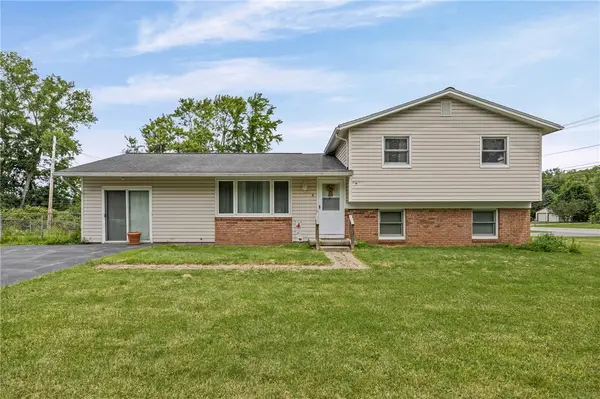 $240,000Active4 beds 2 baths1,944 sq. ft.
4 Mercury Drive, Rochester, NY 14624
MLS# R1728591Listed by: HOWARD HANNA - New
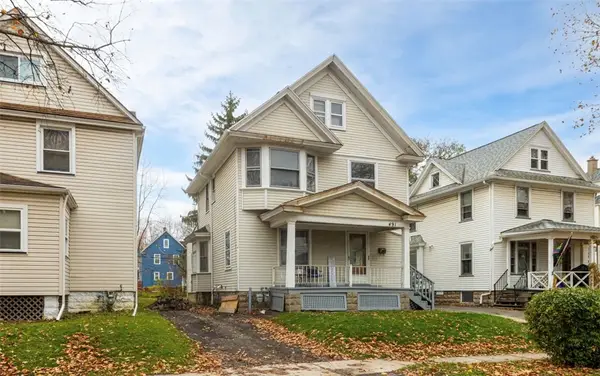 $129,900Active3 beds 3 baths1,499 sq. ft.
491 Augustine Street, Rochester, NY 14613
MLS# R1727782Listed by: BLUE ARROW REAL ESTATE - Open Mon, 5 to 7pmNew
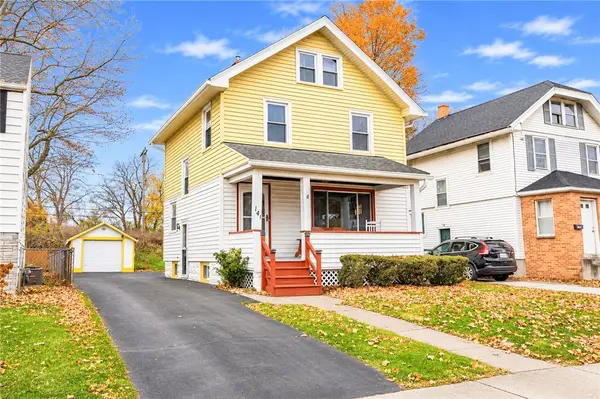 $119,900Active3 beds 1 baths1,074 sq. ft.
141 Westfield Street, Rochester, NY 14619
MLS# R1728645Listed by: HOWARD HANNA


Protect your home and budget from life's surprises with an Assurant Home Warranty, backed by a partner that supports you through every step of homeownership. Explore Plans.
© 2023 - 2026 ERA Franchise Systems LLC. All rights reserved. ERA Franchise Systems LLC fully supports the principles of the Fair Housing Act and the Equal Opportunity Act. ERA, ERA Real Estate powered, and their respective logos are registered service marks of ERA Franchise Systems LLC. Each office is independently owned and operated.