
46 Creekside Drive, Rock City Falls, NY 12863
Local realty services provided by:HUNT Real Estate ERA
46 Creekside Drive,Milton, NY 12863
$635,500
- 3 Beds
- 3 Baths
- 1,716 sq. ft.
- Single family
- Pending
Listed by: sarah samascott, michelle decoteau
Office: kw platform
MLS#:202630099
Source:Global MLS
Price summary
- Price:$635,500
- Price per sq. ft.:$370.34
About this home
BRAND NEW Legacy Woods! Be amongst the first to choose your new homesite! 57 homesites to choose from with a variety of floor plans to suit all lifestyles, ranging from first floor living, first floor primary suites and all bedrooms on the second floor. These are high performance, energy-efficient homes that meet nationally recognized green building standards built by Homes by Malta Development You can choose to live completely maintenance free in this neighborhood! Popular Burnt Hills School District! Only 8 month build time and only $5,000 down required until closing! LA1 is related to builder.
Contact an agent
Home facts
- Subdivision & Development:Legacy Woods
- Listing ID #:202630099
- Added:1 day(s) ago
- Updated:November 15, 2026 at 07:57 PM
Rooms and interior
- Bedrooms:3
- Total bathrooms:3
- Full bathrooms:2
- Half bathrooms:1
- Rooms Total:9
- Flooring:Carpet, Vinyl
- Dining Description:Kitchen Island
- Kitchen Description:Dishwasher, Microwave, Range
- Basement Description:Full, Interior Entry, Unfinished
- Living area:1,716 sq. ft.
Heating and cooling
- Cooling:Central Air
- Heating:Forced Air, Natural Gas
- Central air:Yes
Structure and exterior
- Roof:Asphalt
- Building area:1,716 sq. ft.
- Lot area:1.05 Acres
- Lot Features:Landscaped, Sprinklers In Front, Sprinklers In Rear
- Architectural Style:Ranch
- Construction Materials:Vinyl Siding
- Exterior Features:Drive-Paved, Front Porch, Lighting
- Foundation Description:Concrete Perimeter
Schools
- High school:Burnt Hills-Ballston Lake HS
Utilities
- Water:Public
- Sewer:Public Sewer, Septic Tank
Finances and disclosures
- Price:$635,500
- Price per sq. ft.:$370.34
Features and amenities
- Laundry features:Electric Dryer Hookup, Gas Dryer Hookup, Laundry Room, Main Level
- Amenities:Drive-Paved, ENERGY STAR Qualified Windows, Egress Window, Kitchen Island, Screens
Parking
- Total parking spaces:4
- Parking description:Attached, Driveway, Garage Door Opener, Off Street, Paved
- Garage:Yes
- Garage spaces:2
New listings near 46 Creekside Drive
 $723,660Pending3 beds 3 baths2,358 sq. ft.
43 Creekside Drive, Milton, NY 12863
MLS# 202630096Listed by: KW PLATFORM $621,250Pending3 beds 2 baths1,552 sq. ft.
16 Brook Trout Circle, Milton, NY 12863
MLS# 202630093Listed by: KW PLATFORM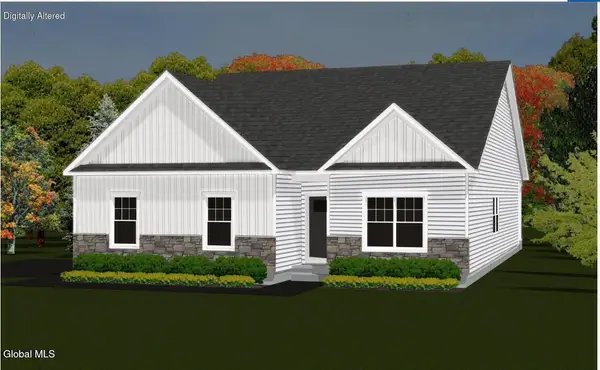 $691,725Pending4 beds 2 baths1,926 sq. ft.
25 Creekside Drive, Milton, NY 12863
MLS# 202630094Listed by: KW PLATFORM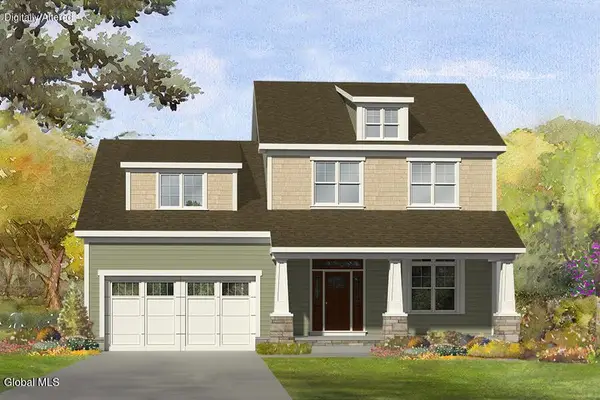 $702,000Active3 beds 3 baths2,280 sq. ft.
49 Creekside Drive, Milton, NY 12863
MLS# 202629061Listed by: KW PLATFORM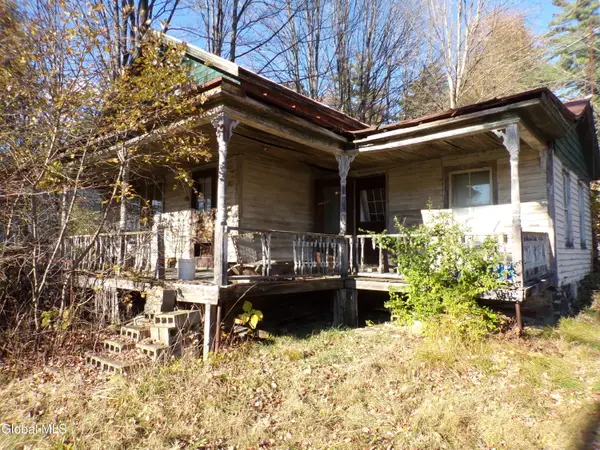 $75,000Pending3 beds 1 baths1,141 sq. ft.
737 Route 29, Milton, NY 12863
MLS# 202628789Listed by: STERLING REAL ESTATE GROUP $616,250Pending3 beds 2 baths1,552 sq. ft.
16 Brook Trout Circle, Milton, NY 12863
MLS# 202625532Listed by: KW PLATFORM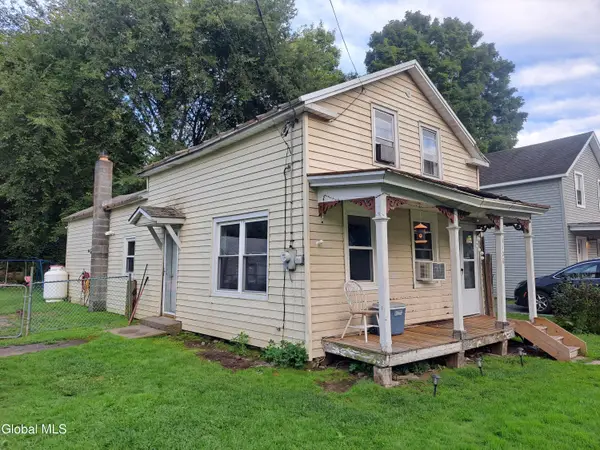 $130,000Active2 beds 2 baths1,100 sq. ft.
1108 Rock City Road, Milton, NY 12863
MLS# 202625893Listed by: HOWARD HANNA CAPITAL INC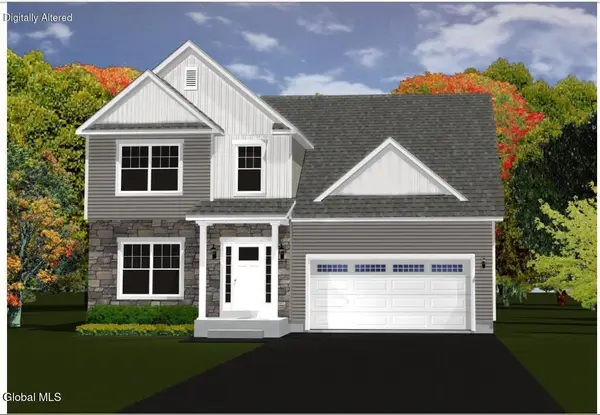 $674,900Active3 beds 3 baths1,916 sq. ft.
5 River Rock Drive, Milton, NY 12863
MLS# 202624418Listed by: KW PLATFORM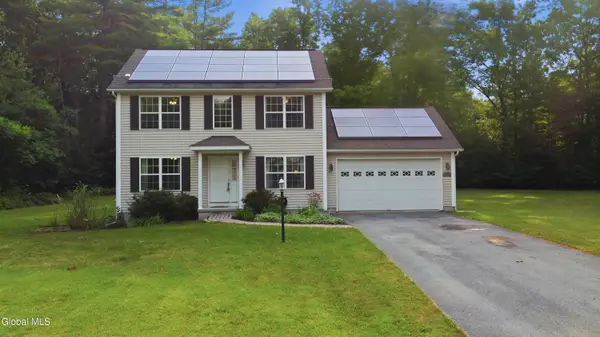 $450,000Pending3 beds 3 baths1,472 sq. ft.
23 River Rock Drive, Milton, NY 12863
MLS# 202622341Listed by: KW PLATFORM


Protect your home and budget from life's surprises with an Assurant Home Warranty, backed by a partner that supports you through every step of homeownership. Explore Plans.
© 2023 - 2026 ERA Franchise Systems LLC. All rights reserved. ERA Franchise Systems LLC fully supports the principles of the Fair Housing Act and the Equal Opportunity Act. ERA, ERA Real Estate powered, and their respective logos are registered service marks of ERA Franchise Systems LLC. Each office is independently owned and operated.