
973 Route 29, Rock City Falls, NY 12850
Local realty services provided by:HUNT Real Estate ERA
Listed by: teri kraszewski
Office: howard hanna capital inc
MLS#:202623704
Source:Global MLS
Price summary
- Price:$565,000
- Price per sq. ft.:$265.51
About this home
Privacy, space and possibilities, all on nearly 5 acres in the Ballston Spa School District. Set well back from the road at the end of a long driveway and surrounded by mature trees, this 4-bedroom, 3.5-bath home offers more than 3,000 sq ft of finished living space with room to live, work, entertain and unwind. Inside, you'll find a spacious kitchen with abundant cabinetry and counter space, multiple living areas, and a warm family room featuring a pellet stove and natural wood accent wall. The finished walk-out lower level adds even more flexible space for a family room, game room, home gym, office or entertaining area. Outside, enjoy the above-ground pool and deck, fenced areas, expansive lawn and a peaceful wooded setting complete with trails and a treehouse that feels wonderfully removed from the everyday. An attached 2-car garage, additional detached garage/outbuilding, sheds and generous driveway space provide plenty of room for vehicles, hobbies, equipment and storage. Patio is wired for a hot tub, barn has 50 amp service for an RV and pre-wired for a generator. Roof 2017, Pellet stove 2018. A property with this combination of acreage, privacy, usable space and convenient access to Ballston Spa, Saratoga Springs and the Capital Region is a rare find. Come see the possibilities for yourself....
Contact an agent
Home facts
- Year built:1996
- Listing ID #:202623704
- Added:50 day(s) ago
- Updated:September 30, 2026 at 09:22 AM
Rooms and interior
- Bedrooms:4
- Total bathrooms:4
- Full bathrooms:3
- Half bathrooms:1
- Rooms Total:15
- Flooring:Carpet, Hardwood, Vinyl
- Dining Description:Eat-in Kitchen
- Kitchen Description:Dishwasher, Double Oven, Gas Oven, Microwave, Range, Refrigerator
- Basement Description:Finished, Full, Heated, Walk-Out Access
- Living area:2,128 sq. ft.
Heating and cooling
- Cooling:Central Air
- Heating:Forced Air, Oil, Pellet Stove
- Central air:Yes
Structure and exterior
- Roof:Asphalt, Shingle
- Year built:1996
- Building area:2,128 sq. ft.
- Lot area:4.94 Acres
- Lot Features:Landscaped, Private, Secluded, Wooded
- Architectural Style:Colonial
- Construction Materials:Vinyl Siding
- Exterior Features:Drive-Paved, Front Porch, Patio
Schools
- High school:Ballston Spa
- Elementary school:Wood Road
Utilities
- Sewer:Septic Tank
Finances and disclosures
- Price:$565,000
- Price per sq. ft.:$265.51
- Tax amount:$7,794
Features and amenities
- Laundry features:Laundry Room, Main Level, Washer/Dryer
- Amenities:Drive-Paved, Eat-in Kitchen, High Speed Internet, Paddle Fan, Walk-In Closet(s), Wall Paneling
- Pool features:Above Ground
Parking
- Total parking spaces:10
- Parking description:Attached, Carport, Detached, Driveway, Garage Door Opener, Paved
- Garage:Yes
- Garage spaces:3
New listings near 973 Route 29
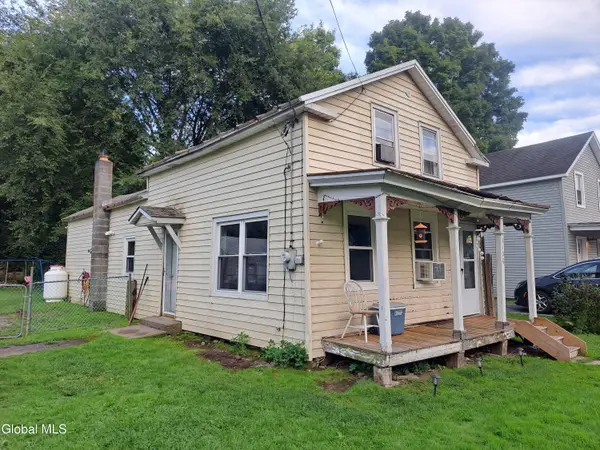 $130,000Pending2 beds 2 baths1,100 sq. ft.
1108 Rock City Road, Milton, NY 12863
MLS# 202625893Listed by: HOWARD HANNA CAPITAL INC $621,250Pending3 beds 2 baths1,552 sq. ft.
16 Brook Trout Circle, Ballston Spa, NY 12020
MLS# 202625532Listed by: KW PLATFORM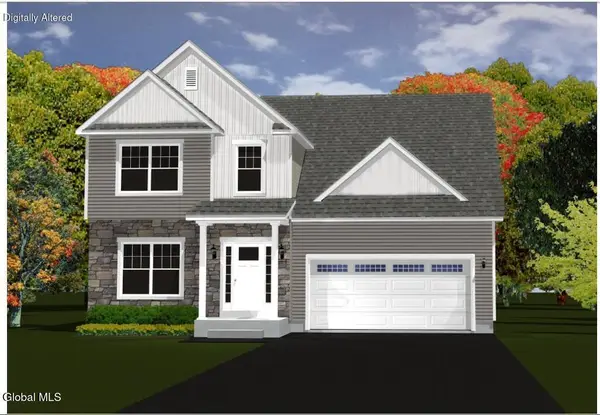 $674,900Active3 beds 3 baths1,916 sq. ft.
5 River Rock Drive, Milton, NY 12863
MLS# 202624418Listed by: KW PLATFORM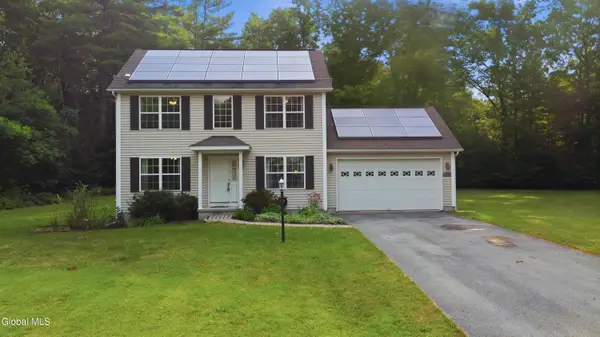 $450,000Pending3 beds 3 baths1,472 sq. ft.
23 River Rock Drive, Milton, NY 12863
MLS# 202622341Listed by: KW PLATFORM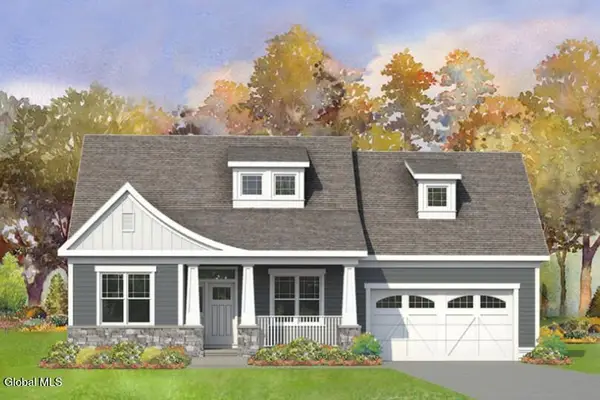 $621,000Pending3 beds 2 baths1,722 sq. ft.
47 Creekside Drive, Milton, NY 12863
MLS# 202617374Listed by: KW PLATFORM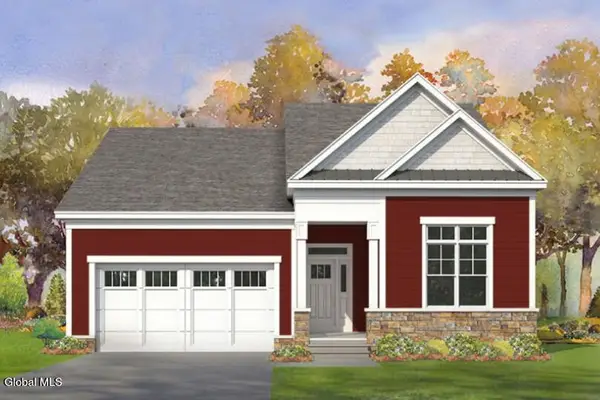 $657,300Active3 beds 2 baths1,910 sq. ft.
41 Creekside Drive, Milton, NY 12863
MLS# 202617378Listed by: KW PLATFORM $779,000Active4 beds 4 baths2,353 sq. ft.
10 Brook Trout Circle, Milton, NY 12863
MLS# 202617362Listed by: KW PLATFORM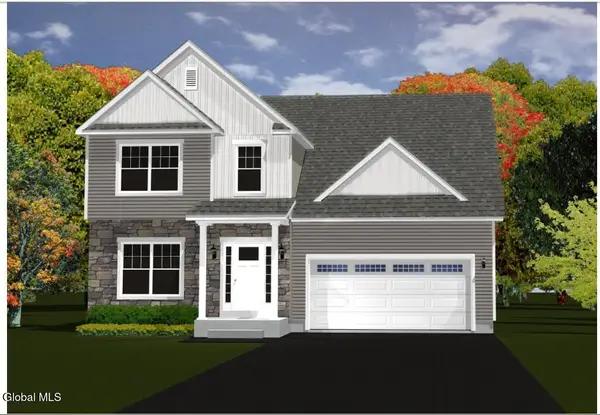 $669,500Active3 beds 3 baths1,916 sq. ft.
43 Creekside Drive, Milton, NY 12863
MLS# 202617366Listed by: KW PLATFORM $719,700Active3 beds 3 baths2,400 sq. ft.
11 Brook Trout Circle, Milton, NY 12863
MLS# 202617367Listed by: KW PLATFORM


Protect your home and budget from life's surprises with an Assurant Home Warranty, backed by a partner that supports you through every step of homeownership. Explore Plans.
© 2023 - 2026 ERA Franchise Systems LLC. All rights reserved. ERA Franchise Systems LLC fully supports the principles of the Fair Housing Act and the Equal Opportunity Act. ERA, ERA Real Estate powered, and their respective logos are registered service marks of ERA Franchise Systems LLC. Each office is independently owned and operated.