
2 Douglas Street, Rock Hill, NY 12775
Local realty services provided by:Bon Anno Realty ERA Powered
2 Douglas Street,Rock Hill, NY 12775
$425,000
- 3 Beds
- 2 Baths
- 1,682 sq. ft.
- Single family
- Pending
Listed by: susan c giordano
Office: hudson premium realty
MLS#:1022033
Source:OneKey MLS
Price summary
- Price:$425,000
- Price per sq. ft.:$252.68
About this home
Welcome to the sought-after Emerald Green Private Lake Community! This beautifully maintained 3-bedroom, 2-bath ranch offers the ease of one-level living on a professionally landscaped .33-acre corner lot surrounded by mature trees, stone walkways, and a charming front gazebo. Step inside to discover an inviting open floor plan featuring cathedral ceilings, skylights, gleaming hardwood floors throughout, and central air conditioning. The spacious living room is centered around a cozy propane fireplace, creating the perfect gathering place for relaxing evenings, while the sitting room or formal dining area offers custom built-in shelving and flexible living space. The oversized eat-in kitchen provides abundant cabinetry and workspace, with glass sliders leading to a private patio, ideal for outdoor dining, entertaining, or simply enjoying the peaceful backyard setting. Down the hall are two generously sized bedrooms and a beautifully updated full bath with elegant tile, a pedestal sink, and a linen closet. The oversized primary suite offers a spacious walk-in closet and a private en-suite bath featuring heated floors, granite tile and countertops, a bidet, a luxurious jacuzzi tub, and a separate walk-in shower. Additional highlights include cedar-lined closets throughout, newer windows and exterior doors, an attached two-car garage, and a dedicated third bedroom that can also serve as a home office with custom built-ins. Emerald Green spans 1,400 acres and features three private lakes—Lake Louise Marie, Treasure Lake, and Davis Lake—offering over 250 acres of water access for swimming, fishing, and boating (electric motors only). Residents enjoy resort-style amenities including an Olympic-size pool with children’s splash pool, a fitness center, tennis and pickleball courts, basketball courts, playgrounds, a dog park, and a sandy beach. The community also hosts year-round activities such as yoga, aqua aerobics, book clubs, potlucks, and live music events, creating a vibrant and welcoming lifestyle. Perfectly located near Bethel Woods, Resorts World Casino, Kartrite Water Park, Holiday Mountain for skiing, wineries, hiking trails, and local farmers markets, Emerald Green offers upscale lake community living at its finest. Don’t miss the opportunity to own this lovingly cared-for home—this one will not last!...
Contact an agent
Home facts
- Year built:2003
- Listing ID #:1022033
- Added:48 day(s) ago
- Updated:August 24, 2026 at 10:23 AM
Rooms and interior
- Bedrooms:3
- Total bathrooms:2
- Full bathrooms:2
- Rooms Total:7
- Flooring:Hardwood
- Kitchen Description:Dishwasher, Microwave, Refrigerator
- Bedroom Description:First Floor Bedroom
- Basement:Yes
- Living area:1,682 sq. ft.
Heating and cooling
- Cooling:Central Air
- Heating:Forced Air
- Central air:Yes
Structure and exterior
- Year built:2003
- Building area:1,682 sq. ft.
- Lot area:0.33 Acres
- Architectural Style:Ranch
- Construction Materials:Vinyl Siding
Schools
- High school:Monticello High School
- Middle school:Robert J Kaiser Middle School
- Elementary school:George L Cooke School
Utilities
- Water:Public
- Sewer:Public Sewer
Finances and disclosures
- Price:$425,000
- Price per sq. ft.:$252.68
- Tax amount:$9,393 (2025)
Features and amenities
- Appliances:Dishwasher, Dryer, Microwave, Refrigerator, Washer
- Laundry features:Dryer, Washer
- Amenities:Boat Dock, Cathedral Ceiling(s), Pool, Powered Boats Allowed
- Pool features:In Ground, Solar Heat
Parking
- Parking description:Driveway, Garage
- Garage:Yes
- Garage spaces:2
New listings near 2 Douglas Street
- New
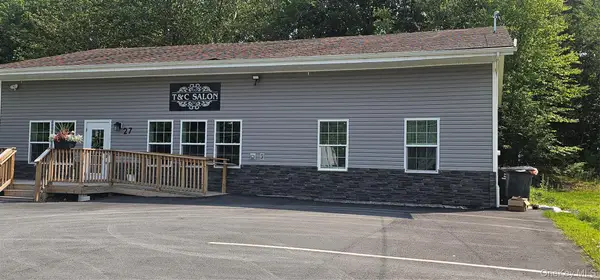 $2,000,000Active-- beds 1 baths3,752 sq. ft.
27 Sheeley Lane, Rock Hill, NY 12775
MLS# 1038449Listed by: KW HUDSON VALLEY UNITED 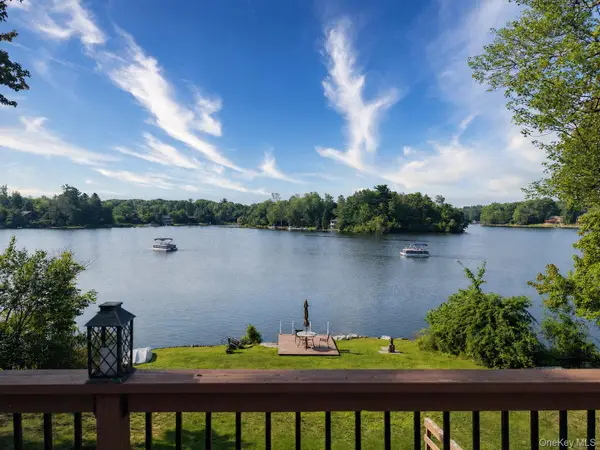 $775,000Active5 beds 4 baths2,520 sq. ft.
52 Crescent Circle Rock Hill, Rock Hill, NY 12775
MLS# 1031131Listed by: CRONIN & COMPANY REAL ESTATE- New
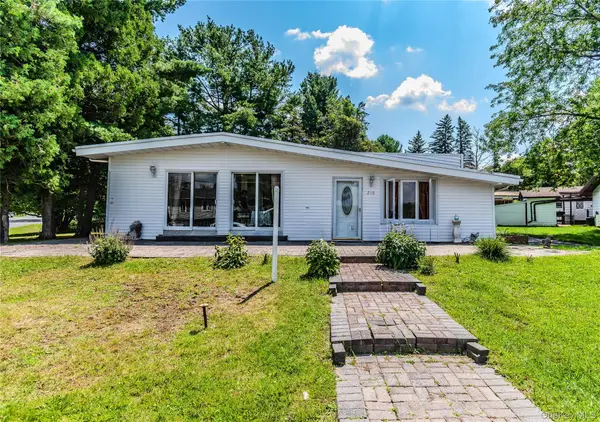 $425,000Active3 beds 2 baths1,290 sq. ft.
210 Lake Shore Drive E, Rock Hill, NY 12775
MLS# 1039491Listed by: WOODSTOCK WAY REALTY LLC - New
 $350,000Active25.85 Acres
255 Wild Turnpike, Rock Hill, NY 12775
MLS# 1039349Listed by: ELLIOTT & POMEROY INC - New
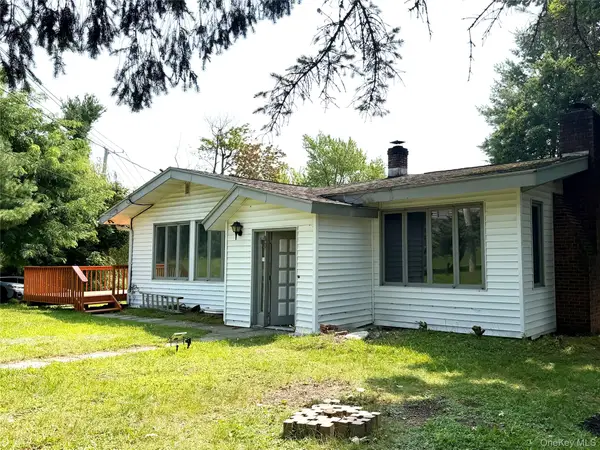 $299,000Active3 beds 3 baths1,431 sq. ft.
40 Crescent View, Rock Hill, NY 12775
MLS# 1039031Listed by: KELLER WILLIAMS REALTY 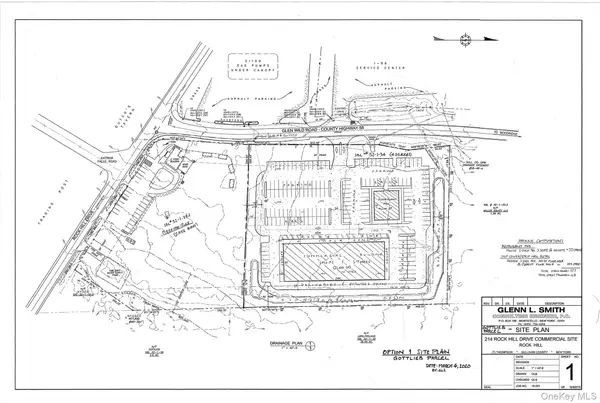 $1,400,000Active4.36 Acres
20 Glen Wild Road, Rock Hill, NY 12775
MLS# 1038097Listed by: RIEBER REALTY INC $89,900Active5.86 Acres
Katrina Falls Road, Rock Hill, NY 12775
MLS# 1034798Listed by: KW HUDSON VALLEY UNITED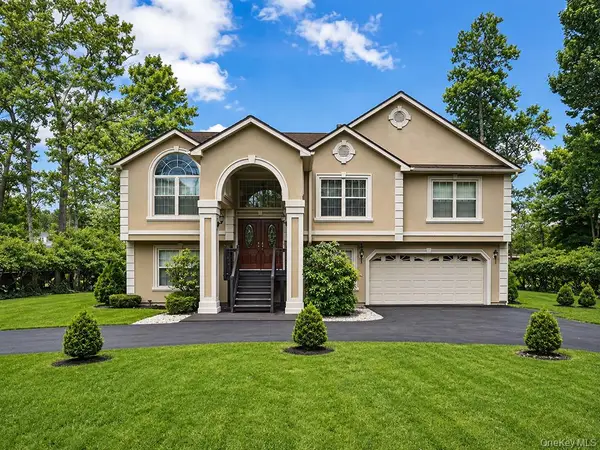 $695,000Active6 beds 3 baths3,600 sq. ft.
61 Lake Shore Drive W, Rock Hill, NY 12775
MLS# 1034438Listed by: BOLLER PROPERTIES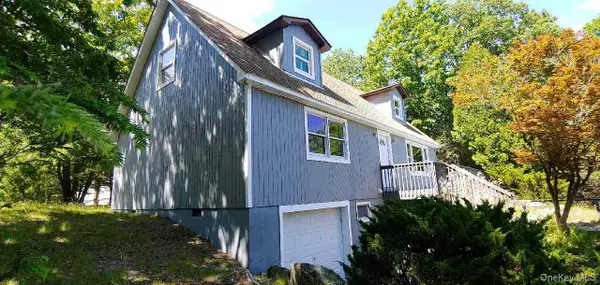 $595,000Active4 beds 3 baths1,716 sq. ft.
19 Manchester Road, Rock Hill, NY 12775
MLS# 1018726Listed by: RESORT REALTY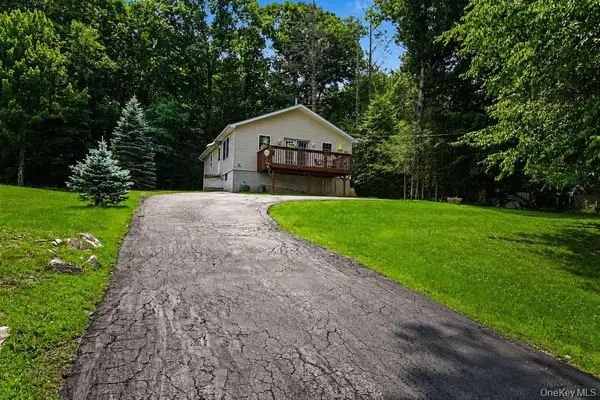 $300,000Active3 beds 2 baths1,288 sq. ft.
416 Rock Hill Drive, Rock Hill, NY 12775
MLS# 1032559Listed by: HUDSON PREMIUM REALTY


Protect your home and budget from life's surprises with an Assurant Home Warranty, backed by a partner that supports you through every step of homeownership. Explore Plans.
© 2023 - 2026 ERA Franchise Systems LLC. All rights reserved. ERA Franchise Systems LLC fully supports the principles of the Fair Housing Act and the Equal Opportunity Act. ERA, ERA Real Estate powered, and their respective logos are registered service marks of ERA Franchise Systems LLC. Each office is independently owned and operated.