
126 Rutland Avenue, Rockville Centre, NY 11570
Local realty services provided by:ERA Caputo Realty
126 Rutland Avenue,Rockville Centre, NY 11570
$839,000
- 3 Beds
- 2 Baths
- 1,396 sq. ft.
- Single family
- Pending
Listed by: william ortiz
Office: redfin real estate
MLS#:1039727
Source:OneKey MLS
Price summary
- Price:$839,000
- Price per sq. ft.:$601
About this home
Welcome to 126 Rutland Ave, a charming 3-bedroom, 1.5-bath Colonial nestled in the Incorporated Village of Rockville Centre. A welcoming front exterior and classic Colonial character set the tone for the warmth and versatility found throughout this lovely home.
Inside, hardwood floors add timeless appeal while the inviting layout offers comfortable living and entertaining spaces.
Outside, enjoy the convenience of in-ground sprinklers and a property designed for easy everyday living. Updated heating and electrical systems, along with central air, provide year-round comfort and peace of mind.
Located close to all that the Village has to offer, this home provides convenient access to restaurants, shops, nightlife, parks, and the LIRR, making it easy to enjoy the best of Rockville Centre. A wonderful opportunity to own a versatile home in a highly desirable Long Island community.
Contact an agent
Home facts
- Year built:1924
- Listing ID #:1039727
- Added:47 day(s) ago
- Updated:October 05, 2026 at 08:13 AM
Rooms and interior
- Bedrooms:3
- Total bathrooms:2
- Full bathrooms:1
- Half bathrooms:1
- Rooms Total:7
- Flooring:Hardwood
- Dining Description:Formal Dining
- Kitchen Description:Dishwasher, Microwave, Pantry, Refrigerator
- Basement:Yes
- Basement Description:Full
- Living area:1,396 sq. ft.
Heating and cooling
- Cooling:Central Air
- Heating:Forced Air, Natural Gas
- Central air:Yes
Structure and exterior
- Year built:1924
- Building area:1,396 sq. ft.
- Lot area:0.1 Acres
- Architectural Style:Colonial
- Construction Materials:Frame
Schools
- High school:School 7-Oceanside Senior Hs
- Middle school:School 9M-Oceanside Middle School
- Elementary school:School 6-Kindergarten Ctr
Utilities
- Water:Public
- Sewer:Public Sewer, Sewer Available
Finances and disclosures
- Price:$839,000
- Price per sq. ft.:$601
- Tax amount:$18,258 (202)
Features and amenities
- Appliances:Dishwasher, Dryer, Microwave, Refrigerator, Tankless Water Heater, Washer
- Laundry features:Dryer, Washer
Parking
- Total parking spaces:3
- Parking description:Driveway
- Garage:Yes
- Garage spaces:1
New listings near 126 Rutland Avenue
- Coming Soon
 $1,595,000Coming Soon4 beds 2 baths2,652 sq. ft.
186 Voorhis Avenue, Rockville Centre, NY 11570
MLS# 1057863Listed by: COMPASS GREATER NY LLC - New
 $350,000Active1 beds 1 baths850 sq. ft.
120 S Park Avenue #2-B, Rockville Centre, NY 11570
MLS# 1055688Listed by: DOUGLAS ELLIMAN REAL ESTATE - New
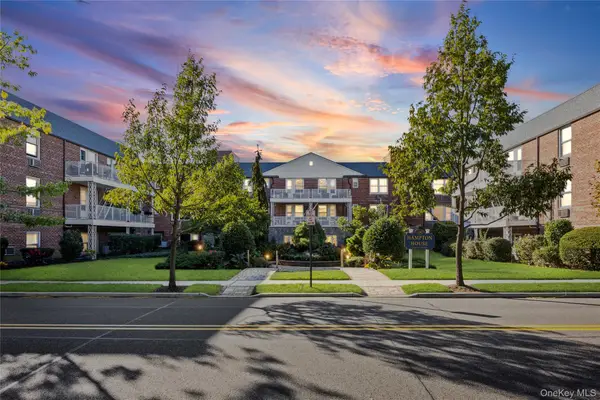 $449,000Active2 beds 2 baths1,100 sq. ft.
120 Morris Avenue #B5, Rockville Centre, NY 11570
MLS# 1056228Listed by: SIGNATURE PREMIER PROPERTIES - New
 $659,000Active3 beds 1 baths1,197 sq. ft.
10 Purdy, Rockville Centre, NY 11570
MLS# 1050717Listed by: BECKER REALTY SERVICES INC - New
 $899,000Active4 beds 2 baths1,522 sq. ft.
455 Morris Avenue, Rockville Centre, NY 11570
MLS# 1049748Listed by: HOWARD HANNA COACH - New
 $359,000Active2 beds 1 baths900 sq. ft.
1 Jefferson Avenue #H8, Rockville Centre, NY 11570
MLS# 1057123Listed by: HOME AND HEARTH OF LONG ISLAND - New
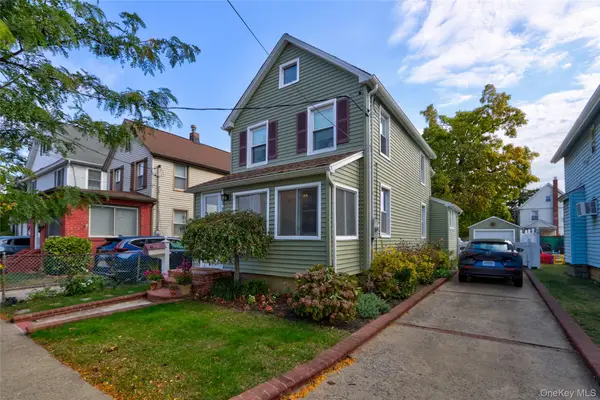 $749,000Active3 beds 2 baths1,204 sq. ft.
35 Saint Marks Avenue, Rockville Centre, NY 11570
MLS# 1056417Listed by: HARMS REAL ESTATE INC - New
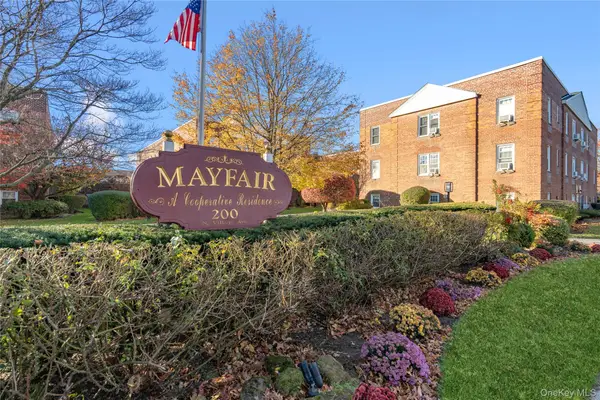 $249,000Active1 beds 1 baths860 sq. ft.
200 N Village Avenue #100, Rockville Centre, NY 11570
MLS# 1055448Listed by: DOUGLAS ELLIMAN REAL ESTATE - New
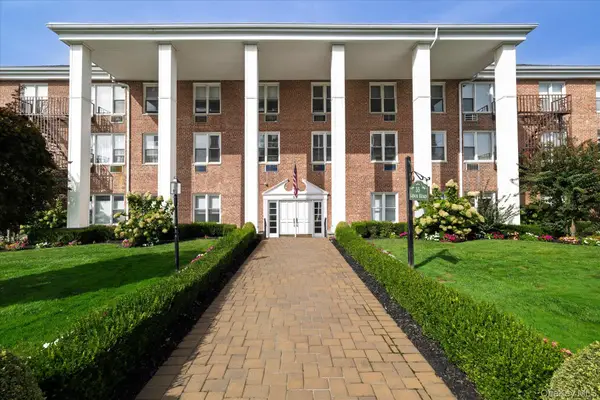 $350,000Active1 beds 1 baths807 sq. ft.
55 Lenox Road #1-K, Rockville Centre, NY 11570
MLS# 1053874Listed by: DANIEL GALE SOTHEBYS INTL RLTY - New
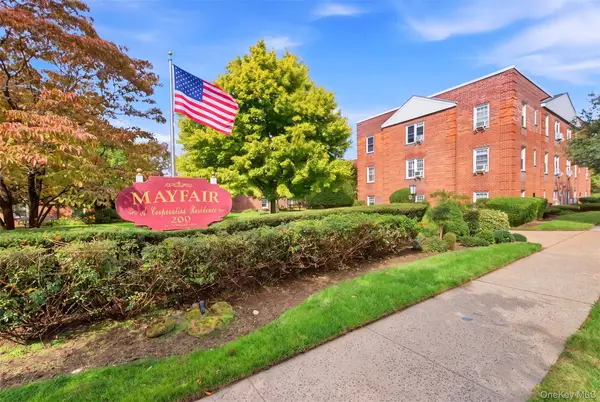 $329,000Active1 beds 1 baths736 sq. ft.
200 N Village Avenue #D7, Rockville Centre, NY 11570
MLS# 1042473Listed by: HOWARD HANNA COACH


Protect your home and budget from life's surprises with an Assurant Home Warranty, backed by a partner that supports you through every step of homeownership. Explore Plans.
© 2023 - 2026 ERA Franchise Systems LLC. All rights reserved. ERA Franchise Systems LLC fully supports the principles of the Fair Housing Act and the Equal Opportunity Act. ERA, ERA Real Estate powered, and their respective logos are registered service marks of ERA Franchise Systems LLC. Each office is independently owned and operated.