
127 Berkshire Road, Rockville Centre, NY 11570
Local realty services provided by:Bon Anno Realty ERA Powered
127 Berkshire Road,Rockville Centre, NY 11570
$1,800,000
- 5 Beds
- 4 Baths
- 3,435 sq. ft.
- Single family
- Active
Listed by: armando v. cadena-montoya
Office: blackstone realty
MLS#:1033015
Source:OneKey MLS
Price summary
- Price:$1,800,000
- Price per sq. ft.:$485.83
About this home
The transformation is complete. 127 Berkshire Road has been entirely redesigned into a flawless, ultra modern showplace in Rockville Centre’s most exclusive neighborhood. Set on a commanding 9,700 sq. ft. corner lot, this 3,435 sq. ft. residence is no longer a blank canvas it is the definitive turnkey luxury estate in Old Canterbury.
Every square foot of this 5 bedroom, 3.5 bathroom home has been optimized for the modern luxury buyer. The centerpiece is a gorgeous, super modern designer kitchen equipped with premium, brand new appliances and sleek, high end finishes. The 3.5 bathrooms have been elevated into high-tech, spa-tier sanctuaries featuring state of the art smart integrations and flawless design.
Contact an agent
Home facts
- Year built:1951
- Listing ID #:1033015
- Added:64 day(s) ago
- Updated:October 02, 2026 at 10:57 AM
Rooms and interior
- Bedrooms:5
- Total bathrooms:4
- Full bathrooms:3
- Half bathrooms:1
- Rooms Total:11
- Flooring:Hardwood
- Dining Description:Eat-In Kitchen, Formal Dining
- Kitchen Description:Eat-in Kitchen, Microwave
- Bedroom Description:First Floor Bedroom
- Basement:Yes
- Basement Description:Finished, Full
- Living area:3,435 sq. ft.
Heating and cooling
- Cooling:Central Air
- Heating:Forced Air, Natural Gas, Oil
- Central air:Yes
Structure and exterior
- Year built:1951
- Building area:3,435 sq. ft.
- Lot area:0.22 Acres
- Architectural Style:Cape Cod
- Construction Materials:Brick, Frame, Stone, Vinyl Siding
Schools
- High school:South Side High School
- Middle school:South Side Middle School
- Elementary school:Hewitt School
Utilities
- Water:Public
- Sewer:Public Sewer
Finances and disclosures
- Price:$1,800,000
- Price per sq. ft.:$485.83
- Tax amount:$26,784 (2026)
Features and amenities
- Appliances:Microwave
- Amenities:Cathedral Ceiling(s), Entrance Foyer, Open Floorplan, Smart Thermostat, Walk-In Closet(s)
Parking
- Parking description:Attached, Driveway, Private
- Garage:Yes
- Garage spaces:1
New listings near 127 Berkshire Road
- Open Sat, 12 to 2pmNew
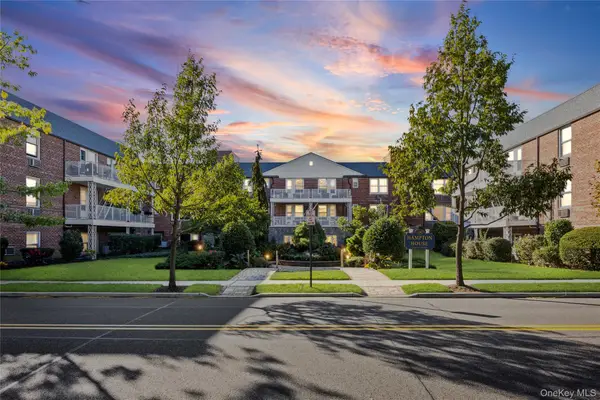 $449,000Active2 beds 2 baths1,100 sq. ft.
120 Morris Avenue #B5, Rockville Centre, NY 11570
MLS# 1056228Listed by: SIGNATURE PREMIER PROPERTIES - Open Sat, 2 to 3:30pmNew
 $659,000Active3 beds 1 baths1,197 sq. ft.
10 Purdy, Rockville Centre, NY 11570
MLS# 1050717Listed by: BECKER REALTY SERVICES INC - Open Sat, 12 to 2pmNew
 $899,000Active4 beds 2 baths1,522 sq. ft.
455 Morris Avenue, Rockville Centre, NY 11570
MLS# 1049748Listed by: HOWARD HANNA COACH - Open Sat, 12am to 2pmNew
 $359,000Active2 beds 1 baths900 sq. ft.
1 Jefferson Avenue #H8, Rockville Centre, NY 11570
MLS# 1057123Listed by: HOME AND HEARTH OF LONG ISLAND - Open Sat, 12 to 1:30pmNew
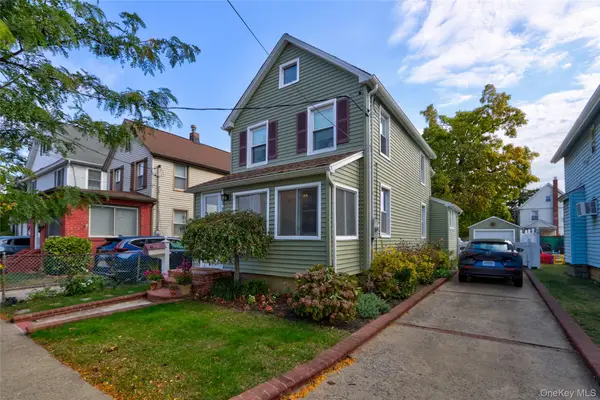 $749,000Active3 beds 2 baths1,204 sq. ft.
35 Saint Marks Avenue, Rockville Centre, NY 11570
MLS# 1056417Listed by: HARMS REAL ESTATE INC - New
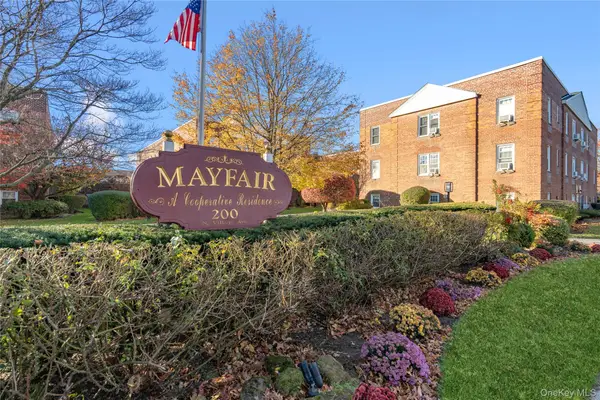 $249,000Active1 beds 1 baths860 sq. ft.
200 N Village Avenue #100, Rockville Centre, NY 11570
MLS# 1055448Listed by: DOUGLAS ELLIMAN REAL ESTATE - Open Sat, 12 to 2pmNew
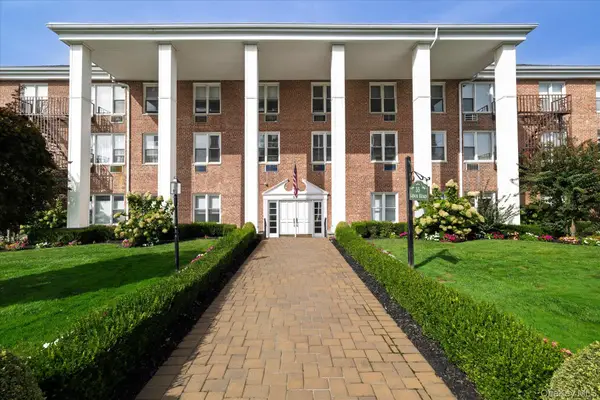 $350,000Active1 beds 1 baths807 sq. ft.
55 Lenox Road #1-K, Rockville Centre, NY 11570
MLS# 1053874Listed by: DANIEL GALE SOTHEBYS INTL RLTY - New
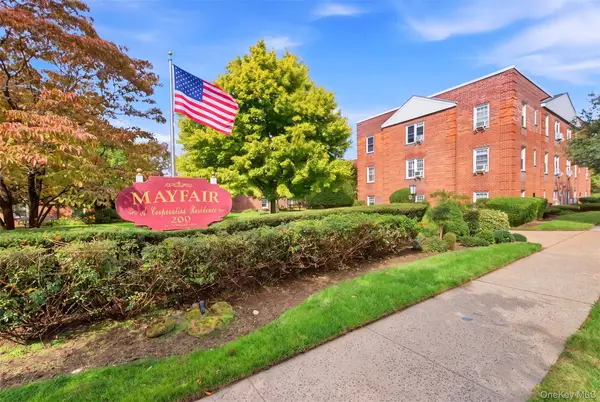 $329,000Active1 beds 1 baths736 sq. ft.
200 N Village Avenue #D7, Rockville Centre, NY 11570
MLS# 1042473Listed by: HOWARD HANNA COACH - New
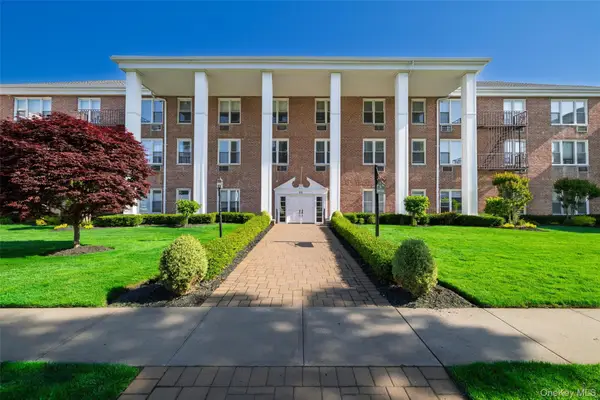 $549,999Active2 beds 2 baths1,190 sq. ft.
55 Lenox #2N, Rockville Centre, NY 11570
MLS# 1050424Listed by: HOWARD HANNA COACH - Open Sat, 12 to 3pmNew
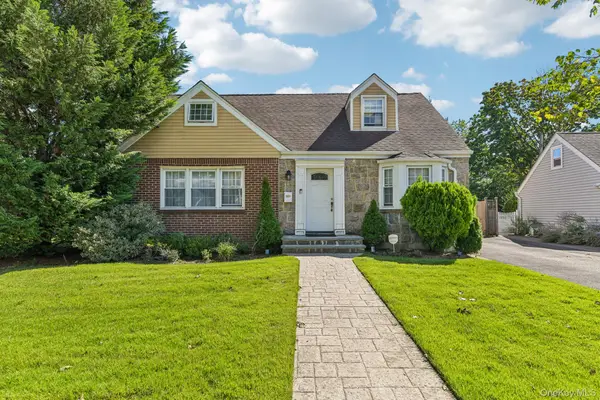 $820,000Active3 beds 2 baths1,654 sq. ft.
666 Lakeview Avenue, Rockville Centre, NY 11570
MLS# 1044944Listed by: CONNIE FRANCISCO R E GROUP


Protect your home and budget from life's surprises with an Assurant Home Warranty, backed by a partner that supports you through every step of homeownership. Explore Plans.
© 2023 - 2026 ERA Franchise Systems LLC. All rights reserved. ERA Franchise Systems LLC fully supports the principles of the Fair Housing Act and the Equal Opportunity Act. ERA, ERA Real Estate powered, and their respective logos are registered service marks of ERA Franchise Systems LLC. Each office is independently owned and operated.