
455 Morris Avenue, Rockville Centre, NY 11570
Local realty services provided by:Bon Anno Realty ERA Powered
455 Morris Avenue,Rockville Centre, NY 11570
$899,000
- 4 Beds
- 2 Baths
- 1,522 sq. ft.
- Single family
- Active
Upcoming open houses
- Sat, Oct 0312:00 pm - 02:00 pm
Listed by: roberta t. o connell cbr
Office: howard hanna coach
MLS#:1049748
Source:OneKey MLS
Price summary
- Price:$899,000
- Price per sq. ft.:$163.45
About this home
Classic elegance meets everyday comfort in this beautifully maintained Cape Cod. Rich hardwood floors, a welcoming foyer, and a stunning fireplace create a warm first impression, while abundant natural light enhances every room.
Designed with versatility in mind, the thoughtfully designed first floor features a spacious primary bedroom, a full bath, and a second bedroom or den, perfect for a home office, guest room, library, or additional living space. Upstairs, you'll find generously sized bedrooms offering privacy and comfort, while the partially finished basement provides endless possibilities for a recreation room, home gym, media room, or additional storage.
The private backyard with deck creates the perfect setting for entertaining, outdoor dining, or simply relaxing. Complete with central air conditioning, hardwood flooring throughout, a security system, public utilities, and a private driveway, this home seamlessly blends classic Cape Cod charm with modern convenience and flexible living spaces.
A home that offers warmth, character, and exceptional versatility, ready to welcome its next chapter....
Contact an agent
Home facts
- Year built:1951
- Listing ID #:1049748
- Added:1 day(s) ago
- Updated:October 01, 2026 at 01:57 PM
Rooms and interior
- Bedrooms:4
- Total bathrooms:2
- Full bathrooms:2
- Rooms Total:7
- Flooring:Hardwood
- Dining Description:Formal Dining
- Kitchen Description:Cooktop, Dishwasher, Microwave, Refrigerator
- Bedroom Description:First Floor Bedroom, Master Downstairs
- Basement:Yes
- Basement Description:Bilco Door(s), Full, Partially Finished
- Living area:1,522 sq. ft.
Heating and cooling
- Cooling:Central Air
- Heating:Oil
- Central air:Yes
Structure and exterior
- Year built:1951
- Building area:1,522 sq. ft.
- Lot area:0.13 Acres
- Lot Features:Near Public Transit
- Architectural Style:Cape Cod
- Construction Materials:Brick
- Levels:2 Story
Schools
- High school:South Side High School
- Middle school:South Side Middle School
- Elementary school:Hewitt School
Utilities
- Water:Public
- Sewer:Public Sewer
Finances and disclosures
- Price:$899,000
- Price per sq. ft.:$163.45
- Tax amount:$20,742 (2025)
Features and amenities
- Appliances:Cooktop, Dishwasher, Dryer, Microwave, Refrigerator, Washer
- Laundry features:Dryer, Washer
- Amenities:Entrance Foyer, Granite Counters
Parking
- Parking description:Driveway
- Garage:Yes
- Garage spaces:1
New listings near 455 Morris Avenue
- Coming SoonOpen Sat, 12 to 1:30pm
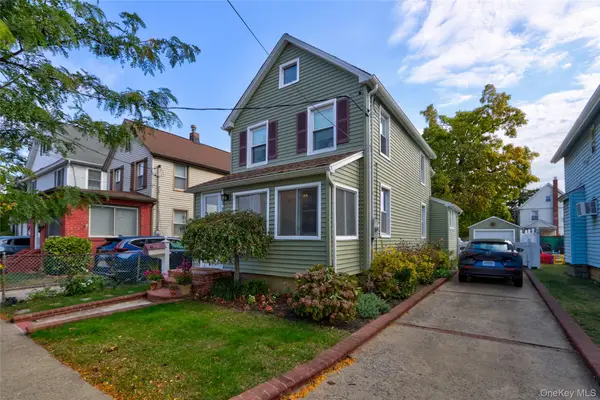 $749,000Coming Soon3 beds 2 baths1,204 sq. ft.
35 Saint Marks Avenue, Rockville Centre, NY 11570
MLS# 1056417Listed by: HARMS REAL ESTATE INC - Open Sat, 12am to 2pmNew
 $359,000Active2 beds 1 baths900 sq. ft.
1 Jefferson Avenue #H8, Rockville Centre, NY 11570
MLS# 1057123Listed by: HOME AND HEARTH OF LONG ISLAND - New
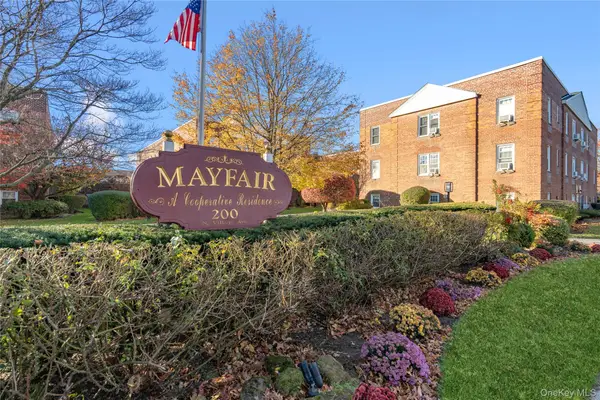 $249,000Active1 beds 1 baths860 sq. ft.
200 N Village Avenue #100, Rockville Centre, NY 11570
MLS# 1055448Listed by: DOUGLAS ELLIMAN REAL ESTATE - New
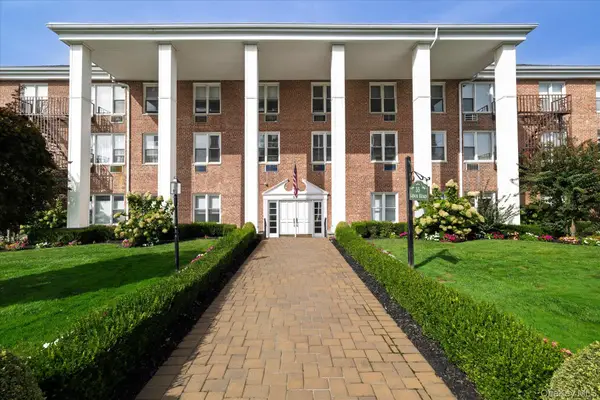 $350,000Active1 beds 1 baths807 sq. ft.
55 Lenox Road #1-K, Rockville Centre, NY 11570
MLS# 1053874Listed by: DANIEL GALE SOTHEBYS INTL RLTY - New
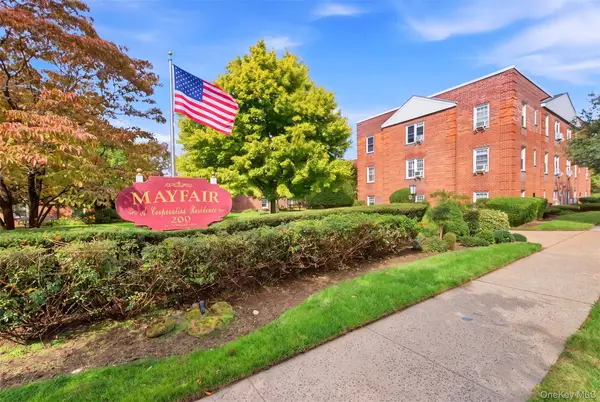 $329,000Active1 beds 1 baths736 sq. ft.
200 N Village Avenue #D7, Rockville Centre, NY 11570
MLS# 1042473Listed by: HOWARD HANNA COACH - New
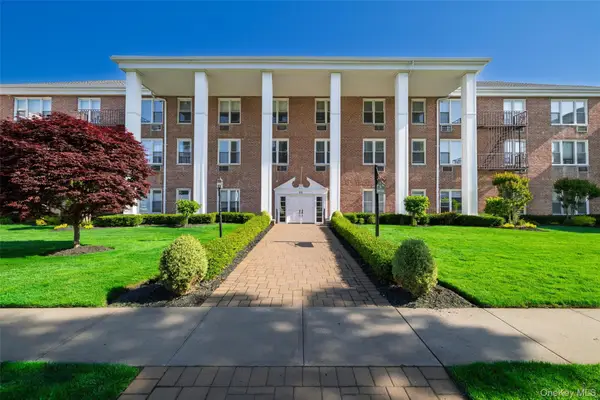 $549,999Active2 beds 2 baths1,190 sq. ft.
55 Lenox #2N, Rockville Centre, NY 11570
MLS# 1050424Listed by: HOWARD HANNA COACH - Open Sat, 12 to 3pmNew
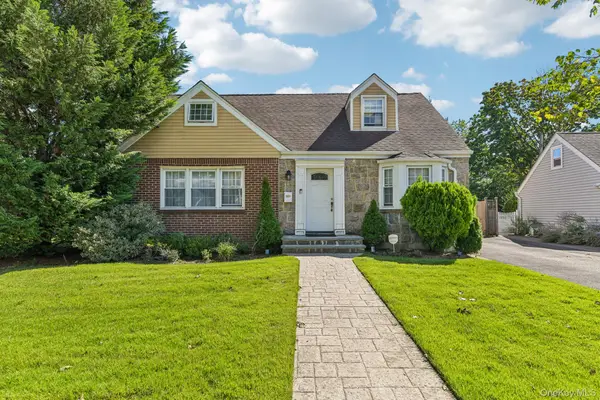 $820,000Active3 beds 2 baths1,654 sq. ft.
666 Lakeview Avenue, Rockville Centre, NY 11570
MLS# 1044944Listed by: CONNIE FRANCISCO R E GROUP - New
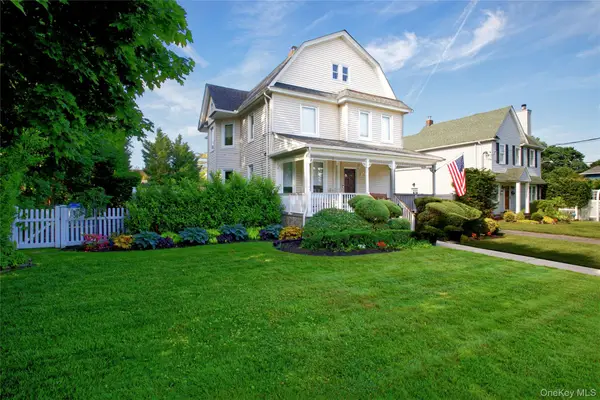 $1,149,000Active4 beds 3 baths2,314 sq. ft.
444 Lakeview Avenue, Rockville Centre, NY 11570
MLS# 1053102Listed by: COMPASS GREATER NY LLC - New
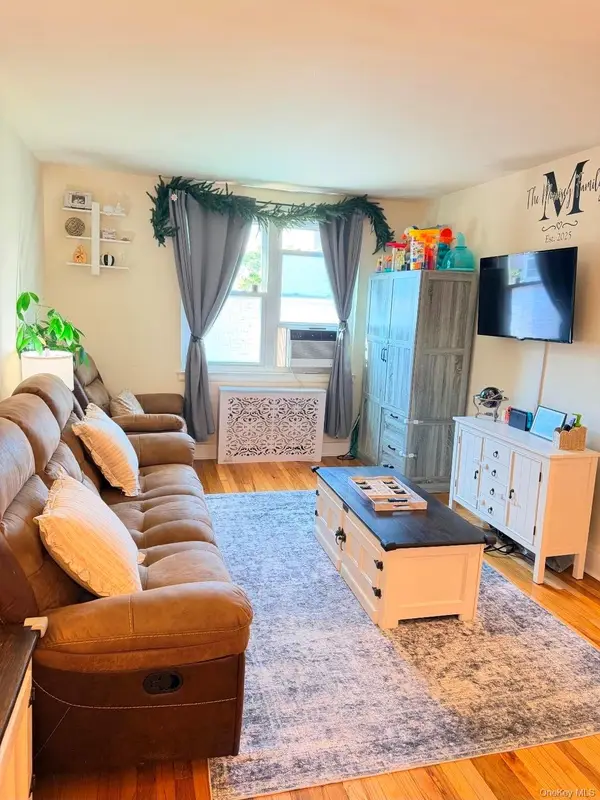 $339,000Active2 beds 1 baths950 sq. ft.
275 Maple #E3, Rockville Centre, NY 11570
MLS# 1053715Listed by: KELLER WILLIAMS REALTY GREATER


Protect your home and budget from life's surprises with an Assurant Home Warranty, backed by a partner that supports you through every step of homeownership. Explore Plans.
© 2023 - 2026 ERA Franchise Systems LLC. All rights reserved. ERA Franchise Systems LLC fully supports the principles of the Fair Housing Act and the Equal Opportunity Act. ERA, ERA Real Estate powered, and their respective logos are registered service marks of ERA Franchise Systems LLC. Each office is independently owned and operated.