
171 S Kensington Avenue, Rockville Centre, NY 11570
Local realty services provided by:ERA Caputo Realty
171 S Kensington Avenue,Rockville Centre, NY 11570
$975,000
- 4 Beds
- 4 Baths
- 2,987 sq. ft.
- Single family
- Active
Listed by: melissa g. vetter psa
Office: signature premier properties
MLS#:1040833
Source:OneKey MLS
Price summary
- Price:$975,000
- Price per sq. ft.:$326.41
About this home
Welcome to this spacious ranch offering the ease and convenience of stair-free, main-floor living in the Village of Rockville Centre zoned to Oceanside's School District. The large formal living room provides an inviting retreat, while the open-concept kitchen features granite countertops, stainless steel appliances, and a seamless flow into the main living spaces. The generous dining area comfortably accommodates a 12-chair table, while the adjacent den offers space for relaxing and unwinding. A true standout is the grand mahogany-paneled office, complete with custom cabinetry, offering an elegant and distinguished space for work or study. The inviting primary suite features a full bath and custom built-in closets. Three additional bedrooms and 2.5 additional bathrooms provide exceptional space and flexibility for guests. Set on a generous lot, the property offers abundant patio and garden space for outdoor entertaining and everyday enjoyment. A large driveway and two-car garage provide ample parking and storage. Additional features include gas heat, central air conditioning, in-ground sprinklers, laundry, utilities and a crawl space (no basement)....
Contact an agent
Home facts
- Year built:1950
- Listing ID #:1040833
- Added:45 day(s) ago
- Updated:October 05, 2026 at 11:29 AM
Rooms and interior
- Bedrooms:4
- Total bathrooms:4
- Full bathrooms:3
- Half bathrooms:1
- Rooms Total:9
- Dining Description:Eat-In Kitchen
- Kitchen Description:Dishwasher, Eat-in Kitchen, Kitchen Island, Microwave, Oven, Refrigerator, Stainless Steel Appliance(s)
- Bedroom Description:First Floor Bedroom, Master Downstairs
- Basement Description:Crawl Space
- Living area:2,987 sq. ft.
Heating and cooling
- Cooling:Central Air
- Heating:Hot Water
- Central air:Yes
Structure and exterior
- Year built:1950
- Building area:2,987 sq. ft.
- Lot area:0.22 Acres
- Architectural Style:Ranch
Schools
- High school:School 7-Oceanside Senior Hs
- Middle school:School 9M-Oceanside Middle School
- Elementary school:School 5
Utilities
- Water:Public
- Sewer:Public Sewer
Finances and disclosures
- Price:$975,000
- Price per sq. ft.:$326.41
- Tax amount:$23,180 (2026)
Features and amenities
- Appliances:Dishwasher, Dryer, Microwave, Oven, Refrigerator, Stainless Steel Appliance(s), Washer
- Laundry features:Dryer, Washer
- Amenities:Granite Counters, Open Floorplan
Parking
- Parking description:Driveway, Garage
- Garage:Yes
- Garage spaces:2
New listings near 171 S Kensington Avenue
- Coming Soon
 $1,595,000Coming Soon4 beds 2 baths2,652 sq. ft.
186 Voorhis Avenue, Rockville Centre, NY 11570
MLS# 1057863Listed by: COMPASS GREATER NY LLC - New
 $350,000Active1 beds 1 baths850 sq. ft.
120 S Park Avenue #2-B, Rockville Centre, NY 11570
MLS# 1055688Listed by: DOUGLAS ELLIMAN REAL ESTATE - New
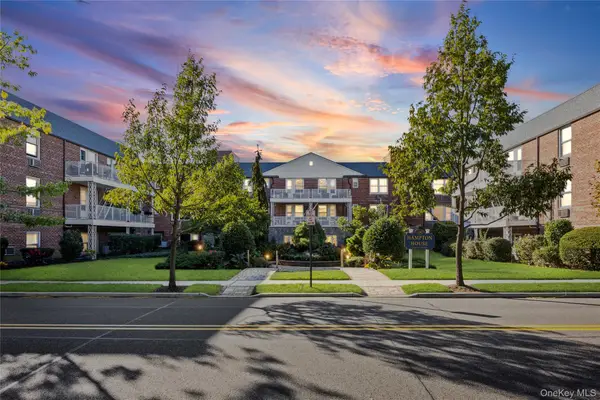 $449,000Active2 beds 2 baths1,100 sq. ft.
120 Morris Avenue #B5, Rockville Centre, NY 11570
MLS# 1056228Listed by: SIGNATURE PREMIER PROPERTIES - New
 $659,000Active3 beds 1 baths1,197 sq. ft.
10 Purdy, Rockville Centre, NY 11570
MLS# 1050717Listed by: BECKER REALTY SERVICES INC - New
 $899,000Active4 beds 2 baths1,522 sq. ft.
455 Morris Avenue, Rockville Centre, NY 11570
MLS# 1049748Listed by: HOWARD HANNA COACH - New
 $359,000Active2 beds 1 baths900 sq. ft.
1 Jefferson Avenue #H8, Rockville Centre, NY 11570
MLS# 1057123Listed by: HOME AND HEARTH OF LONG ISLAND - New
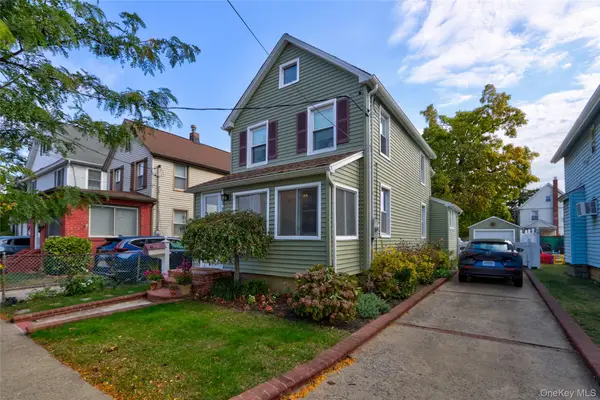 $749,000Active3 beds 2 baths1,204 sq. ft.
35 Saint Marks Avenue, Rockville Centre, NY 11570
MLS# 1056417Listed by: HARMS REAL ESTATE INC - New
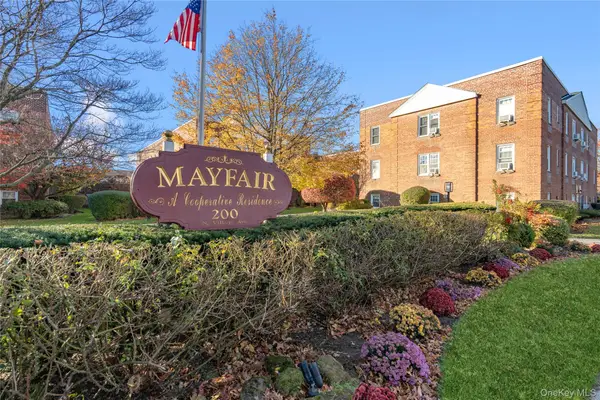 $249,000Active1 beds 1 baths860 sq. ft.
200 N Village Avenue #100, Rockville Centre, NY 11570
MLS# 1055448Listed by: DOUGLAS ELLIMAN REAL ESTATE - New
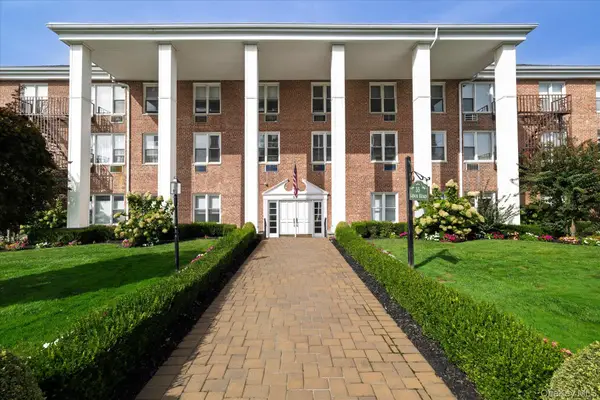 $350,000Active1 beds 1 baths807 sq. ft.
55 Lenox Road #1-K, Rockville Centre, NY 11570
MLS# 1053874Listed by: DANIEL GALE SOTHEBYS INTL RLTY - New
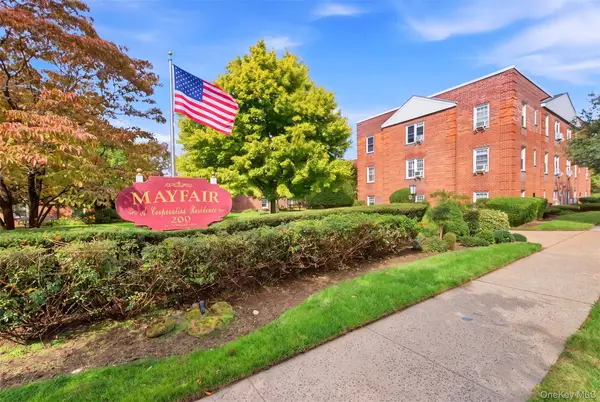 $329,000Active1 beds 1 baths736 sq. ft.
200 N Village Avenue #D7, Rockville Centre, NY 11570
MLS# 1042473Listed by: HOWARD HANNA COACH


Protect your home and budget from life's surprises with an Assurant Home Warranty, backed by a partner that supports you through every step of homeownership. Explore Plans.
© 2023 - 2026 ERA Franchise Systems LLC. All rights reserved. ERA Franchise Systems LLC fully supports the principles of the Fair Housing Act and the Equal Opportunity Act. ERA, ERA Real Estate powered, and their respective logos are registered service marks of ERA Franchise Systems LLC. Each office is independently owned and operated.