
186 Voorhis Avenue, Rockville Centre, NY 11570
Local realty services provided by:ERA Caputo Realty
186 Voorhis Avenue,Rockville Centre, NY 11570
$1,595,000
- 4 Beds
- 2 Baths
- 2,652 sq. ft.
- Single family
- Coming Soon
Listed by: alexis meadows, deborah a. gabriel-lucas cbr
Office: compass greater ny llc.
MLS#:1057863
Source:OneKey MLS
Price summary
- Price:$1,595,000
- Price per sq. ft.:$601.43
About this home
Welcome to the most picturesque residence in the incorporated village of Rockville Centre. This Cape Cod-inspired home is situated on 0.38 acres along an enchanting, lantern-lit street. With just under 2,700 square feet of living space, the home features four bedrooms: three are located upstairs, along with a full hallway bathroom, while one bedroom is conveniently situated on the main floor.
Upon entering, you are greeted by a foyer that leads to a guest bathroom, a spacious living room with a wood-burning fireplace, and a formal dining room. The home has been expanded to include a cozy sunroom that captures abundant natural light and offers lovely views of the yard. Built with brick exterior, this addition maintains the home's overall design integrity.
The kitchen features wood cabinetry, beautiful white countertops, and a charming dining space that opens to the backyard. Enjoy al fresco dining on the patio, which is shaded by an awning and provides ample space for entertaining. The lower level is finished with a recreation area, anchored by a built-in bar, along with a game/billiard room.
Outdoors, the beautifully landscaped property includes the main lot and an adjacent buildable lot measuring 60 x 100 feet. Both parcels are offered together for purchase, although they are legally separate. This unique opportunity allows you to explore options for expanding the existing home or creating additional structures or amenities, pending the necessary town and village approvals.
Additionally, the property features a two-car garage with access to both the backyard and a covered front breezeway that leads to the front door. The exquisite stonework and slate roof will appeal to discerning buyers who appreciate a well-built home with attention to detail. Please note that the listed taxes and acreage reflect both parcels combined....
Contact an agent
Home facts
- Year built:1948
- Subdivision & Development:knollwood
- Listing ID #:1057863
- Updated:October 05, 2026 at 11:53 AM
Rooms and interior
- Bedrooms:4
- Total bathrooms:2
- Full bathrooms:2
- Rooms Total:11
- Flooring:Hardwood
- Dining Description:Eat-In Kitchen, Formal Dining
- Kitchen Description:Dishwasher, Eat-in Kitchen, Kitchen Island, Microwave, Oven, Range, Refrigerator
- Basement:Yes
- Basement Description:Finished
- Living area:2,652 sq. ft.
Heating and cooling
- Cooling:Central Air
- Heating:Oil, Steam
- Central air:Yes
Structure and exterior
- Year built:1948
- Building area:2,652 sq. ft.
- Lot area:0.38 Acres
- Architectural Style:Cape Cod
- Construction Materials:Brick, Stone, Vinyl Siding
Schools
- High school:Baldwin Senior High School
- Middle school:Baldwin Middle School
- Elementary school:Plaza Elementary School
Utilities
- Water:Public
- Sewer:Public Sewer
Finances and disclosures
- Price:$1,595,000
- Price per sq. ft.:$601.43
- Tax amount:$24,213 (2025)
Features and amenities
- Appliances:Dishwasher, Dryer, Microwave, Oven, Refrigerator, Washer
- Laundry features:Dryer, Washer
- Amenities:Entrance Foyer, Open Floorplan
Parking
- Parking description:Driveway, Garage
- Garage:Yes
- Garage spaces:2
New listings near 186 Voorhis Avenue
- New
 $350,000Active1 beds 1 baths850 sq. ft.
120 S Park Avenue #2-B, Rockville Centre, NY 11570
MLS# 1055688Listed by: DOUGLAS ELLIMAN REAL ESTATE - New
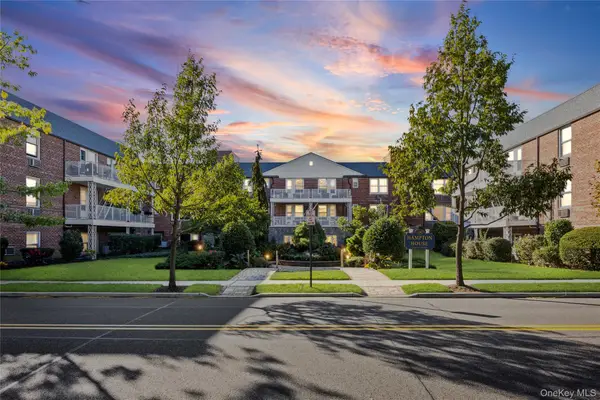 $449,000Active2 beds 2 baths1,100 sq. ft.
120 Morris Avenue #B5, Rockville Centre, NY 11570
MLS# 1056228Listed by: SIGNATURE PREMIER PROPERTIES - New
 $659,000Active3 beds 1 baths1,197 sq. ft.
10 Purdy, Rockville Centre, NY 11570
MLS# 1050717Listed by: BECKER REALTY SERVICES INC - New
 $899,000Active4 beds 2 baths1,522 sq. ft.
455 Morris Avenue, Rockville Centre, NY 11570
MLS# 1049748Listed by: HOWARD HANNA COACH - New
 $359,000Active2 beds 1 baths900 sq. ft.
1 Jefferson Avenue #H8, Rockville Centre, NY 11570
MLS# 1057123Listed by: HOME AND HEARTH OF LONG ISLAND - New
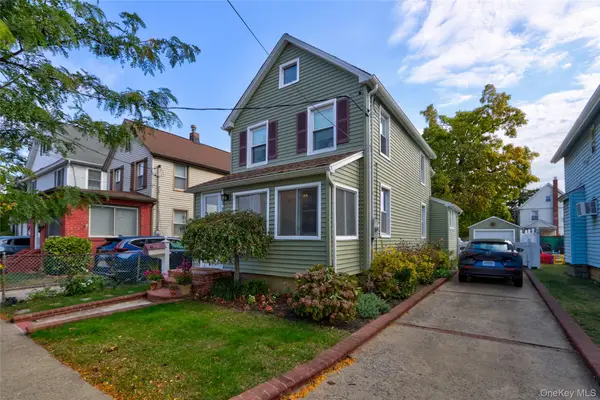 $749,000Active3 beds 2 baths1,204 sq. ft.
35 Saint Marks Avenue, Rockville Centre, NY 11570
MLS# 1056417Listed by: HARMS REAL ESTATE INC - New
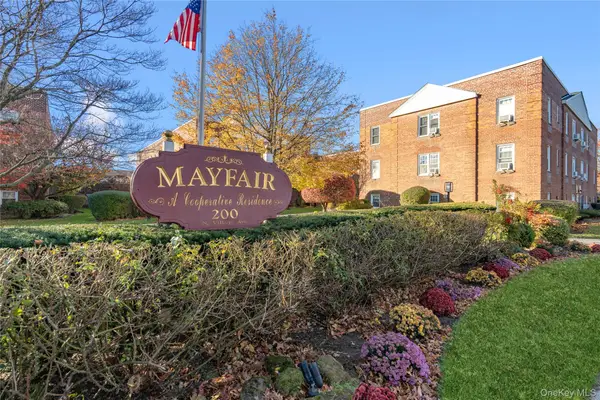 $249,000Active1 beds 1 baths860 sq. ft.
200 N Village Avenue #100, Rockville Centre, NY 11570
MLS# 1055448Listed by: DOUGLAS ELLIMAN REAL ESTATE - New
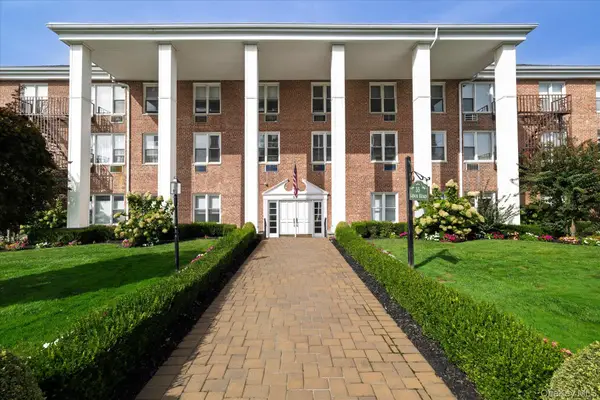 $350,000Active1 beds 1 baths807 sq. ft.
55 Lenox Road #1-K, Rockville Centre, NY 11570
MLS# 1053874Listed by: DANIEL GALE SOTHEBYS INTL RLTY - New
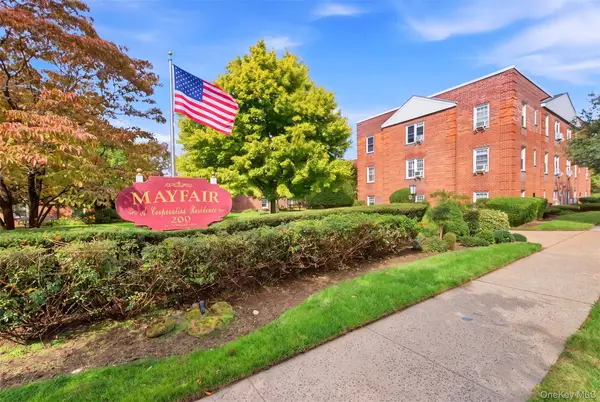 $329,000Active1 beds 1 baths736 sq. ft.
200 N Village Avenue #D7, Rockville Centre, NY 11570
MLS# 1042473Listed by: HOWARD HANNA COACH


Protect your home and budget from life's surprises with an Assurant Home Warranty, backed by a partner that supports you through every step of homeownership. Explore Plans.
© 2023 - 2026 ERA Franchise Systems LLC. All rights reserved. ERA Franchise Systems LLC fully supports the principles of the Fair Housing Act and the Equal Opportunity Act. ERA, ERA Real Estate powered, and their respective logos are registered service marks of ERA Franchise Systems LLC. Each office is independently owned and operated.