
46 Banbury Road, Rockville Centre, NY 11570
Local realty services provided by:ERA Top Service Realty
46 Banbury Road,Rockville Centre, NY 11570
$3,350,000
- 4 Beds
- 5 Baths
- 4,000 sq. ft.
- Single family
- Pending
Listed by: deborah l. gerbore
Office: howard hanna coach
MLS#:1014545
Source:OneKey MLS
Price summary
- Price:$3,350,000
- Price per sq. ft.:$837.5
About this home
Perfectly positioned in the highly desirable Old Canterbury section of Rockville Centre, 46 Banbury Road offers a rare opportunity to enjoy one of the village’s most established and sought-after residential enclaves. Known for its stately homes, picturesque tree-lined streets, architectural character, and timeless neighborhood appeal, Old Canterbury remains one of Rockville Centre’s most coveted locations. A thoughtfully designed residence where craftsmanship, architectural detail, and refined materials converge. Every space has been curated to deliver both elevated daily living and exceptional entertaining, blending warmth, sophistication, and enduring quality. Main Living Level Step through a custom mahogany door entry into a striking marble foyer crowned by a sweeping bridal staircase, setting an unforgettable tone of arrival. The formal living room showcases Venetian plaster artistry surrounding a statement fireplace finished in Carrera marble, while white oak floors and tailored lighting create a seamless sense of flow throughout the level. Entertain effortlessly with a marble-appointed wet bar and wine refrigeration before gathering in the formal dining room designed for memorable hosting. The chef’s kitchen features Marble Arabesco island seating six, Marble stone surfaces, custom rift oak cabinetry, professional Wolf six-burner range, integrated Bosch refrigeration and dishwasher, drawer microwave, dual beverage refrigeration, walk-in pantry , and dedicated scullery. Additional spaces include a private office, mudroom with garage access, and designer powder room. Private Second Level The primary suite offers a serene sanctuary highlighted by a Braccia marble bath and custom walk-in wardrobe. Secondary bedroom with en-suite bath, two additional bedrooms, hall bath, laundry room, and attic access. Lower-Level Living Media lounge, flexible guest or office suite with egress window, full bath, and storage and laundry areas. Mechanical Features Gas boiler forced air humidity system, Navien tankless hot water, three-zone climate control, sprinkler system, security system, and Sonos audio integration. Exterior Features Fieldstone and mahogany trim exterior, Marvin windows, copper and DaVinci slate roof, custom gutters, copper cupola, EMTEK hardware, Paver Walkway and Back Patio and Landscaped Grounds. Rockville Centre is celebrated for its vibrant village center, acclaimed dining, boutiques, parks, seasonal community events, and true sense of community. Residents enjoy nearby village amenities and convenient
access to the Long Island Railroad, offering a direct connection to New York City while preserving the warmth, charm, and distinction of suburban village living....
Contact an agent
Home facts
- Year built:1936
- Listing ID #:1014545
- Added:90 day(s) ago
- Updated:September 29, 2026 at 09:39 AM
Rooms and interior
- Bedrooms:4
- Total bathrooms:5
- Full bathrooms:4
- Half bathrooms:1
- Rooms Total:10
- Dining Description:Eat-In Kitchen, Formal Dining
- Bathrooms Description:Double Vanity
- Kitchen Description:Chefs Kitchen, Dishwasher, Eat-in Kitchen, Kitchen Island, Microwave, Pantry, Refrigerator
- Basement:Yes
- Basement Description:Finished, Full
- Living area:4,000 sq. ft.
Heating and cooling
- Cooling:Central Air, Zoned
- Heating:Natural Gas
- Central air:Yes
Structure and exterior
- Year built:1936
- Building area:4,000 sq. ft.
- Lot area:0.34 Acres
- Lot Features:Corner Lot, Level
- Architectural Style:Tudor
- Construction Materials:Stone, Stucco
Schools
- High school:South Side High School
- Middle school:South Side Middle School
- Elementary school:Hewitt School
Utilities
- Sewer:Public Sewer
Finances and disclosures
- Price:$3,350,000
- Price per sq. ft.:$837.5
- Tax amount:$38,731 (2026)
Features and amenities
- Appliances:Dishwasher, Microwave, Refrigerator, Tankless Water Heater
- Laundry features:Washer/Dryer Hookup
- Amenities:Double Vanity, Entrance Foyer, High Ceilings, Marble Counters, Open Floorplan, Storage, Walk-In Closet(s), Wet Bar
Parking
- Total parking spaces:4
- Parking description:Driveway, Garage, Private
- Garage:Yes
- Garage spaces:2
New listings near 46 Banbury Road
- New
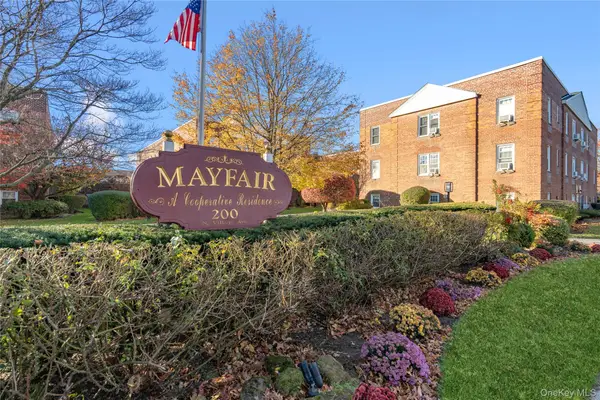 $249,000Active1 beds 1 baths860 sq. ft.
200 N Village Avenue #100, Rockville Centre, NY 11570
MLS# 1055448Listed by: DOUGLAS ELLIMAN REAL ESTATE - New
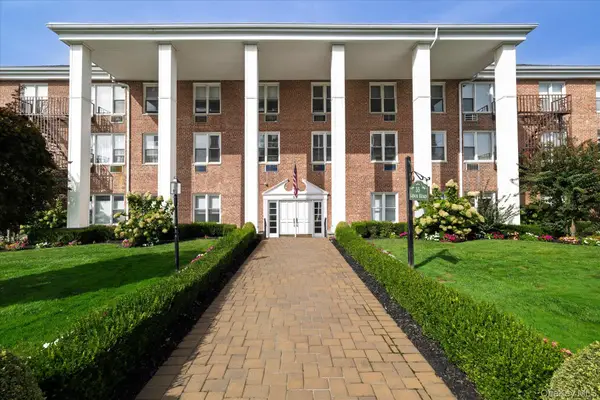 $350,000Active1 beds 1 baths807 sq. ft.
55 Lenox Road #1-K, Rockville Centre, NY 11570
MLS# 1053874Listed by: DANIEL GALE SOTHEBYS INTL RLTY - New
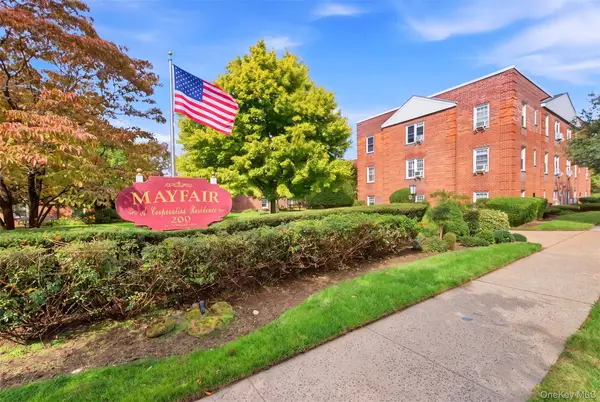 $329,000Active1 beds 1 baths736 sq. ft.
200 N Village Avenue #D7, Rockville Centre, NY 11570
MLS# 1042473Listed by: HOWARD HANNA COACH - New
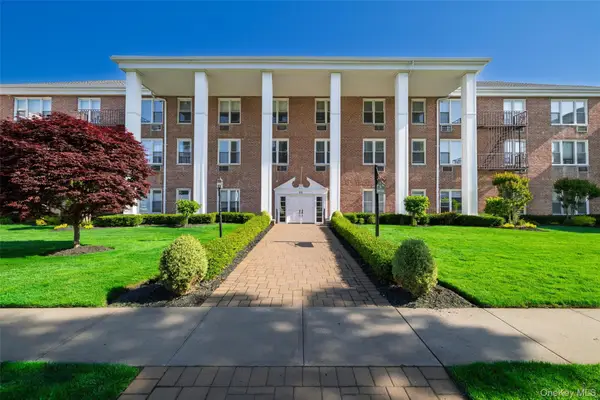 $549,999Active2 beds 2 baths1,190 sq. ft.
55 Lenox #2N, Rockville Centre, NY 11570
MLS# 1050424Listed by: HOWARD HANNA COACH - Open Sat, 12 to 3pmNew
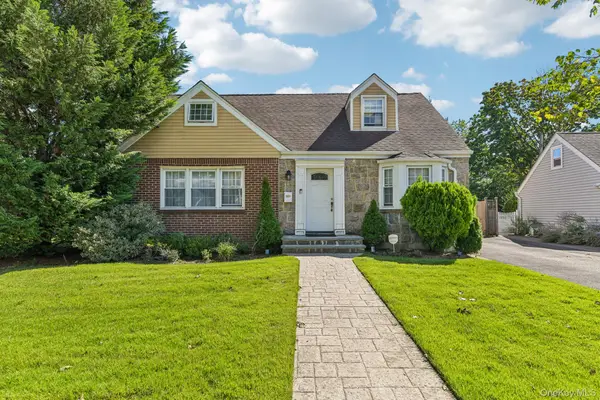 $820,000Active3 beds 2 baths1,654 sq. ft.
666 Lakeview Avenue, Rockville Centre, NY 11570
MLS# 1044944Listed by: CONNIE FRANCISCO R E GROUP - New
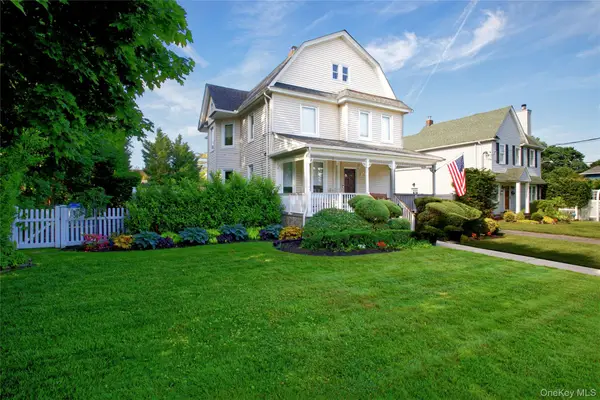 $1,149,000Active4 beds 3 baths2,314 sq. ft.
444 Lakeview Avenue, Rockville Centre, NY 11570
MLS# 1053102Listed by: COMPASS GREATER NY LLC - New
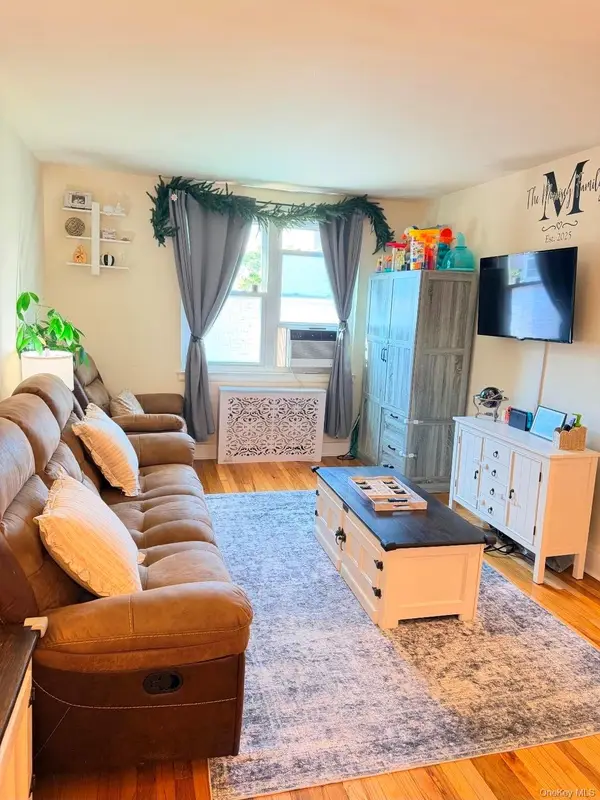 $339,000Active2 beds 1 baths950 sq. ft.
275 Maple #E3, Rockville Centre, NY 11570
MLS# 1053715Listed by: KELLER WILLIAMS REALTY GREATER 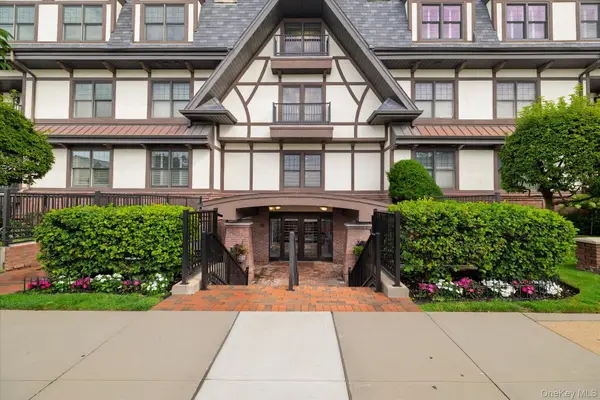 $815,000Active2 beds 2 baths1,502 sq. ft.
77 Maple Avenue #100, Rockville Centre, NY 11570
MLS# 1046800Listed by: HOWARD HANNA COACH $399,000Active1 beds 1 baths918 sq. ft.
110 South Village Avenue #1A, Rockville Centre, NY 11570
MLS# 1051922Listed by: DANIEL GALE SOTHEBYS INTL RLTY $929,000Active3 beds 2 baths1,616 sq. ft.
166 Southard Avenue, Rockville Centre, NY 11570
MLS# 1051736Listed by: HOME AND HEARTH OF LONG ISLAND


Protect your home and budget from life's surprises with an Assurant Home Warranty, backed by a partner that supports you through every step of homeownership. Explore Plans.
© 2023 - 2026 ERA Franchise Systems LLC. All rights reserved. ERA Franchise Systems LLC fully supports the principles of the Fair Housing Act and the Equal Opportunity Act. ERA, ERA Real Estate powered, and their respective logos are registered service marks of ERA Franchise Systems LLC. Each office is independently owned and operated.