
1004 Sherman Avenue, Rome, NY 13440
Local realty services provided by:HUNT Real Estate ERA
Listed by: lisa rose filletti
Office: coldwell banker faith properties
MLS#:S1705101
Source:NY_GENRIS
Price summary
- Price:$234,900
- Price per sq. ft.:$125.35
About this home
Step inside this timeless 1953 mid-century brick masterpiece, perfectly blending classic durability with high-end modern upgrades! This immaculate 3-bedroom, 1.5-bathroom home offers 1,874 sq. ft. (per public records) of pristine, sun-drenched living space.
The heart of the home is the renovated kitchen, boasting new granite countertops, a high-performance gas range, and premium ceramic tile flooring. Beautiful hardwood floors flow seamlessly through the spacious living areas, accented by a cozy fireplace in the living room and a warm gas stove in the family/game room. Stay crisp and comfortable all summer with central air conditioning, and enjoy utility savings year-round thanks to fully certified NYS Energy insulation upgrades.
The exterior features brick and vinyl, a sprawling and fully fenced backyard oasis complete with an entertainment patio and a dedicated storage shed. Minutes from local schools, shopping, dining, and parks—this gem is an absolute must-see!
Contact an agent
Home facts
- Year built:1953
- Subdivision & Development:Linden Heights Sub
- Listing ID #:S1705101
- Added:41 day(s) ago
- Updated:September 18, 2026 at 02:46 PM
Rooms and interior
- Bedrooms:3
- Total bathrooms:2
- Full bathrooms:1
- Half bathrooms:1
- Rooms Total:6
- Flooring:Ceramic Tile, Hardwood, Laminate, Varies
- Kitchen Description:Dishwasher, Disposal, Freezer, Microwave, Refrigerator
- Basement:Yes
- Basement Description:Full
- Living area:1,874 sq. ft.
Heating and cooling
- Cooling:Central Air
- Heating:Forced Air, Gas
- Central air:Yes
Structure and exterior
- Roof:Asphalt
- Year built:1953
- Building area:1,874 sq. ft.
- Lot area:0.21 Acres
- Lot Features:Near Public Transit, Rectangular, Residential Lot
- Architectural Style:Ranch
- Construction Materials:Brick, Copper Plumbing, Vinyl Siding
- Exterior Features:Fully Fenced, Patio
- Foundation Description:Block
- Levels:1 Story
Utilities
- Water:Connected, Public, Water Connected
- Sewer:Connected, Sewer Connected
Finances and disclosures
- Price:$234,900
- Price per sq. ft.:$125.35
- Tax amount:$5,419
Features and amenities
- Appliances:Dishwasher, Disposal, Dryer, Freezer, Gas Range, Microwave, Refrigerator, Washer
- Laundry features:Dryer, Main Level, Washer
- Amenities:Storage, int_feat_Workshop
Parking
- Parking description:No Garage
New listings near 1004 Sherman Avenue
- New
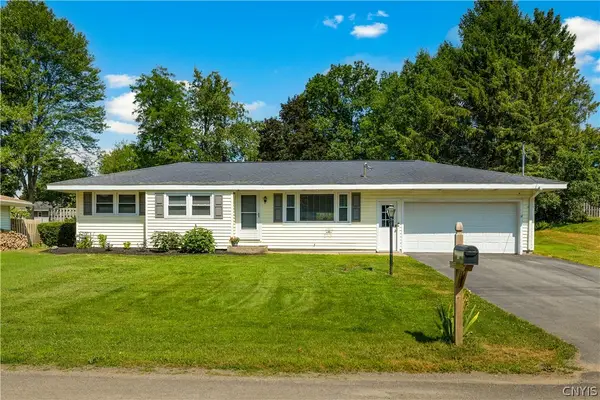 $265,000Active2 beds 2 baths1,300 sq. ft.
8814 Walnut Drive, Rome, NY 13440
MLS# S1715545Listed by: COLDWELL BANKER PRIME PROPERTIES - New
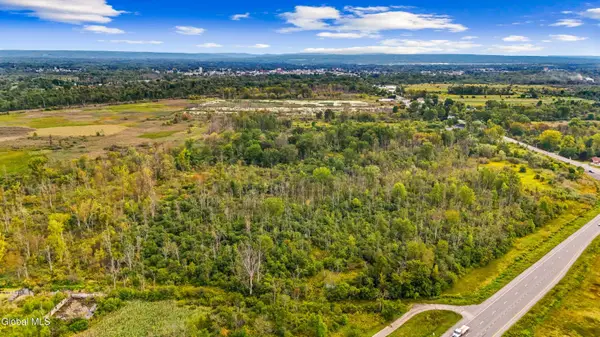 $40,000Active8.3 Acres
L1 Old Oneida Road, Rome, NY 13440
MLS# 202626334Listed by: COUNTRY BOY REALTY - New
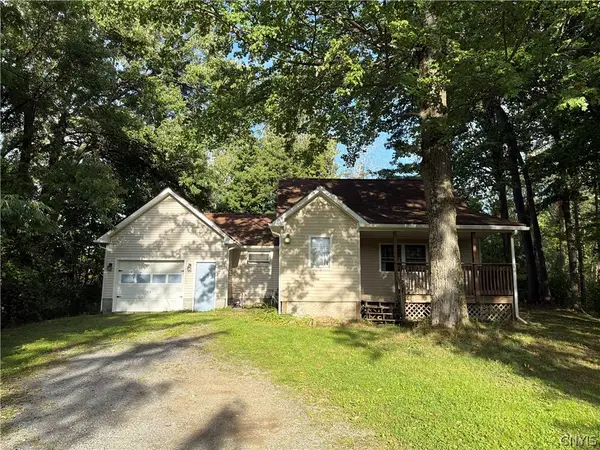 $145,000Active2 beds 2 baths739 sq. ft.
5720 State Route 233, Rome, NY 13440
MLS# S1712855Listed by: COLDWELL BANKER PRIME PROPERTIES - New
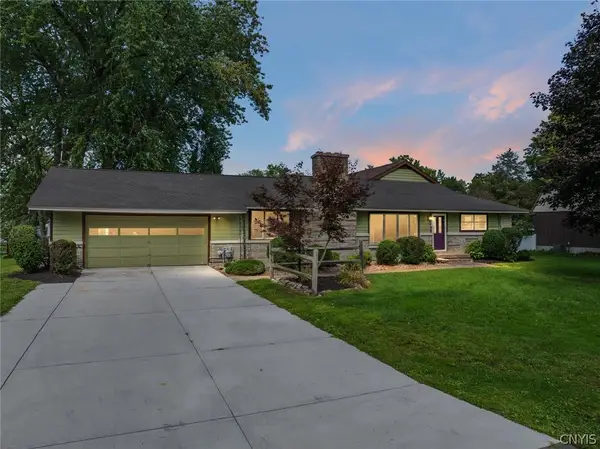 $475,000Active4 beds 3 baths3,500 sq. ft.
6541 Elmer Hill Road, Rome, NY 13440
MLS# S1715190Listed by: COLDWELL BANKER FAITH PROPERTIES R - New
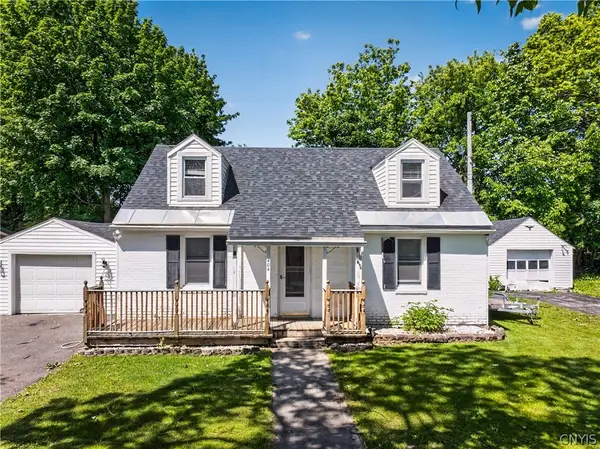 $239,900Active3 beds 2 baths1,312 sq. ft.
404 Oakwood Street, Rome, NY 13440
MLS# S1715108Listed by: RIVER HILLS PROPERTIES LLC ROME - New
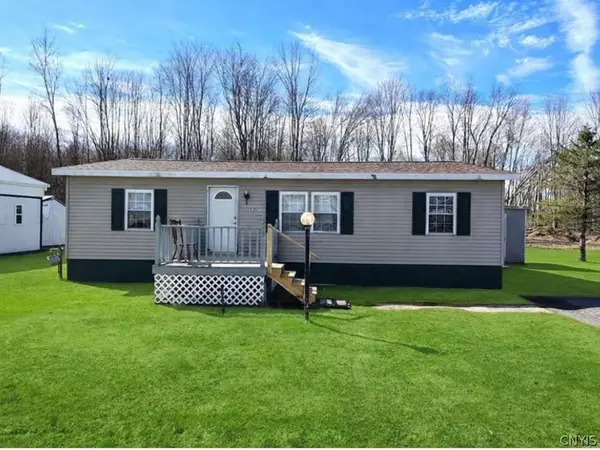 $38,500Active3 beds 2 baths1,200 sq. ft.
131 Pazdur Boulevard S, Rome, NY 13440
MLS# S1713863Listed by: EXP REALTY - New
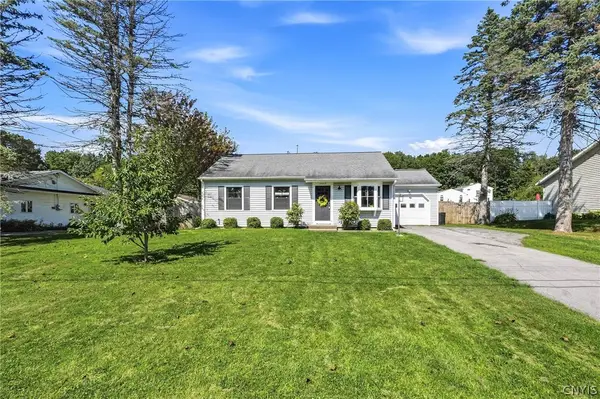 $269,900Active3 beds 2 baths1,200 sq. ft.
6403 Milles Drive, Rome, NY 13440
MLS# S1714810Listed by: COLDWELL BANKER FAITH PROPERTIES R - New
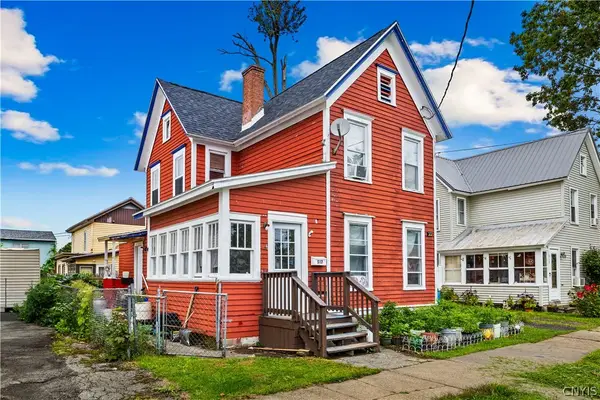 Listed by ERA$159,000Active4 beds 2 baths1,421 sq. ft.
517 Roberts Street, Rome, NY 13440
MLS# S1714307Listed by: HUNT REAL ESTATE ERA CL - New
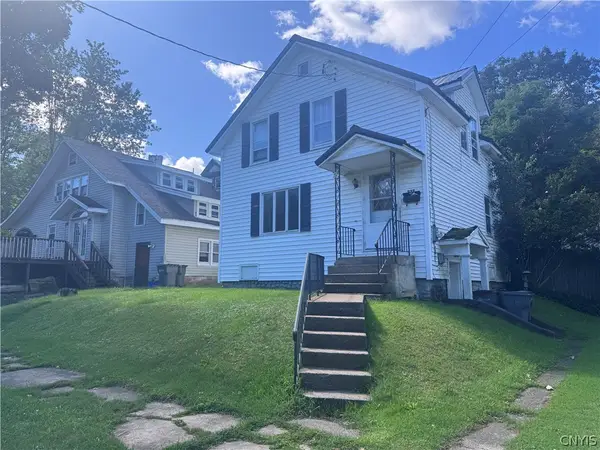 $79,900Active3 beds 2 baths864 sq. ft.
527 W Embargo Street, Rome, NY 13440
MLS# S1714271Listed by: COLDWELL BANKER FAITH PROPERTIES R - New
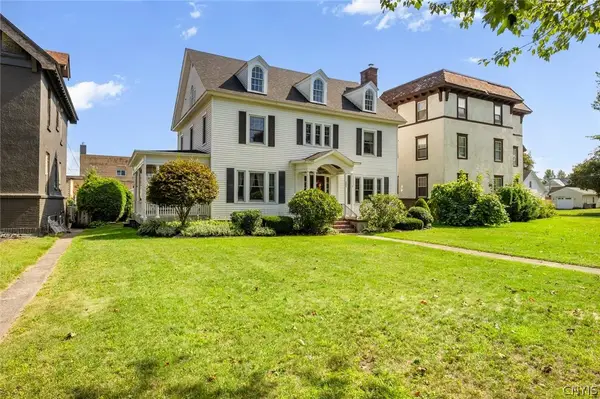 $369,900Active4 beds 2 baths3,535 sq. ft.
1002 N George Street, Rome, NY 13440
MLS# S1714089Listed by: COLDWELL BANKER FAITH PROPERTIES R


Protect your home and budget from life's surprises with an Assurant Home Warranty, backed by a partner that supports you through every step of homeownership. Explore Plans.
© 2023 - 2026 ERA Franchise Systems LLC. All rights reserved. ERA Franchise Systems LLC fully supports the principles of the Fair Housing Act and the Equal Opportunity Act. ERA, ERA Real Estate powered, and their respective logos are registered service marks of ERA Franchise Systems LLC. Each office is independently owned and operated.