
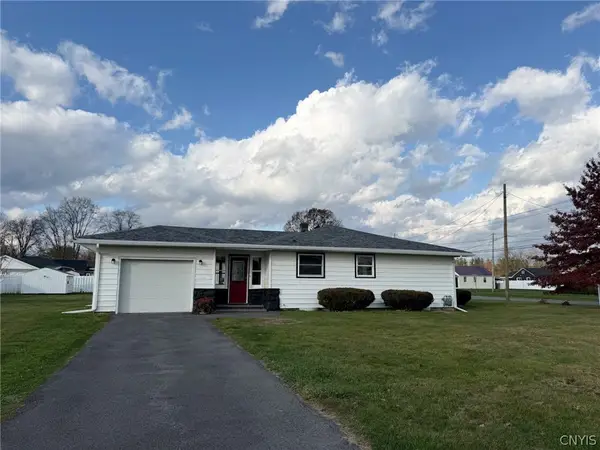
8272 Northgate Drive, Rome, NY 13440
Local realty services provided by:ERA Team VP Real Estate
8272 Northgate Drive,Rome, NY 13440
$379,900
- 4 Beds
- 3 Baths
- 2,241 sq. ft.
- Single family
- Pending
Listed by: dana chirillo, rod pelton
Office: river hills properties llc. rome
MLS#:S1721845
Source:NY_GENRIS
Price summary
- Price:$379,900
- Price per sq. ft.:$169.52
About this home
Get ready to FALL IN LOVE with a spectacular and most inviting 4-bedroom, 2.5-bath raised ranch style home! Here you will find where comfortable everyday living meets an incredible setting for entertaining & year-round enjoyment! Offering approximately 2,241 sq. ft. of finished living space on a generous 0.59-acre lot, this home delivers the space, flexibility and outdoor amenities you've been waiting for. Step inside and you'll immediately appreciate the bright, OPEN feel of the main living area. Natural light pours into the home, while hardwood flooring, skylights and a flowing floor plan create a warm and welcoming atmosphere. At the heart of it all is a beautifully appointed kitchen featuring GRANITE countertops, stainless steel appliances, abundant cabinetry and plenty of workspace for cooking, gathering and entertaining. The kitchen connects effortlessly with the dining and living spaces, making this a home designed to be enjoyed together. Need even more room? A stunningly finished lower level adds fantastic additional living space and features a cozy GAS FIREPLACE, creating the perfect setting for movie nights, a recreation room, home office, workout space or an additional gathering area. Then step outside and discover what truly sets this property apart! Your own backyard retreat awaits with a HEATED IN-GROUND POOL ready for summer fun, a spacious deck for outdoor entertaining and a SCREENED PORCH where you can relax and enjoy the fresh air without worrying about the weather. Whether you're hosting a backyard barbecue, spending an afternoon poolside or enjoying a quiet evening at home, this outdoor space was made for making memories. An attached TWO-CAR GARAGE, NEW FENCING, additional storage and public water and sewer add even more convenience. Ideally located with easy access to Griffiss Business & Technology Park, shopping, dining and everything the Rome area has to offer, 8272 Northgate Drive is a home that brings together SPACE, COMFORT, LOCATION and an incredible outdoor lifestyle. Come experience it for yourself—you may never want to leave!...
Contact an agent
Home facts
- Year built:1974
- Listing ID #:S1721845
- Added:1 day(s) ago
- Updated:November 10, 2026 at 08:47 AM
Rooms and interior
- Bedrooms:4
- Total bathrooms:3
- Full bathrooms:2
- Half bathrooms:1
- Rooms Total:10
- Flooring:Carpet, Hardwood, Varies
- Dining Description:Living Dining Room
- Kitchen Description:Dishwasher, Disposal, Kitchen Family Room Combo, Kitchen Island, Microwave, Refrigerator
- Basement:Yes
- Basement Description:Finished
- Living area:2,241 sq. ft.
Heating and cooling
- Cooling:Central Air
- Heating:Forced Air, Gas
- Central air:Yes
Structure and exterior
- Roof:Shingle
- Year built:1974
- Building area:2,241 sq. ft.
- Lot area:0.59 Acres
- Lot Features:Rectangular, Residential Lot
- Architectural Style:Raised Ranch
- Construction Materials:Vinyl Siding
- Exterior Features:Deck, Pool, Porch
- Foundation Description:Block
- Levels:1 Story
Utilities
- Water:Connected, Public, Water Connected
- Sewer:Connected, Sewer Connected
Finances and disclosures
- Price:$379,900
- Price per sq. ft.:$169.52
- Tax amount:$5,750
Features and amenities
- Appliances:Dishwasher, Disposal, Microwave, Range Hood, Refrigerator
- Laundry features:In Basement
- Amenities:Deck, Storage
- Pool features:In Ground
Parking
- Parking description:Attached, Garage, Garage Door Opener
- Garage:Yes
- Garage spaces:2
New listings near 8272 Northgate Drive
- New
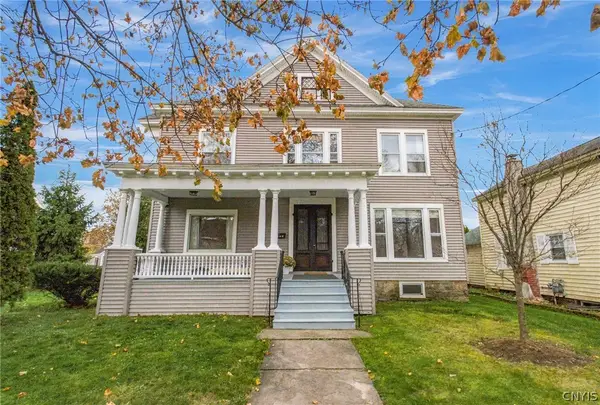 $269,900Active4 beds 2 baths3,076 sq. ft.
712 N George Street, Rome, NY 13440
MLS# S1727745Listed by: COLDWELL BANKER FAITH PROPERTIES R - New
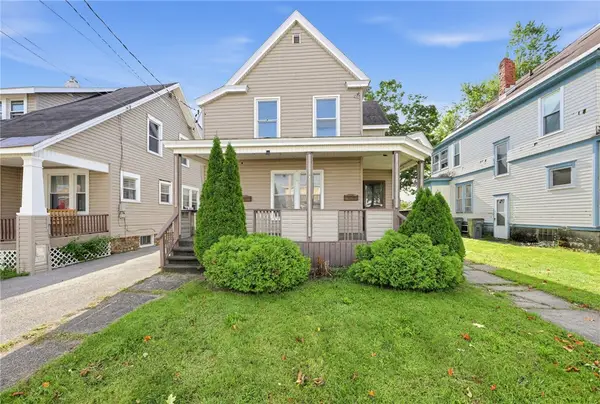 $109,900Active4 beds 2 baths1,848 sq. ft.
636 Chatham Street, Rome, NY 13440
MLS# R1727978Listed by: LISTWITHFREEDOM.COM - New
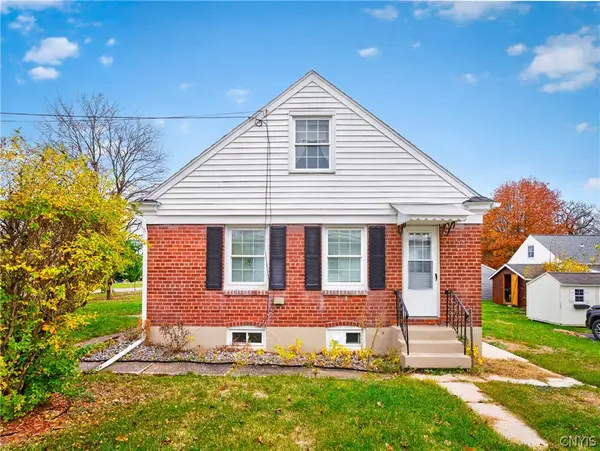 $199,000Active3 beds 1 baths1,152 sq. ft.
206 E Oak Street, Rome, NY 13440
MLS# S1725620Listed by: ACROPOLIS REALTY GROUP LLC - New
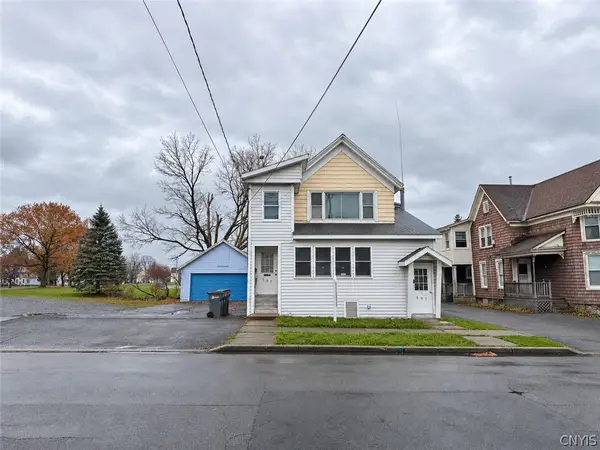 $149,900Active4 beds 2 baths1,987 sq. ft.
507 W Thomas Street, Rome, NY 13440
MLS# S1728043Listed by: MINER REALTY & PROP MANAGEMENT - New
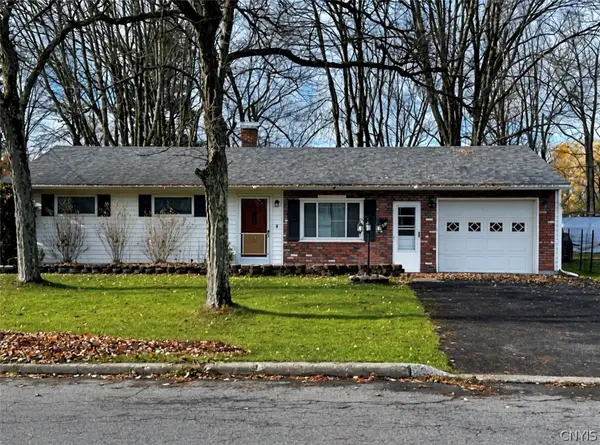 Listed by ERA$139,900Active3 beds 1 baths1,263 sq. ft.
339 N Doxtator Street, Rome, NY 13440
MLS# S1726771Listed by: HUNT REAL ESTATE ERA ROME 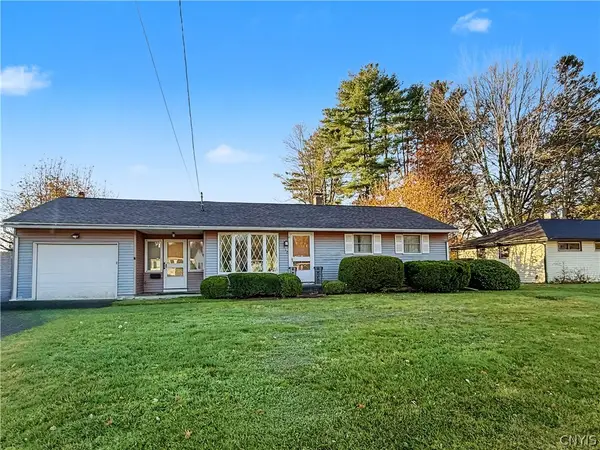 $155,000Pending3 beds 1 baths1,463 sq. ft.
212 Dale Road, Rome, NY 13440
MLS# S1721843Listed by: RIVER HILLS PROPERTIES LLC ROME- New
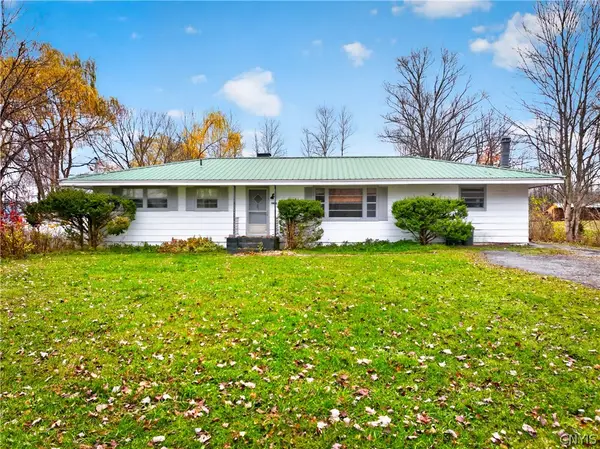 $167,900Active3 beds 2 baths1,170 sq. ft.
6106 Bartlett Road, Rome, NY 13440
MLS# S1727719Listed by: RIVER HILLS PROPERTIES LLC ROME - New
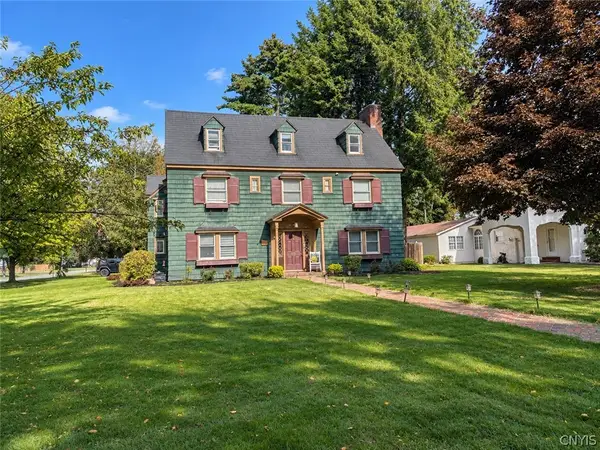 $899,900Active5 beds 6 baths3,741 sq. ft.
1201 N George Street, Rome, NY 13440
MLS# S1727595Listed by: MINER REALTY & PROP MANAGEMENT - New
 $224,900Active2 beds 1 baths1,715 sq. ft.
506 Oakwood Street, Rome, NY 13440
MLS# S1727457Listed by: KAY REAL ESTATE


Protect your home and budget from life's surprises with an Assurant Home Warranty, backed by a partner that supports you through every step of homeownership. Explore Plans.
© 2023 - 2026 ERA Franchise Systems LLC. All rights reserved. ERA Franchise Systems LLC fully supports the principles of the Fair Housing Act and the Equal Opportunity Act. ERA, ERA Real Estate powered, and their respective logos are registered service marks of ERA Franchise Systems LLC. Each office is independently owned and operated.