
113 Glen Road S, Rome, NY 13440
Local realty services provided by:ERA Team VP Real Estate
Listed by: lori a. frieden
Office: coldwell banker faith properties r
MLS#:S1715572
Source:NY_GENRIS
Price summary
- Price:$215,000
- Price per sq. ft.:$199.63
About this home
Tucked into a QUIET, ENCLOSED NEIGHBORHOOD in Rome’s outside district, this charming ranch-style home delivers an unexpected amount of comfortable, usable living space. From the road it presents as unassuming, but step inside and downstairs and you’ll discover a home that lives considerably larger than its profile suggests.
The main level has an easy, open feel, with the kitchen, dining area and living room flowing together to create a bright and spacious everyday gathering space. The REFRESHED BATHROOM features fresh paint, NEW decorative bath hardware and a NEW vanity, while a ***BRAND NEW HIGH EFFICIENCY FORCED AIR GAS FURNACE WITH CENTRAL A/C*** adds peace of mind and year round comfort.
The real surprise awaits in the MOSTLY FINISHED, DRY, POURED WALL BASEMENT, where the possibilities expand. A generous Family/Rec room with a wood stove provides a cozy spot for movie night or game day. A separate finished room serves as a guest bedroom, but could be a home gym, hobby room or secluded office. There’s also a spacious storage area and a dedicated workshop space… perfect for projects, tools and tinkering without taking over the rest of the house.
When warmer weather arrives, the SCREENED BACK PORCH becomes an extension of the living space, overlooking the FULLY FENCED BACKYARD and provides a wonderful setting for morning coffee, summer dinners or relaxing evenings. A walkout leads directly to the ABOVE GROUND POOL, making the backyard especially inviting for summer fun and entertaining.
And the location is every bit as practical as the home itself. Enjoy the benefits of Rome’s outer district, including LOW TAXES and unmetered water, while being just minutes from everyday conveniences. The elementary school is up the road, family-owned dining is within a stone’s throw, and grocery shopping and other essentials are all within easy reach. The commute to Griffiss Tech Park is quick and convenient, too.
Smaller in appearance, surprisingly generous in living space, and packed with flexibility—this is a home that deserves to be seen beyond the front elevation....
Contact an agent
Home facts
- Year built:1955
- Listing ID #:S1715572
- Added:7 day(s) ago
- Updated:September 26, 2026 at 07:39 PM
Rooms and interior
- Bedrooms:3
- Total bathrooms:1
- Full bathrooms:1
- Rooms Total:10
- Flooring:Hardwood, Varies, Vinyl
- Kitchen Description:Dishwasher, Microwave, Refrigerator
- Basement:Yes
- Basement Description:Full, Partially Finished
- Living area:1,077 sq. ft.
Heating and cooling
- Cooling:Central Air
- Heating:Forced Air, Gas
- Central air:Yes
Structure and exterior
- Roof:Asphalt, Shingle
- Year built:1955
- Building area:1,077 sq. ft.
- Lot area:0.19 Acres
- Lot Features:Rectangular, Residential Lot
- Architectural Style:Ranch
- Construction Materials:Vinyl Siding
- Exterior Features:Fully Fenced, Patio, Pool, Porch, Screened
- Foundation Description:Poured
- Levels:1 Story
Schools
- High school:Rome Free Academy
- Middle school:Lyndon H Strough Middle
- Elementary school:John E Joy Elementary
Utilities
- Water:Connected, Public, Water Connected
- Sewer:Septic Tank
Finances and disclosures
- Price:$215,000
- Price per sq. ft.:$199.63
- Tax amount:$4,344
Features and amenities
- Appliances:Dishwasher, Dryer, Microwave, Refrigerator, Washer
- Laundry features:Dryer, In Basement, Washer
- Amenities:Storage
- Pool features:Above Ground
Parking
- Parking description:Attached, Garage, Garage Door Opener, Storage
- Garage:Yes
- Garage spaces:1
New listings near 113 Glen Road S
- New
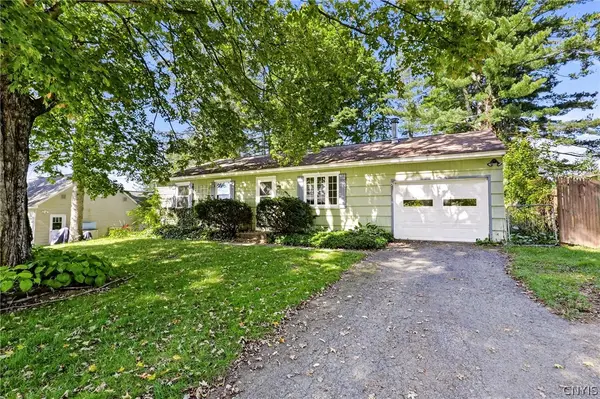 $149,900Active3 beds 1 baths1,200 sq. ft.
6333 Evergreen Drive, Rome, NY 13440
MLS# S1715792Listed by: COLDWELL BANKER FAITH PROPERTIES R - New
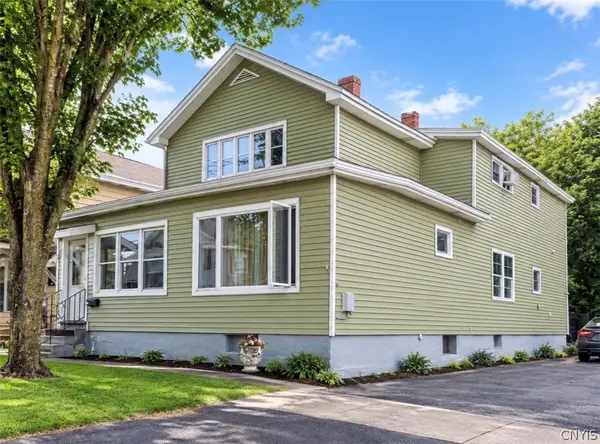 $169,900Active4 beds 3 baths2,565 sq. ft.
104 2nd Street, Rome, NY 13440
MLS# S1713115Listed by: RIVER HILLS PROPERTIES LLC ROME - New
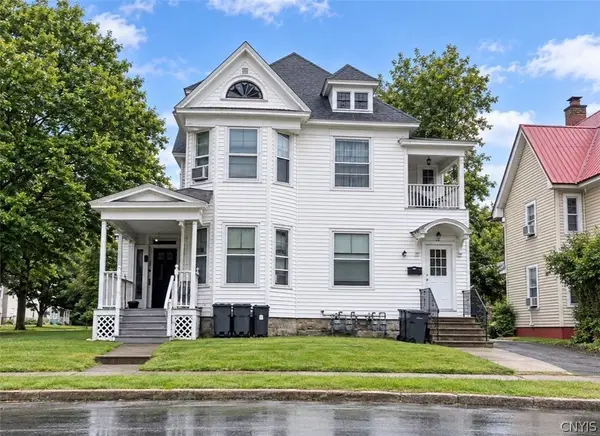 $169,900Active4 beds 3 baths2,975 sq. ft.
732 N James Street, Rome, NY 13440
MLS# S1713111Listed by: RIVER HILLS PROPERTIES LLC ROME - New
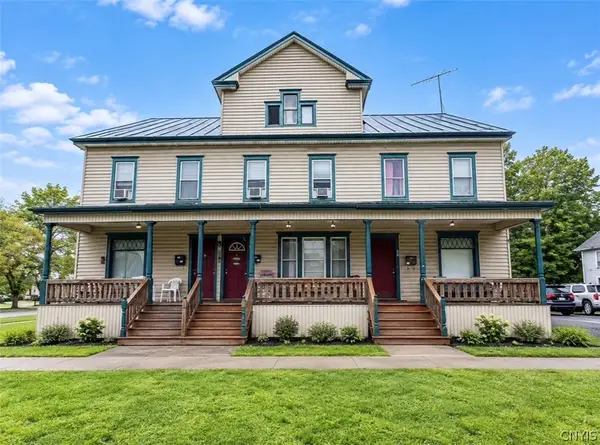 $229,900Active9 beds 4 baths5,070 sq. ft.
301 N Madison Street, Rome, NY 13440
MLS# S1716453Listed by: RIVER HILLS PROPERTIES LLC ROME - New
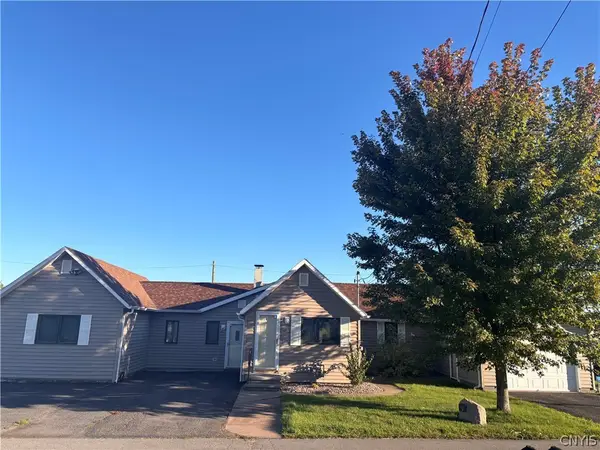 $229,000Active3 beds 2 baths798 sq. ft.
109 Tompkins Avenue, Rome, NY 13440
MLS# S1717653Listed by: MINER REALTY & PROP MANAGEMENT - New
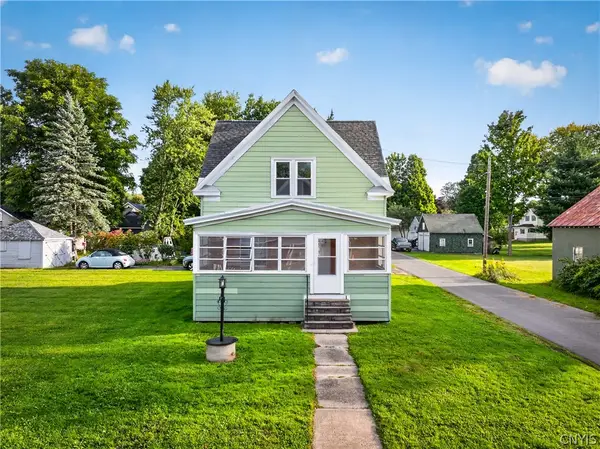 $179,900Active2 beds 1 baths897 sq. ft.
508 Clinton Street, Rome, NY 13440
MLS# S1714154Listed by: RIVER HILLS PROPERTIES LLC ROME - New
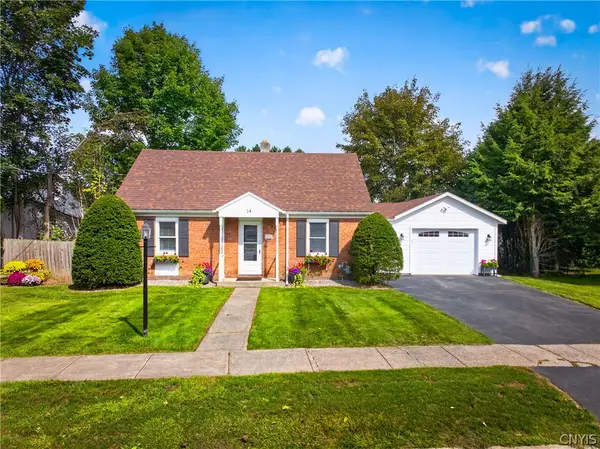 $249,900Active3 beds 1 baths1,532 sq. ft.
14 Jefferson Court, Rome, NY 13440
MLS# S1714158Listed by: RIVER HILLS PROPERTIES LLC ROME - New
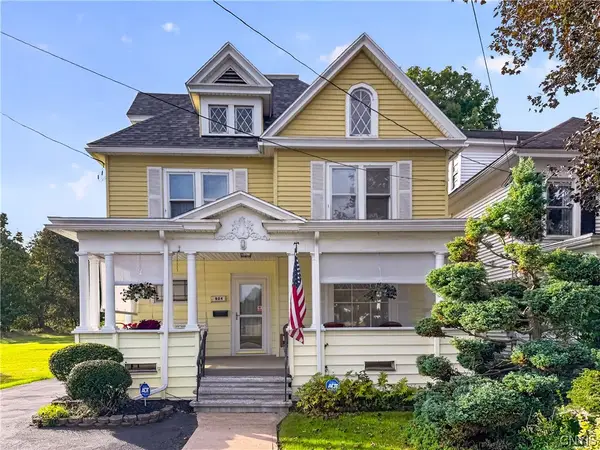 $199,900Active3 beds 2 baths1,976 sq. ft.
904 Floyd Avenue, Rome, NY 13440
MLS# S1714617Listed by: RIVER HILLS PROPERTIES LLC ROME - New
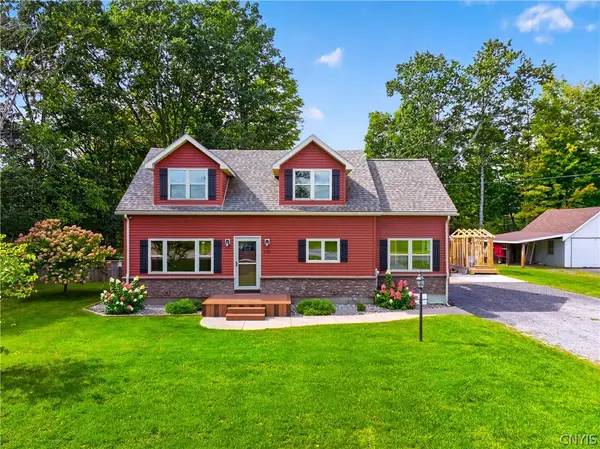 $349,900Active4 beds 2 baths1,884 sq. ft.
8767 Turin Road, Rome, NY 13440
MLS# S1716060Listed by: RIVER HILLS PROPERTIES LLC ROME - New
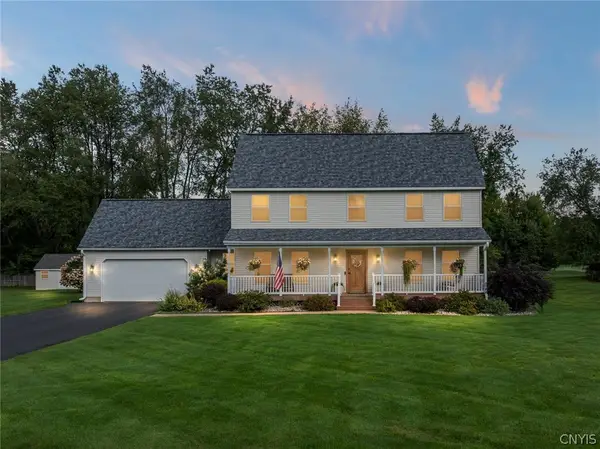 $535,000Active4 beds 3 baths2,700 sq. ft.
5926 Fairway Lane, Rome, NY 13440
MLS# S1716344Listed by: COLDWELL BANKER FAITH PROPERTIES R


Protect your home and budget from life's surprises with an Assurant Home Warranty, backed by a partner that supports you through every step of homeownership. Explore Plans.
© 2023 - 2026 ERA Franchise Systems LLC. All rights reserved. ERA Franchise Systems LLC fully supports the principles of the Fair Housing Act and the Equal Opportunity Act. ERA, ERA Real Estate powered, and their respective logos are registered service marks of ERA Franchise Systems LLC. Each office is independently owned and operated.