
1201 N George Street, Rome, NY 13440
Local realty services provided by:ERA Team VP Real Estate
Listed by: michael j miner
Office: miner realty & prop management
MLS#:S1727595
Source:NY_GENRIS
Price summary
- Price:$899,900
- Price per sq. ft.:$240.55
About this home
Some homes make an impression from the street. Others reveal their beauty room by room. At 1201 N George Street, you experience both. Built in 1926 and recognized as a contributing property within Rome's National Register-listed Residential Historic District, this distinctive residence showcases nearly a century of architectural character, classic detailing, and a rich connection to Rome's historic residential development. Set on an expansive corner lot framed by mature trees, this distinguished residence pairs the craftsmanship of 1926 with the comfort of modern updates. Across three stories and approximately 3,741 square feet, five bedrooms and four and a half baths offer the luxury of space to gather, retreat, and live beautifully. A brick walkway leads to an entrance framed in decorative glass, opening to a remarkable foyer where a sweeping staircase, rich hardwood floors, and intricate millwork establish an elegance carried throughout the home. In the living room, a fireplace anchors evenings of conversation, while the formal dining room invites long dinners and celebrations worth lingering over. The expansive kitchen balances beauty with purpose, featuring generous work surfaces, abundant cabinetry, stainless steel appliances, a center island, and the warmth of exposed brick. Beyond the main gathering spaces, inviting sitting rooms and office areas offer places to read, work, or enjoy a quiet moment. Upstairs, distinctive rooflines and architectural details lend personality to the bedrooms, while second-floor laundry and ample storage bring ease to everyday routines. A partially finished basement with a bar and recreation area adds another dimension to entertaining. Outdoors, the generous fenced lawn and patio create a setting for summer dinners, leisurely afternoons, and evenings beneath the trees. An attached two-car garage with an electric vehicle charger completes a home where enduring beauty meets contemporary convenience. Gracious in scale and rich in character, this is a property that makes coming home feel like an occasion....
Contact an agent
Home facts
- Year built:1926
- Listing ID #:S1727595
- Added:4 day(s) ago
- Updated:November 11, 2026 at 04:30 PM
Rooms and interior
- Bedrooms:5
- Total bathrooms:6
- Full bathrooms:4
- Half bathrooms:2
- Rooms Total:14
- Flooring:Hardwood, Tile, Varies, Vinyl
- Dining Description:Separate Formal Dining Room
- Kitchen Description:Dishwasher, Kitchen Island, Microwave, Pantry, Refrigerator
- Basement:Yes
- Basement Description:Full
- Living area:3,741 sq. ft.
Heating and cooling
- Heating:Gas, Hot Water, Steam
Structure and exterior
- Year built:1926
- Building area:3,741 sq. ft.
- Lot area:0.34 Acres
- Lot Features:Rectangular, Residential Lot
- Architectural Style:Two Story
- Construction Materials:Cedar
- Foundation Description:Block
- Levels:2 Stories
Utilities
- Water:Connected, Public, Water Connected
- Sewer:Sewer Available
Finances and disclosures
- Price:$899,900
- Price per sq. ft.:$240.55
- Tax amount:$11,390
Features and amenities
- Appliances:Dishwasher, Gas Range, Microwave, Refrigerator
- Laundry features:Upper Level
- Amenities:int_feat_Den
Parking
- Parking description:Attached, Garage
- Garage:Yes
- Garage spaces:2
New listings near 1201 N George Street
- New
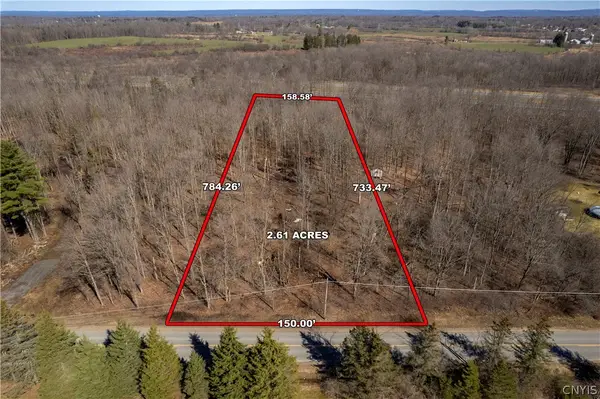 $29,900Active2.61 Acres
Daily Road, Rome, NY 13440
MLS# S1727948Listed by: T. D'AMICO REAL ESTATE, LLC - New
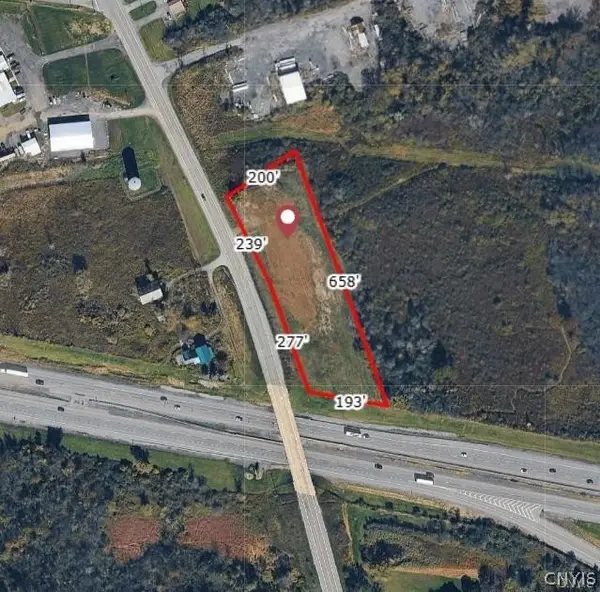 $199,000Active1.9 Acres
Rt-233, Rome, NY 13440
MLS# S1727474Listed by: PONDRAS HOMES & HEARTH REALTY LLC - New
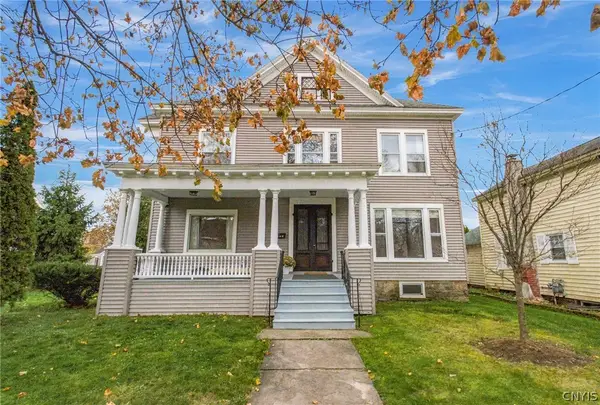 $269,900Active4 beds 2 baths3,076 sq. ft.
712 N George Street, Rome, NY 13440
MLS# S1727745Listed by: COLDWELL BANKER FAITH PROPERTIES R - New
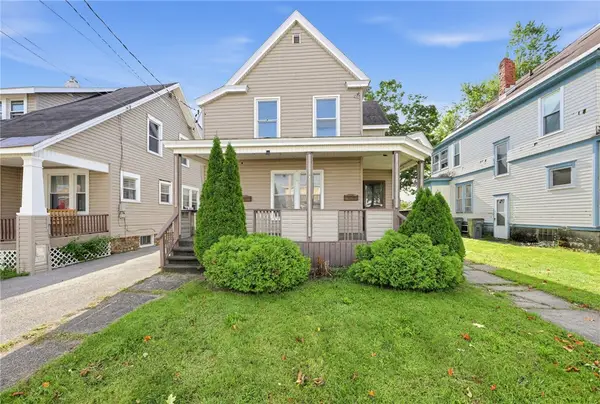 $109,900Active4 beds 2 baths1,848 sq. ft.
636 Chatham Street, Rome, NY 13440
MLS# R1727978Listed by: LISTWITHFREEDOM.COM - New
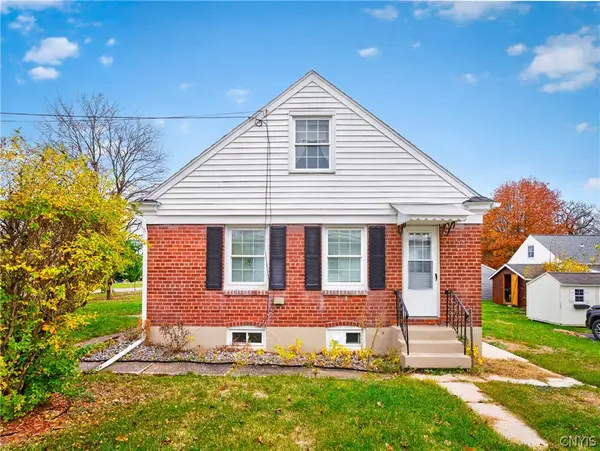 $199,000Active3 beds 1 baths1,152 sq. ft.
206 E Oak Street, Rome, NY 13440
MLS# S1725620Listed by: ACROPOLIS REALTY GROUP LLC - New
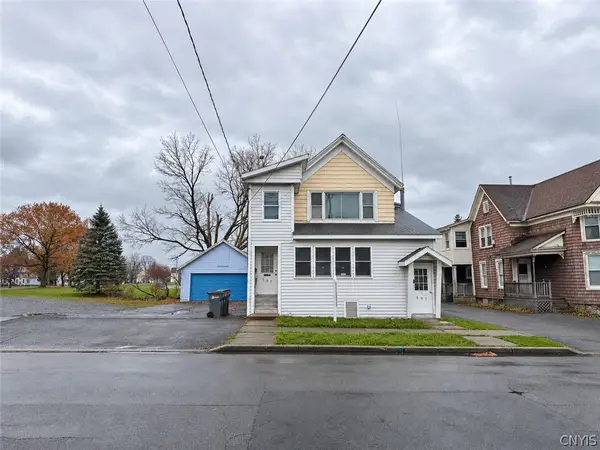 $149,900Active4 beds 2 baths1,987 sq. ft.
507 W Thomas Street, Rome, NY 13440
MLS# S1728043Listed by: MINER REALTY & PROP MANAGEMENT - New
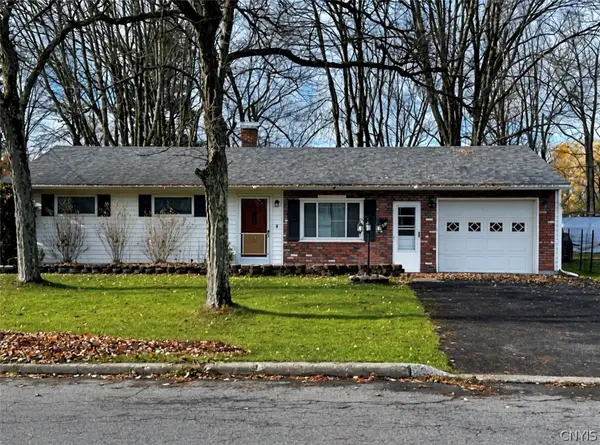 Listed by ERA$139,900Active3 beds 1 baths1,263 sq. ft.
339 N Doxtator Street, Rome, NY 13440
MLS# S1726771Listed by: HUNT REAL ESTATE ERA ROME 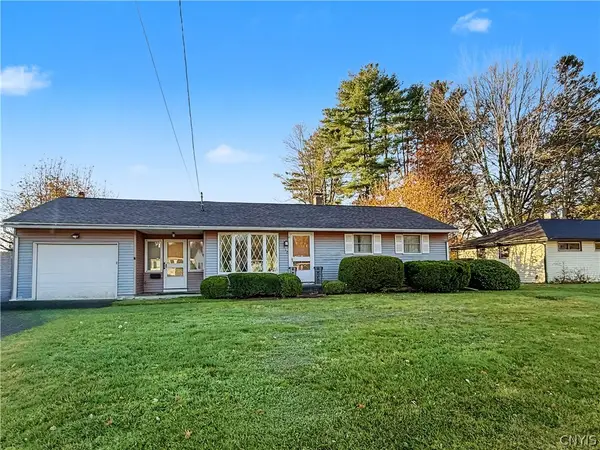 $155,000Pending3 beds 1 baths1,463 sq. ft.
212 Dale Road, Rome, NY 13440
MLS# S1721843Listed by: RIVER HILLS PROPERTIES LLC ROME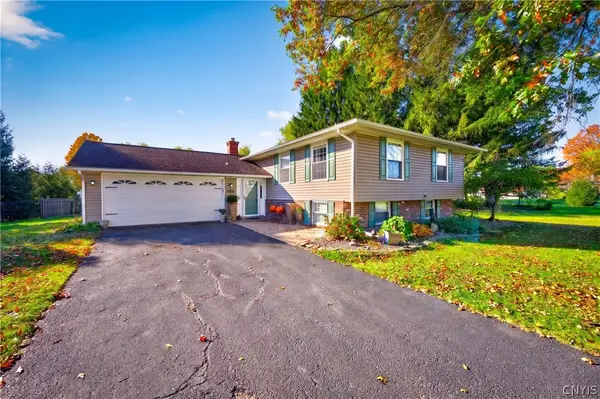 $379,900Pending4 beds 3 baths2,241 sq. ft.
8272 Northgate Drive, Rome, NY 13440
MLS# S1721845Listed by: RIVER HILLS PROPERTIES LLC ROME- New
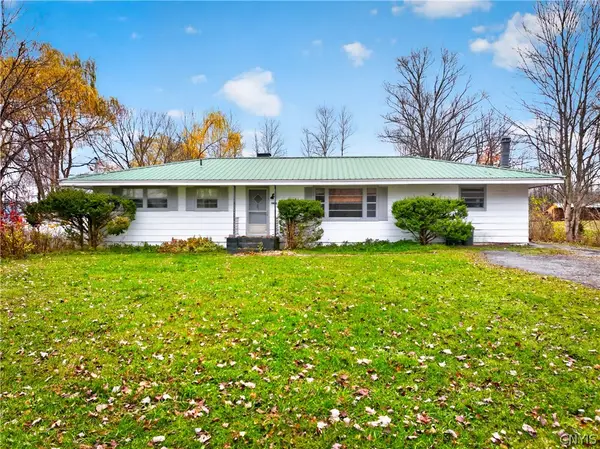 $167,900Active3 beds 2 baths1,170 sq. ft.
6106 Bartlett Road, Rome, NY 13440
MLS# S1727719Listed by: RIVER HILLS PROPERTIES LLC ROME


Protect your home and budget from life's surprises with an Assurant Home Warranty, backed by a partner that supports you through every step of homeownership. Explore Plans.
© 2023 - 2026 ERA Franchise Systems LLC. All rights reserved. ERA Franchise Systems LLC fully supports the principles of the Fair Housing Act and the Equal Opportunity Act. ERA, ERA Real Estate powered, and their respective logos are registered service marks of ERA Franchise Systems LLC. Each office is independently owned and operated.